Leave a Message

By providing your contact information to Brystol Rumschlag, your personal information will be processed in accordance with Brystol Rumschlag's Privacy Policy. By checking the box(es) below, you consent to receive communications regarding your real estate inquiries and related marketing and promotional updates in the manner selected by you. For SMS text messages, message frequency varies. Message and data rates may apply. You may opt out of receiving further communications from Brystol Rumschlag at any time. To opt out of receiving SMS text messages, reply STOP to unsubscribe.

Thank you for your message. I will be in touch with you shortly.

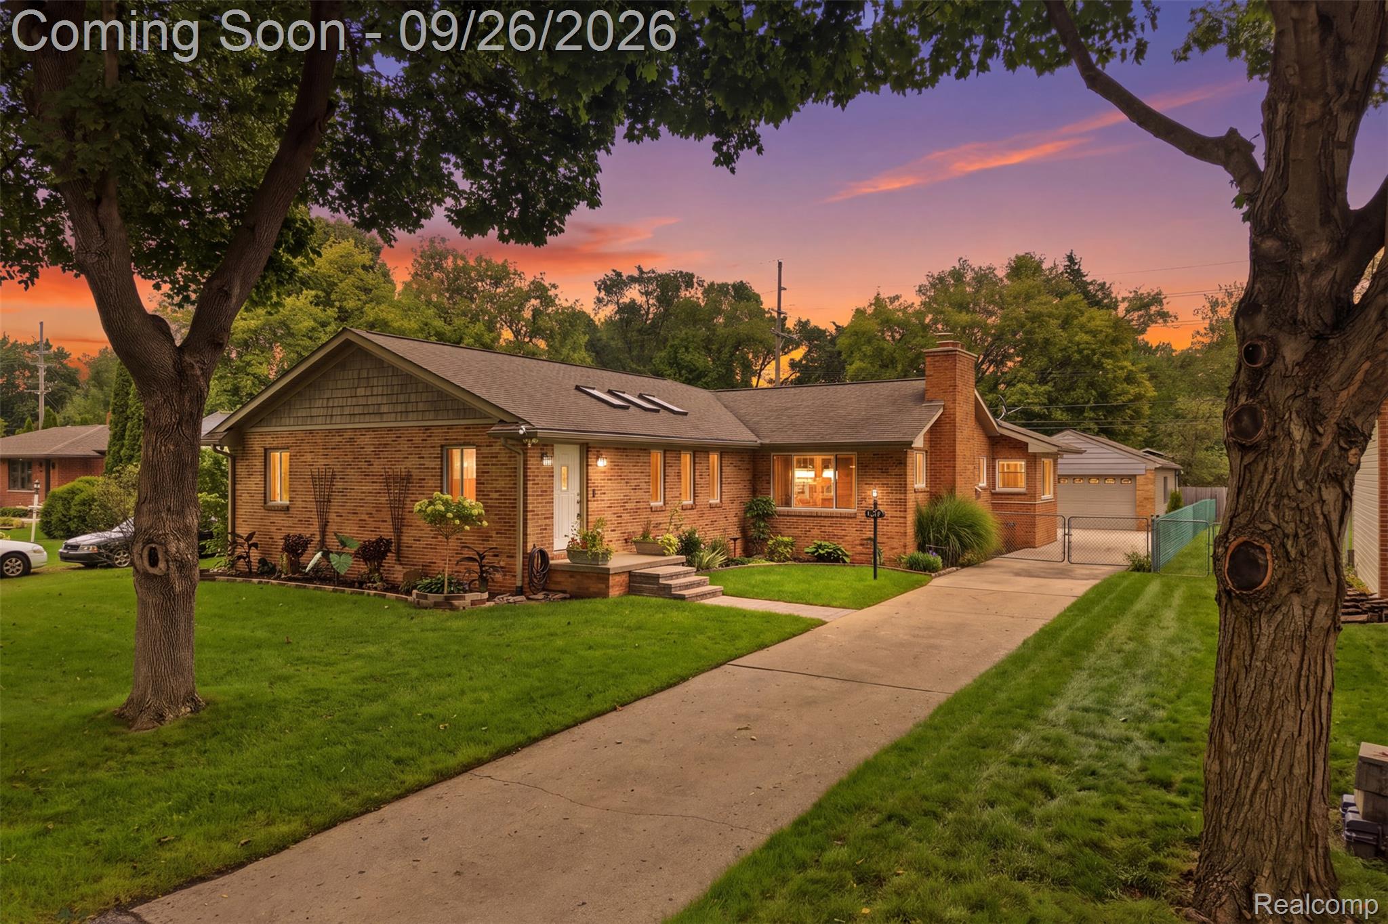
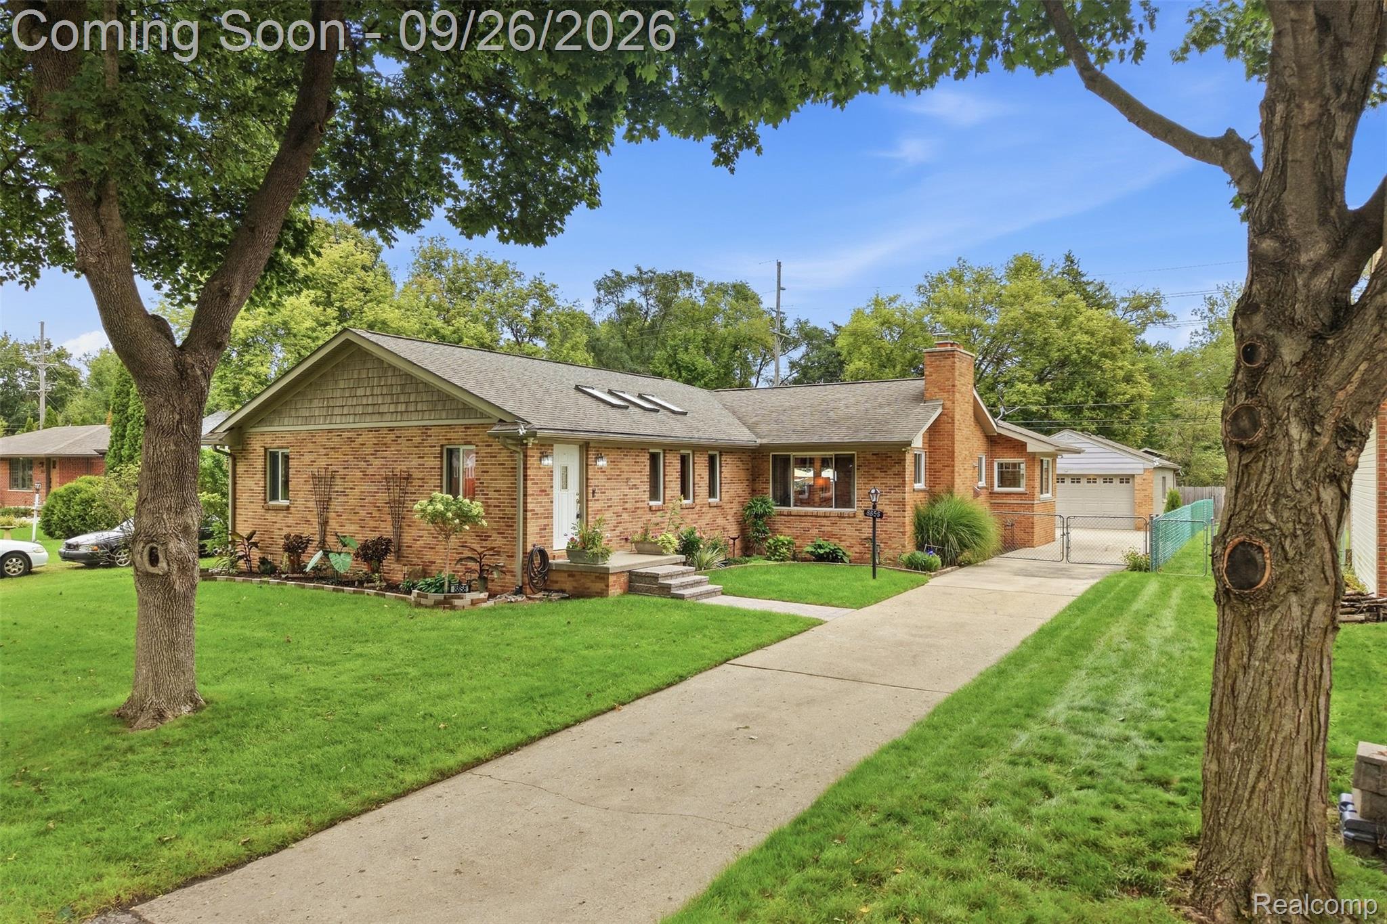
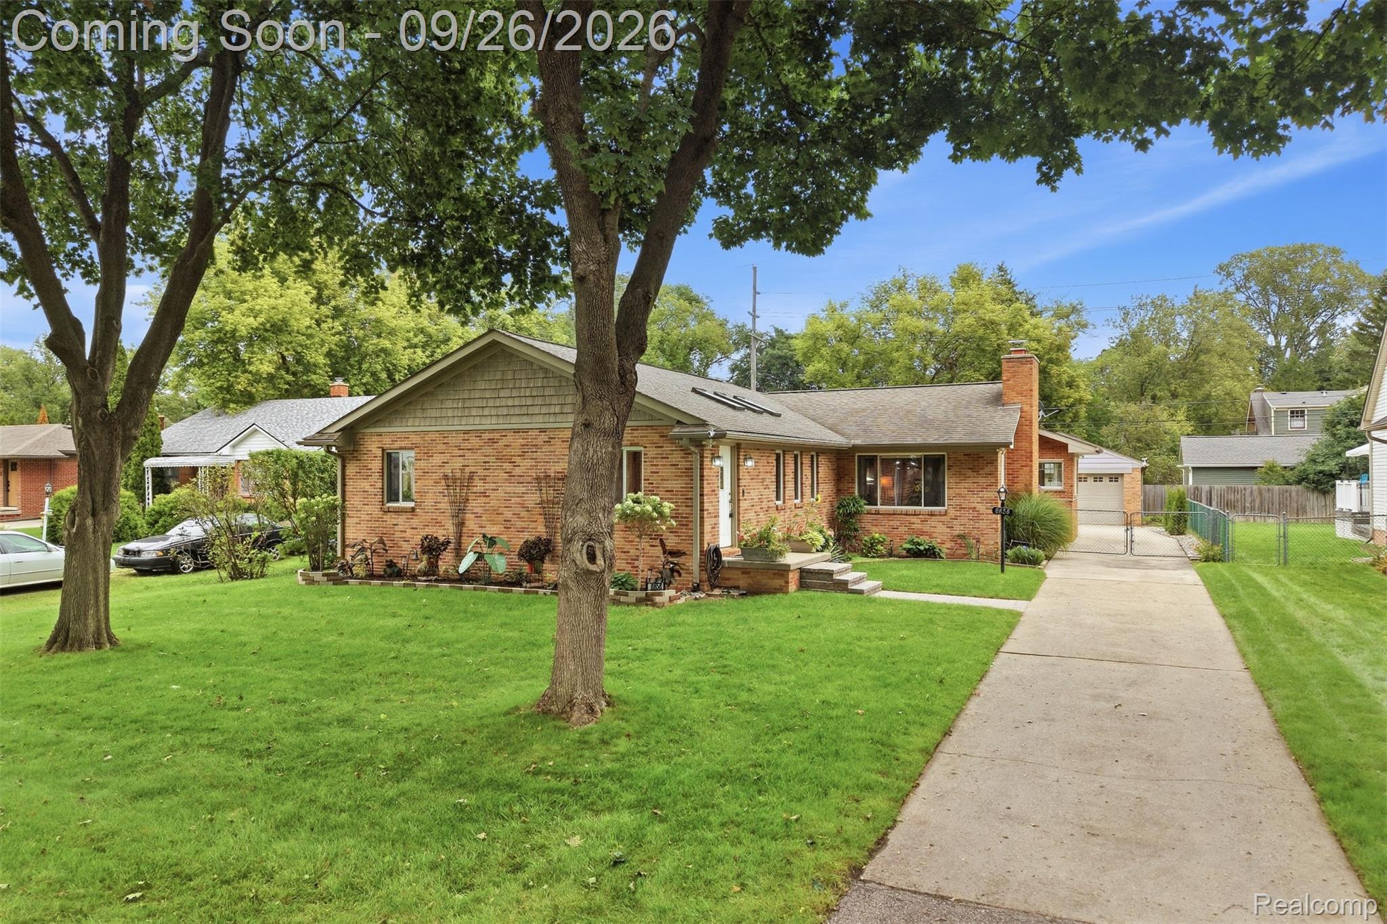
Brick ranch-style home with lit windows, a green lawn, and a long driveway at dusk.
8858 Ball Street
8858 Ball Street
8858 Ball Street
8858 Ball Street
8858 Ball Street
8858 Ball Street
8858 Ball Street
8858 Ball Street
8858 Ball Street
8858 Ball Street
8858 Ball Street
8858 Ball Street
8858 Ball Street
8858 Ball Street
8858 Ball Street
8858 Ball Street
8858 Ball Street
8858 Ball Street
8858 Ball Street
8858 Ball Street
8858 Ball Street
8858 Ball Street
8858 Ball Street
8858 Ball Street
8858 Ball Street
8858 Ball Street
8858 Ball Street
8858 Ball Street
8858 Ball Street
8858 Ball Street
8858 Ball Street
8858 Ball Street
8858 Ball Street
8858 Ball Street
8858 Ball Street
8858 Ball Street
8858 Ball Street
8858 Ball Street
8858 Ball Street
8858 Ball Street
8858 Ball Street
8858 Ball Street
8858 Ball Street
8858 Ball Street
8858 Ball Street
8858 Ball Street
8858 Ball Street
8858 Ball Street
8858 Ball Street
8858 Ball Street
8858 Ball Street
8858 Ball Street
8858 Ball Street
8858 Ball Street
8858 Ball Street
8858 Ball Street
8858 Ball Street
8858 Ball Street
8858 Ball Street
8858 Ball Street
8858 Ball Street
8858 Ball Street
8858 Ball Street
8858 Ball Street
8858 Ball Street
8858 Ball Street
8858 Ball Street
8858 Ball Street
8858 Ball Street
SEE ALL PHOTOS
Brick ranch-style home with lit windows, a green lawn, and a long driveway at dusk.
8858 Ball Street
8858 Ball Street
8858 Ball Street
8858 Ball Street
8858 Ball Street
8858 Ball Street
8858 Ball Street
8858 Ball Street
8858 Ball Street
8858 Ball Street
8858 Ball Street
8858 Ball Street
8858 Ball Street
8858 Ball Street
8858 Ball Street
8858 Ball Street
8858 Ball Street
8858 Ball Street
8858 Ball Street
8858 Ball Street
8858 Ball Street
8858 Ball Street
8858 Ball Street
8858 Ball Street
8858 Ball Street
8858 Ball Street
8858 Ball Street
8858 Ball Street
8858 Ball Street
8858 Ball Street
8858 Ball Street
8858 Ball Street
8858 Ball Street
8858 Ball Street
8858 Ball Street
8858 Ball Street
8858 Ball Street
8858 Ball Street
8858 Ball Street
8858 Ball Street
8858 Ball Street
8858 Ball Street
8858 Ball Street
8858 Ball Street
8858 Ball Street
8858 Ball Street
8858 Ball Street
8858 Ball Street
8858 Ball Street
8858 Ball Street
8858 Ball Street
8858 Ball Street
8858 Ball Street
8858 Ball Street
8858 Ball Street
8858 Ball Street
8858 Ball Street
8858 Ball Street
8858 Ball Street
8858 Ball Street
8858 Ball Street
8858 Ball Street
8858 Ball Street
8858 Ball Street
8858 Ball Street
8858 Ball Street
8858 Ball Street
8858 Ball Street
8858 Ball Street
Active Under Contract

8858 Ball Street

8858 Ball Street, Plymouth, MI 48170

$539,900
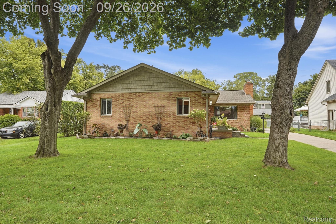
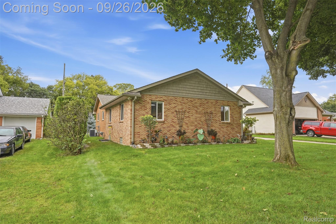
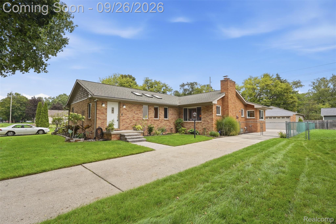
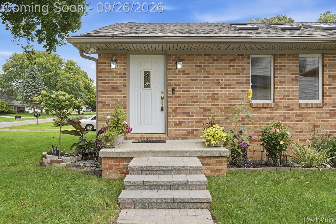
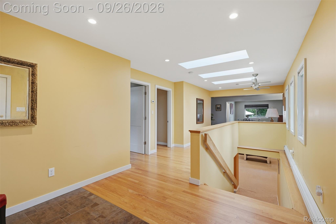
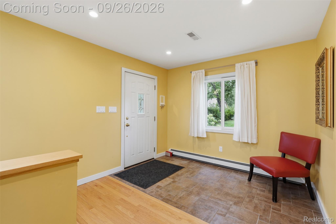
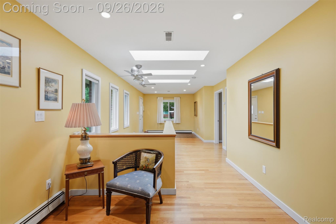
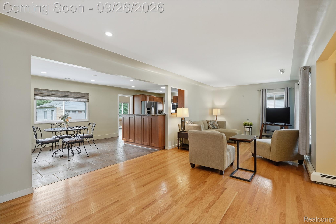
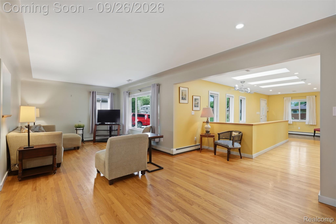
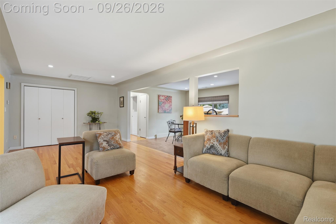
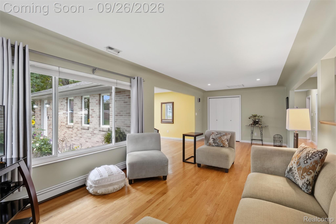
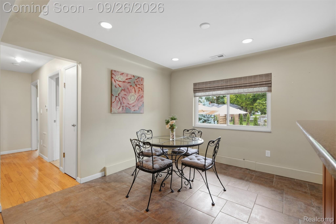
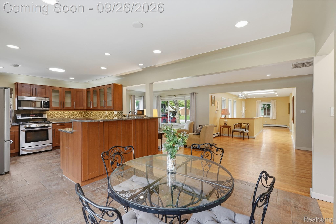
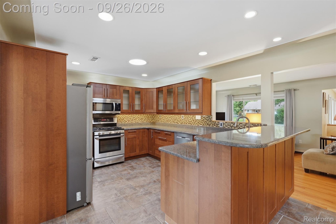
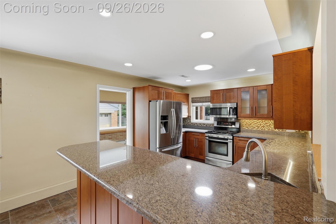
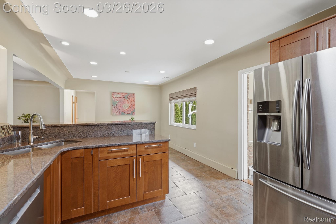
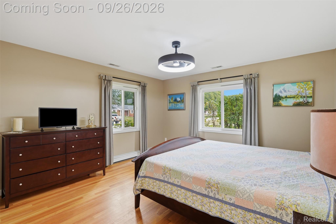
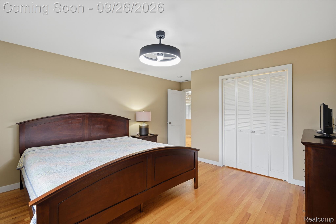
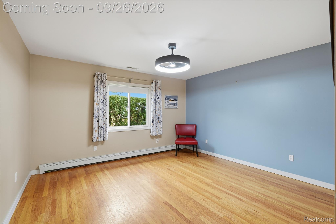
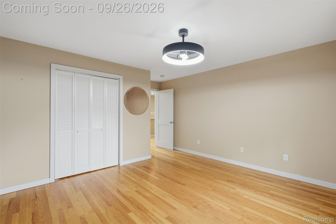
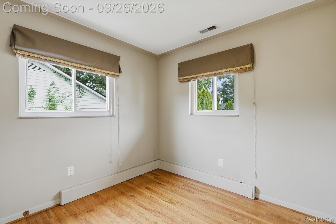
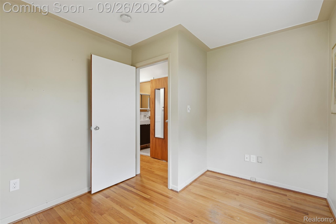
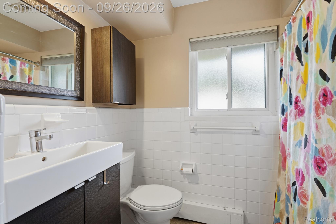
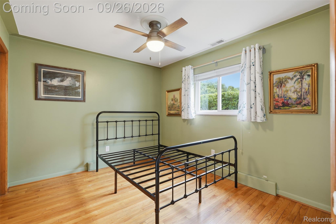
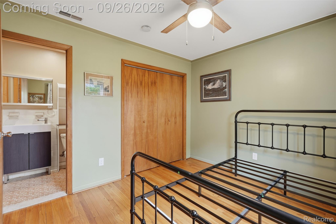
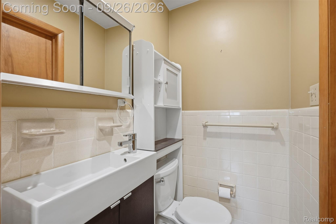
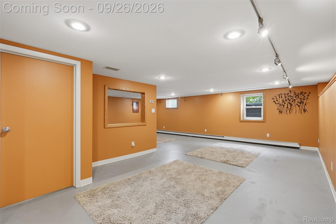
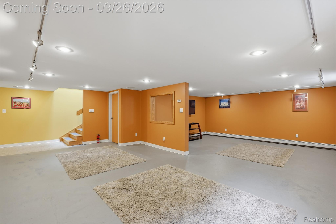
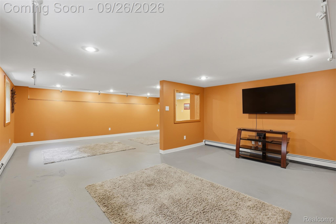
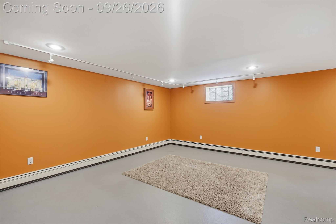
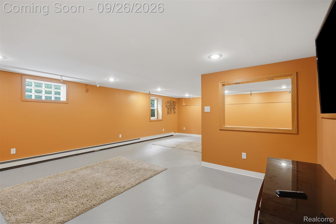
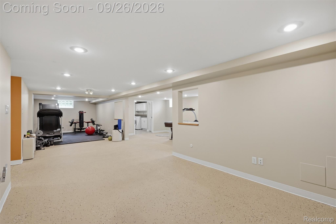
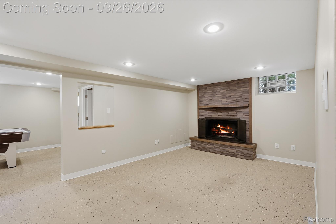
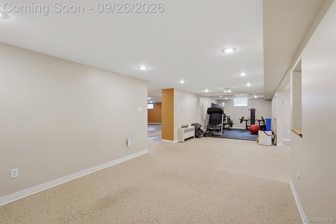
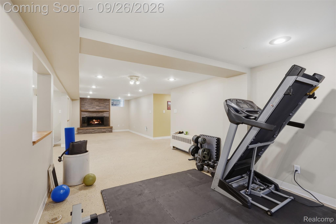
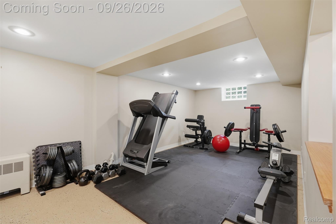
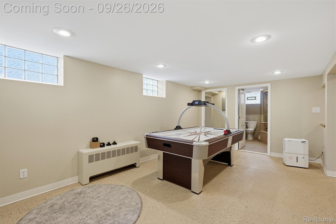
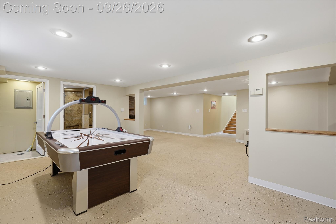
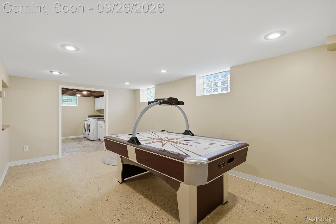
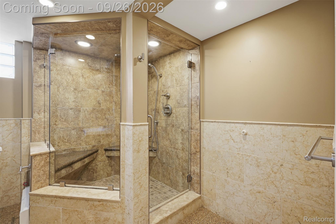
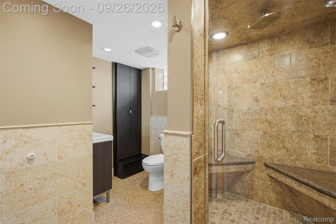
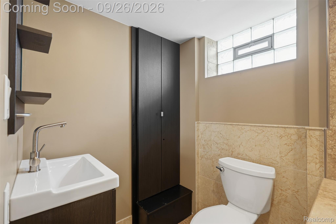
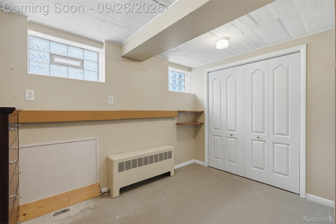
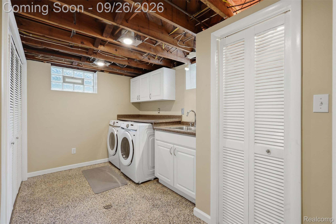
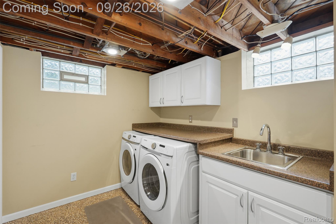
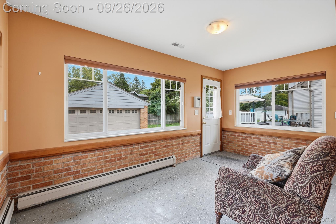
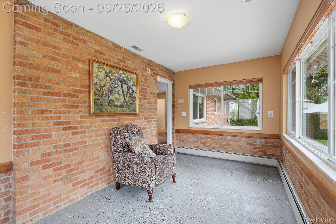
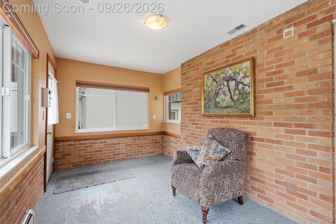
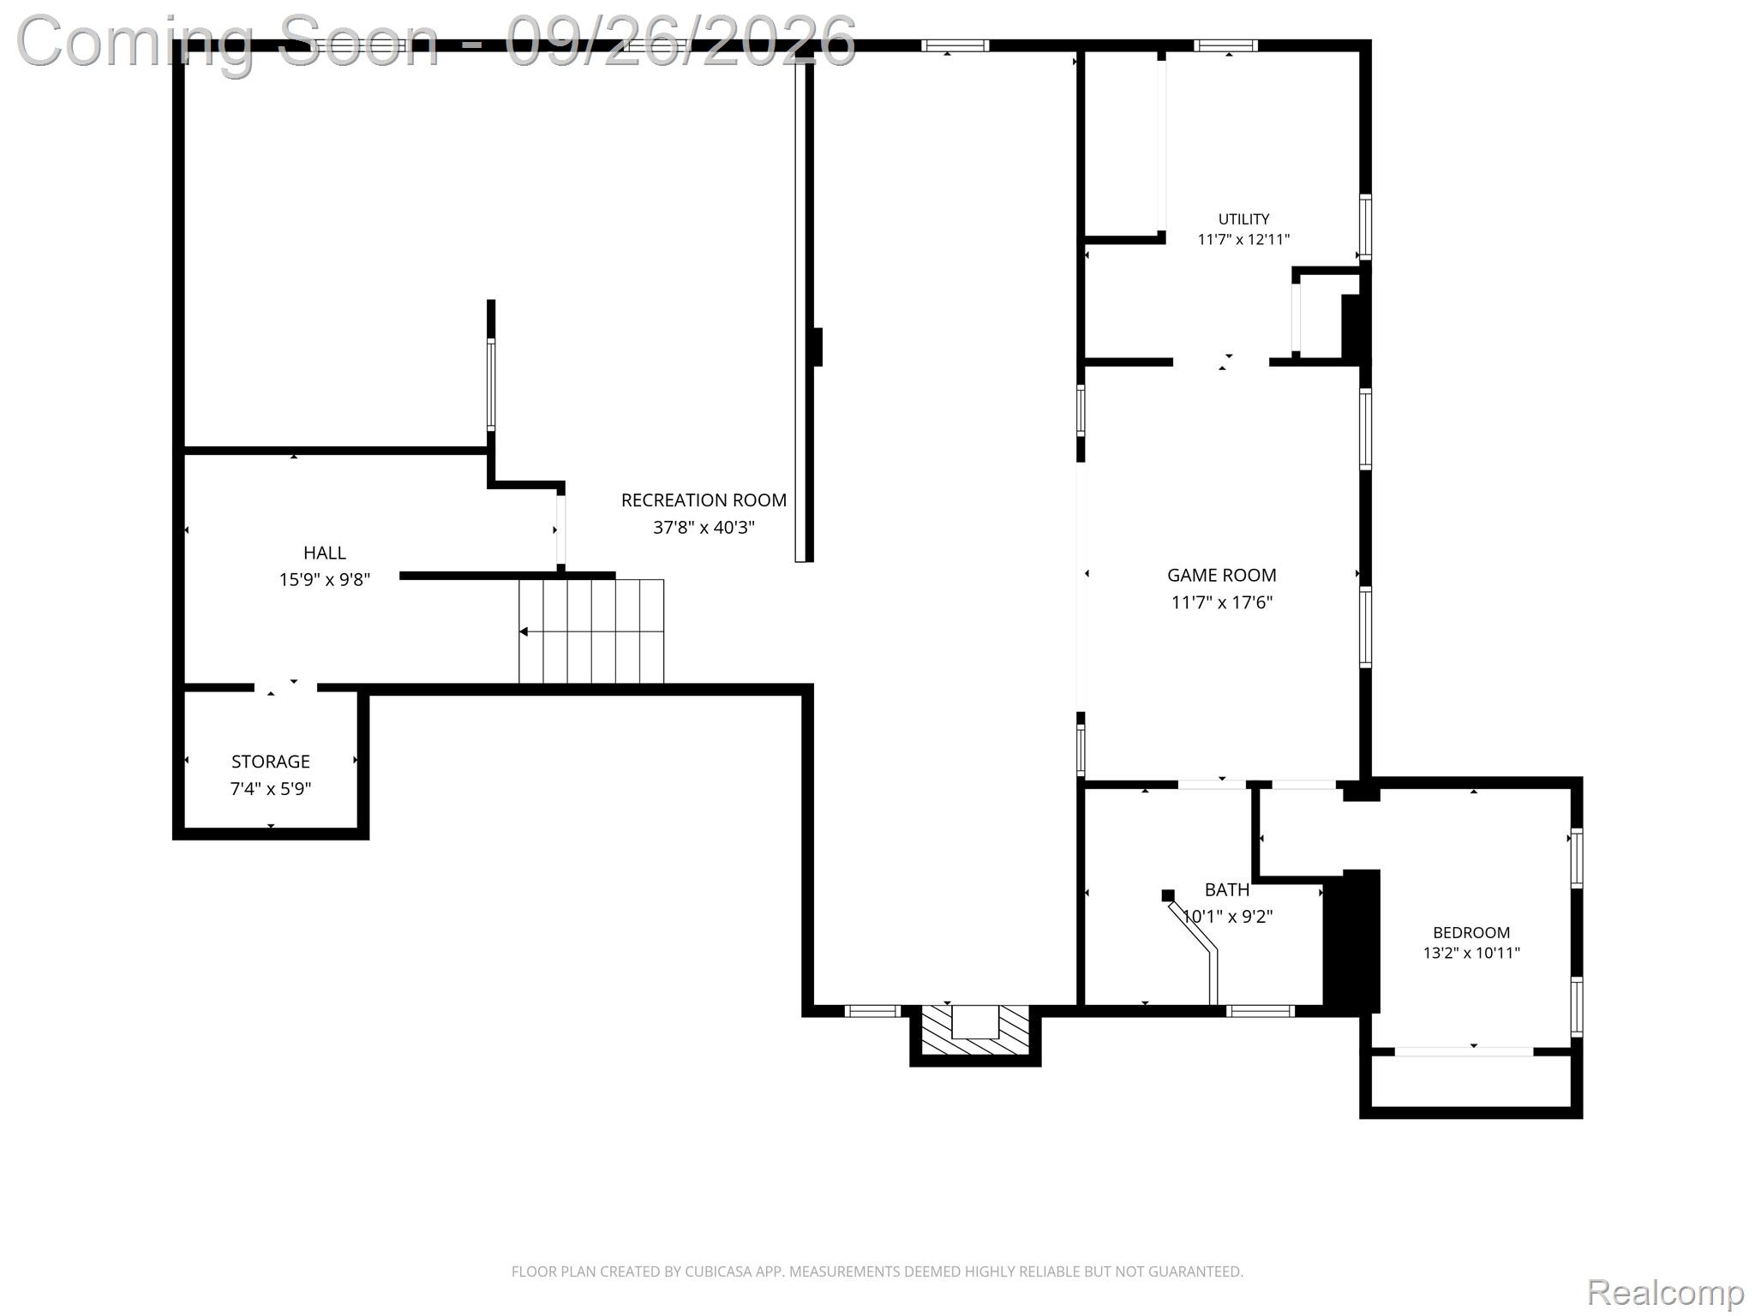
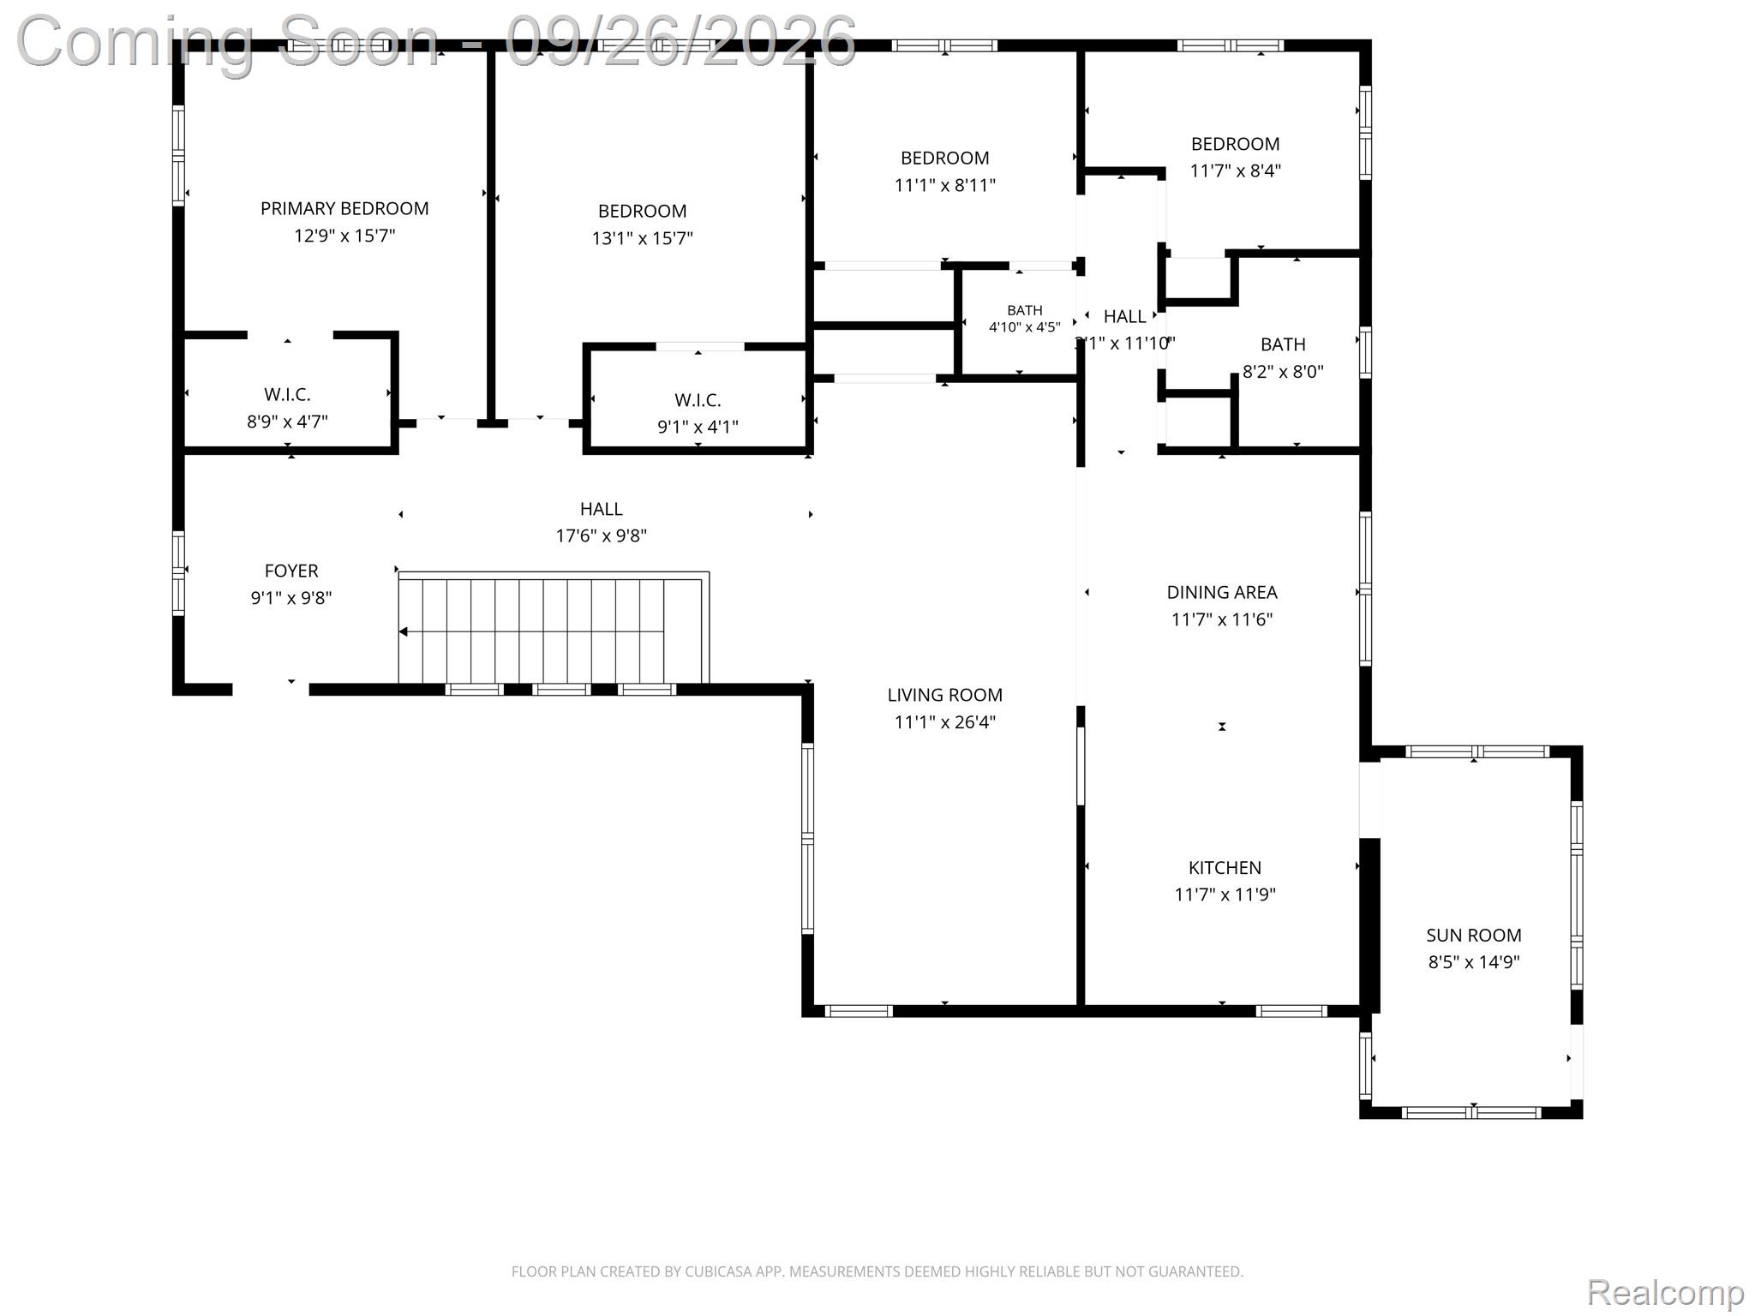
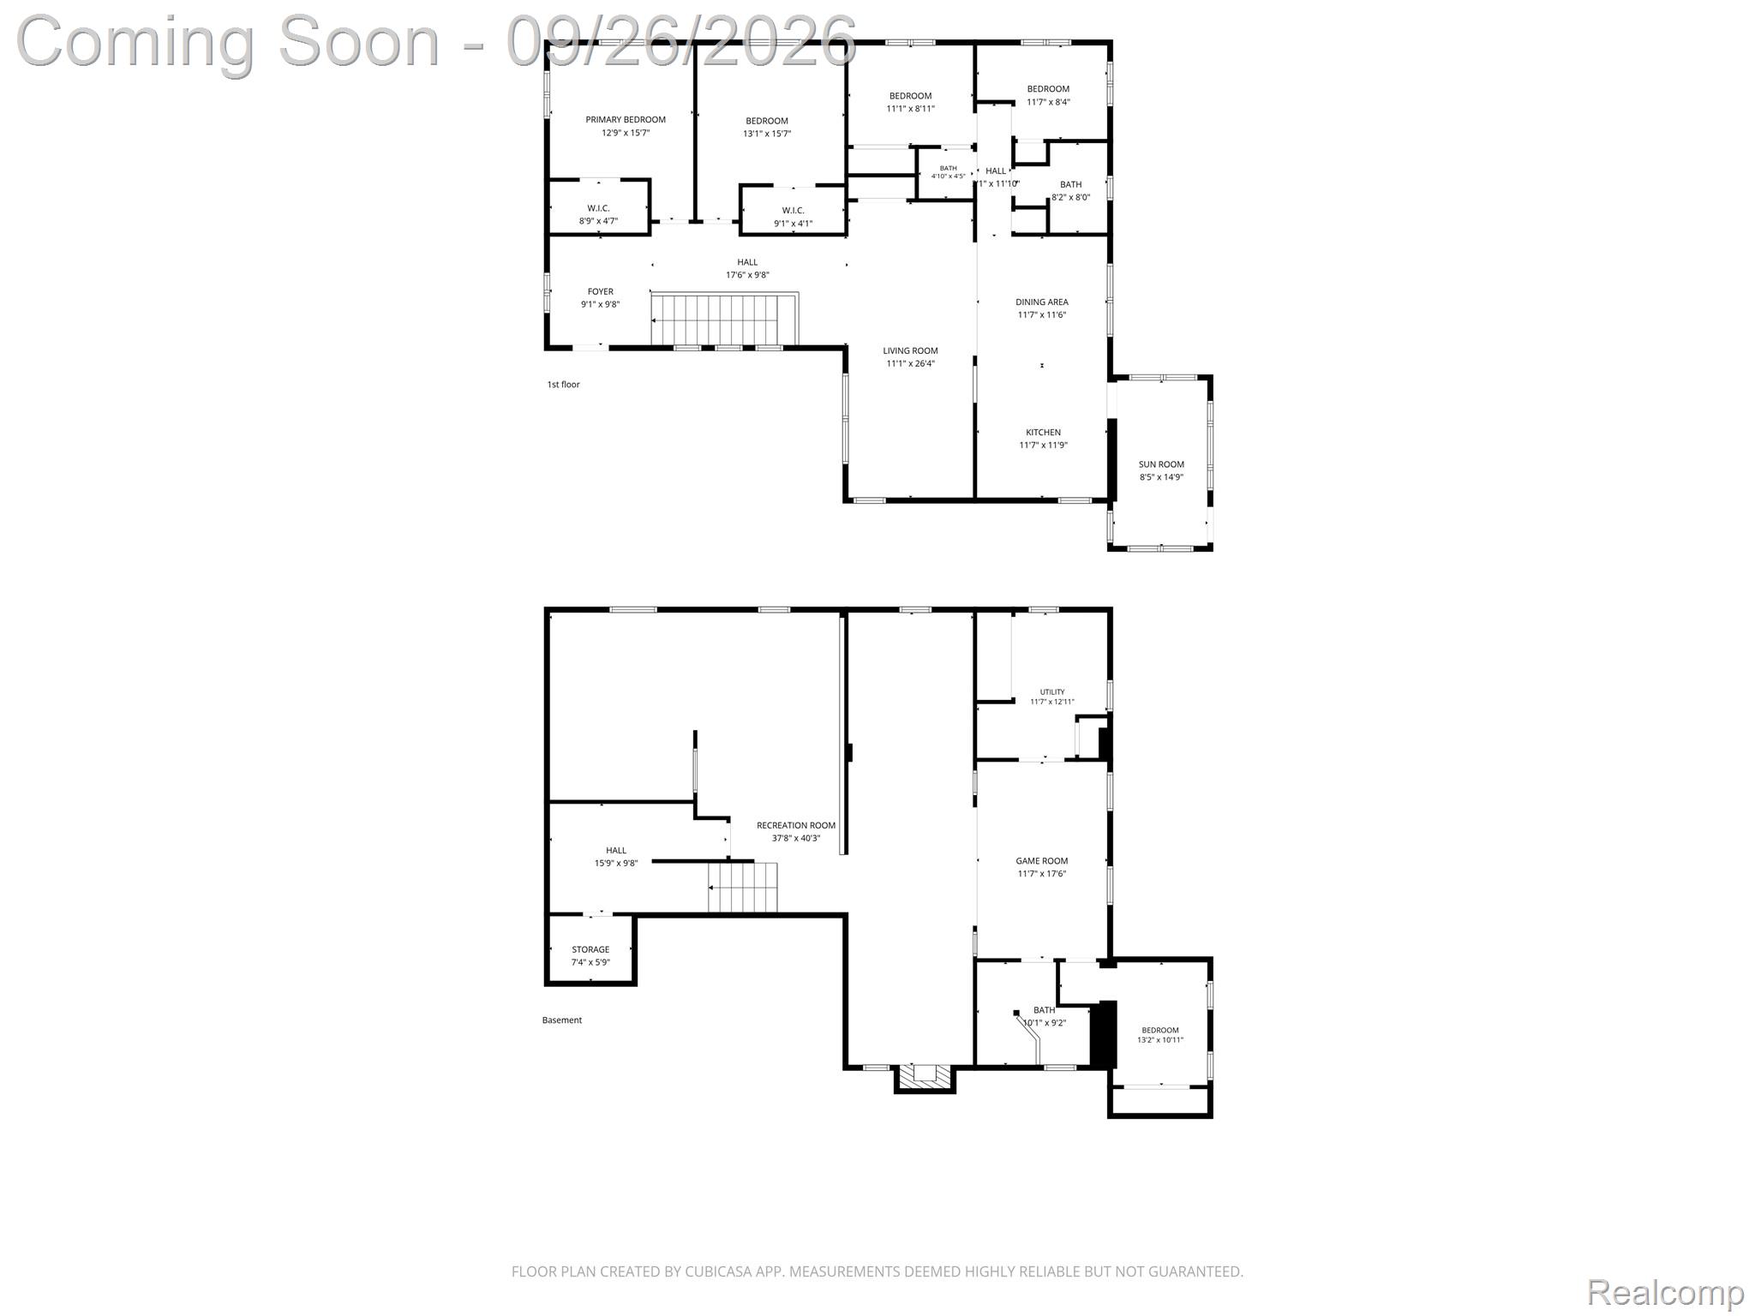
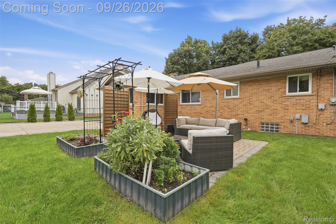
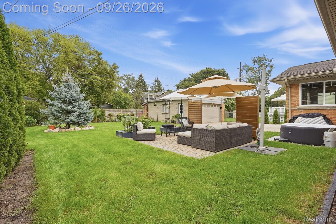
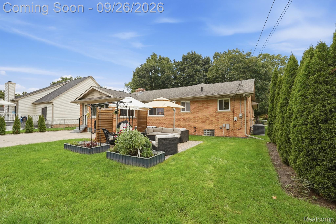
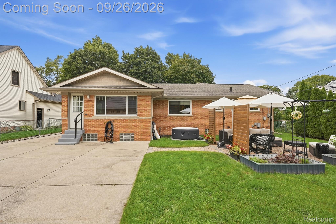
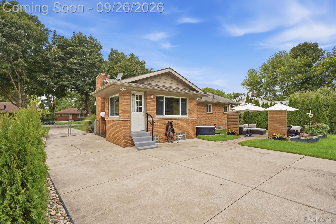
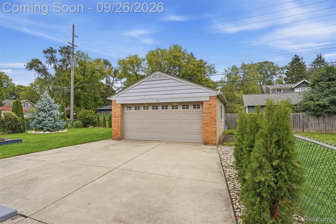
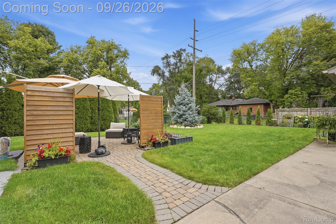
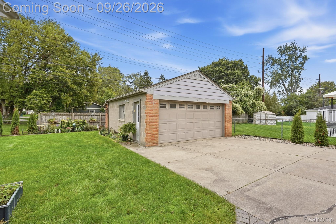
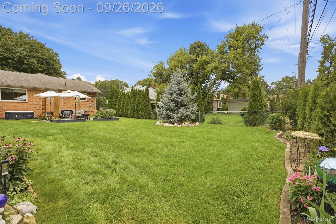
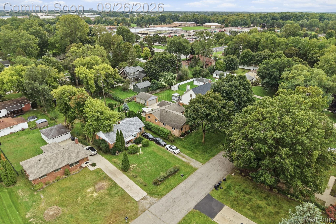
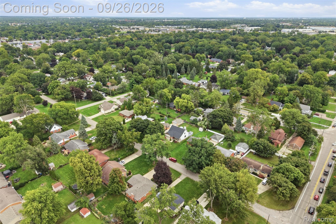
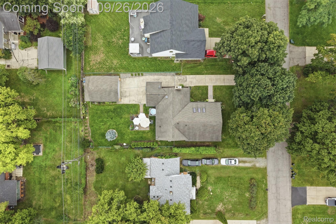
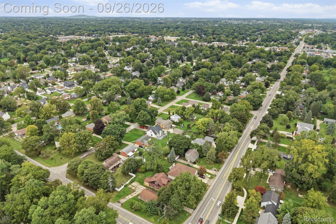
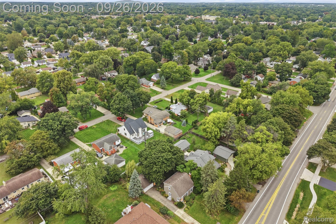
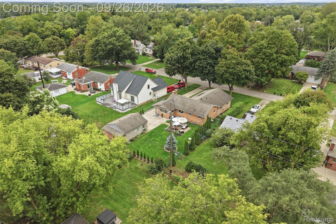
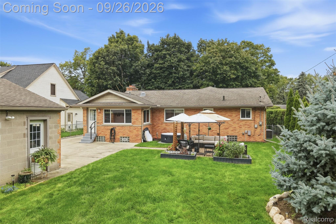
Accepting Backup Offers; showings available. Discover this beautifully maintained 4-bedroom, 2.5-bath ranch offering nearly 4,000 square feet of living space, just a short walk from Downtown Plymouth while enjoying Plymouth Township taxes! The open floor plan welcomes you with hardwood floors and an abundance of natural light. The updated kitchen features stainless steel appliances and a breakfast bar, opening to a spacious dining room and inviting living room. The finished lower level nearly doubles your living space, offering a generous family room, gas fireplace, full bathroom, and additional space for entertaining, recreation, or a home office. Extensive recent improvements provide added comfort and peace of mind, including a new Carrier A/C (2025), boiler circulating pump and gaskets (2025), generator with house connection (2024), A/C surge protection, and a shower step conversion (2026). Additional electrical upgrades include updated kitchen and dining room lighting, outdoor security lighting, 10 replaced outlets, and a new exterior outlet. The beautifully landscaped exterior is equally impressive, featuring a new brick paver walkway and steps, 10 arborvitae, two hydrangea trees, and improved drainage with new downspouts. Enjoy summer evenings on the spacious patio overlooking the fenced backyard. Additional highlights include updated windows, a new electrical panel and plumbing, a detached 2-car garage, and a maintenance-free exterior. Prime location near Downtown Plymouth's restaurants, boutiques, and Kellogg Park, this home offers the perfect combination of space, convenience, and lifestyle. Move right in and enjoy!

4
beds

3
baths

3,737 Sq.Ft. LIVING AREA

10,018.8 Sq.Ft. lot

Jeff Glover

Jeff Glover

Tina and Rob  Remer

Tina and Rob Remer

Features & Amenities

Interior

  • total bedrooms4
  • Total bathrooms3
  • full bathrooms2
  • half bathroom1
  • Laundry room Laundry Room
  • APPLIANCES Dishwasher, Disposal, Dryer, Free Standing Gas Oven, Free Standing Gas Range, Free Standing Refrigerator, Microwave, Stainless Steel Appliances, Washer
  • other interior Features Entrance Foyer, Programmable Thermostat

Area & Lot

  • Status Active Under Contract
  • Living Area3,737 Sq.Ft.
  • Lot Area10,018.8 Sq.Ft.
  • MLS® ID20261076928
  • TypeResidential
  • YEAR BUILT1962
  • NeighborhoodPlymouth
  • Architecture StylesRanch
  • School DistrictPlymouthCanton

Exterior

  • STORIES1
  • Garage Space2.0
  • water SourceWaterat Street
  • utilitiesAbove Ground Utilities, Cable Available
  • PoolNone
  • roofAsphalt
  • parkingTwo Car Garage, Detached, Electricityin Garage, Garage Faces Front, Garage Door Opener
  • HEAT TYPEBaseboard, Natural Gas
  • AIR CONDITIONINGCeiling Fans, Central Air
  • sewerSewer At Street
  • SubstructureBasement, Poured
  • security FeaturesCarbon Monoxide Detectors, Smoke Detectors
  • other exterior FeaturesGutter Guard System, Lighting

Financial

  • Sales Price$539,900
  • Real Estate Tax $4,117/yr
image

Schedule a Showing

I would love to show you this beautiful property. Please select your preferred date and time below. I will be in touch shortly to confirm your appointment.

Schedule a Showing

I would love to show you this beautiful property. Please select your preferred date and time below. I will be in touch shortly to confirm your appointment.

Thank you for your interest in 8858 Ball Street, Plymouth, MI 48170. We are reviewing your request and will be in touch shortly!

Mortgage Calculator

Estimate your monthly mortgage payment, including the principal and interest, property taxes, and HOA. Adjust the values to generate a more accurate rate.

All estimates are provided for informational purposes only. Actual amounts may vary.
$0,000 Your Payment 20 15 65
$0,000 Your Payment

See How I Can Win for You

Curious What Your Home
Could Sell For?

Follow Us on Instagram