Leave a Message

By providing your contact information to Brystol Rumschlag, your personal information will be processed in accordance with Brystol Rumschlag's Privacy Policy. By checking the box(es) below, you consent to receive communications regarding your real estate inquiries and related marketing and promotional updates in the manner selected by you. For SMS text messages, message frequency varies. Message and data rates may apply. You may opt out of receiving further communications from Brystol Rumschlag at any time. To opt out of receiving SMS text messages, reply STOP to unsubscribe.

Thank you for your message. I will be in touch with you shortly.

873 Algonquin ST
873 Algonquin ST
873 Algonquin ST
873 Algonquin ST
873 Algonquin ST
873 Algonquin ST
873 Algonquin ST
873 Algonquin ST
873 Algonquin ST
873 Algonquin ST
873 Algonquin ST
873 Algonquin ST
873 Algonquin ST
873 Algonquin ST
873 Algonquin ST
873 Algonquin ST
873 Algonquin ST
873 Algonquin ST
873 Algonquin ST
873 Algonquin ST
873 Algonquin ST
873 Algonquin ST
873 Algonquin ST
873 Algonquin ST
873 Algonquin ST
873 Algonquin ST
873 Algonquin ST
SEE ALL PHOTOS
873 Algonquin ST
873 Algonquin ST
873 Algonquin ST
873 Algonquin ST
873 Algonquin ST
873 Algonquin ST
873 Algonquin ST
873 Algonquin ST
873 Algonquin ST
873 Algonquin ST
873 Algonquin ST
873 Algonquin ST
873 Algonquin ST
873 Algonquin ST
873 Algonquin ST
873 Algonquin ST
873 Algonquin ST
873 Algonquin ST
873 Algonquin ST
873 Algonquin ST
873 Algonquin ST
873 Algonquin ST
873 Algonquin ST
873 Algonquin ST
873 Algonquin ST
873 Algonquin ST
873 Algonquin ST
For Sale

873 Algonquin ST

873 Algonquin ST, Detroit, MI 48215

$174,900
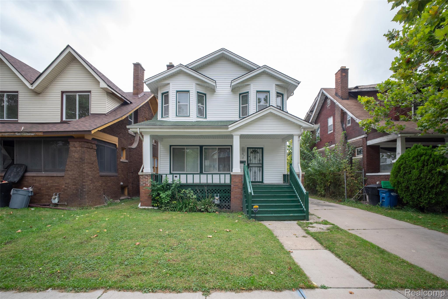
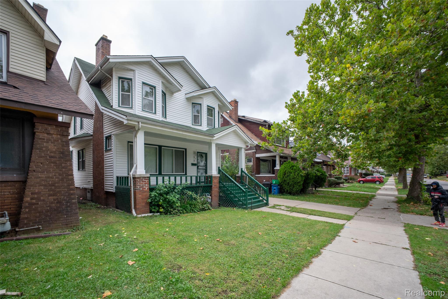
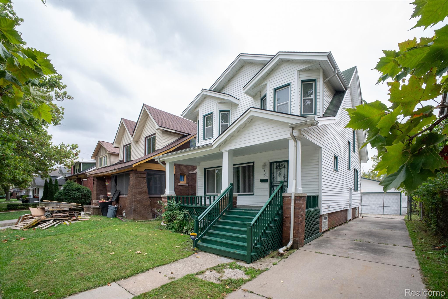
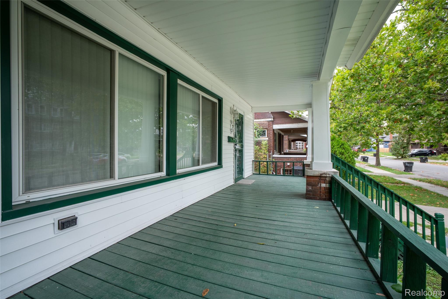
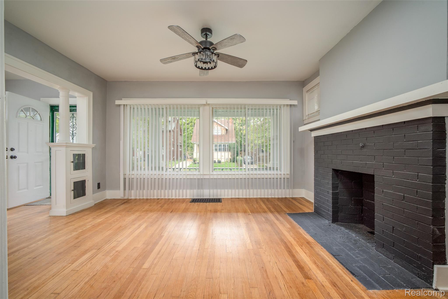
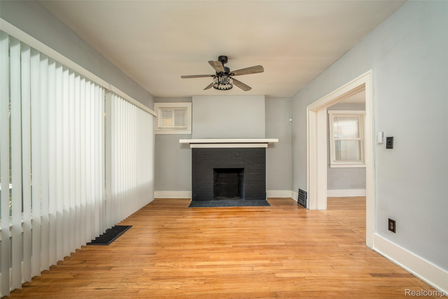
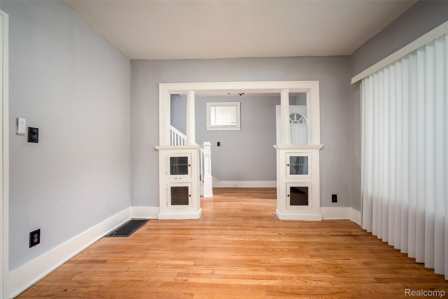
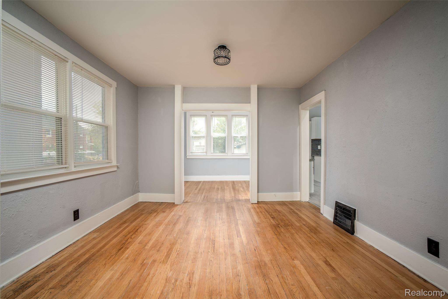
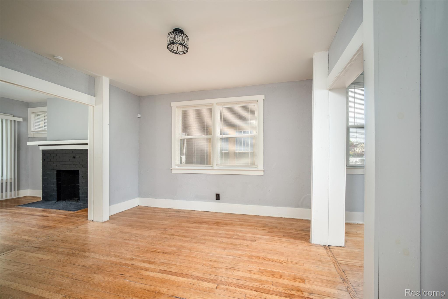
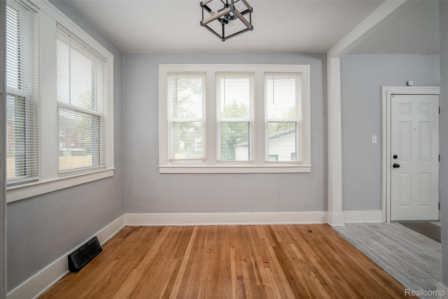
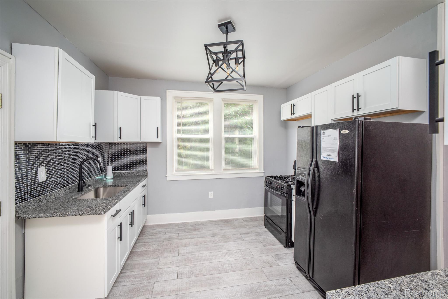
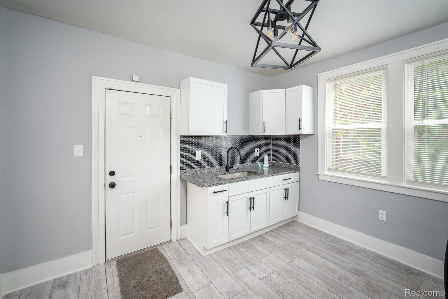
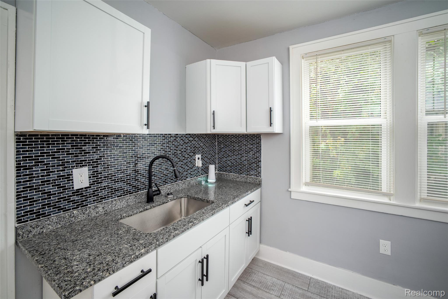
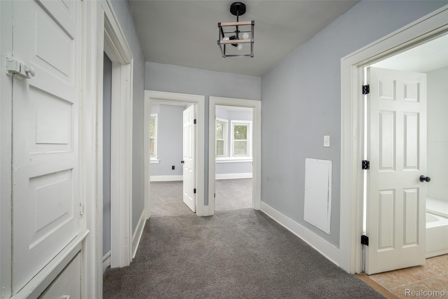
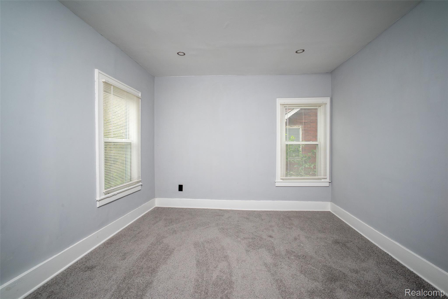
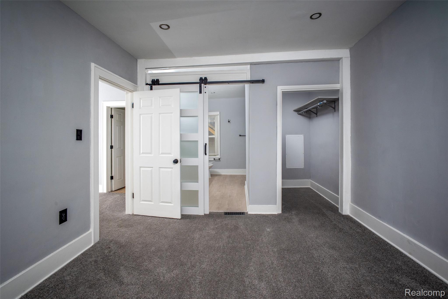
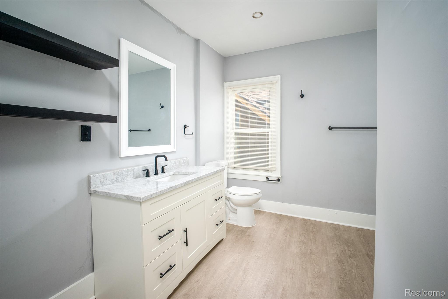
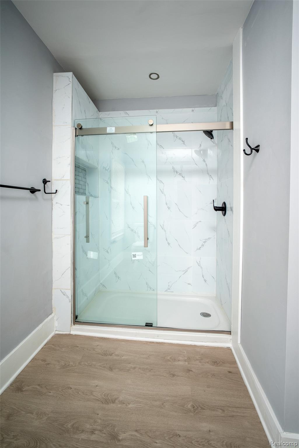
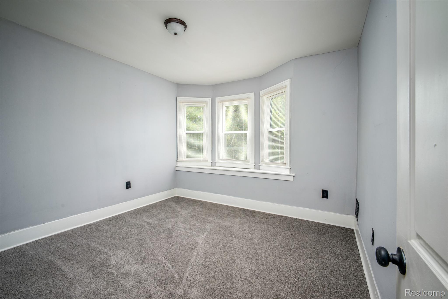
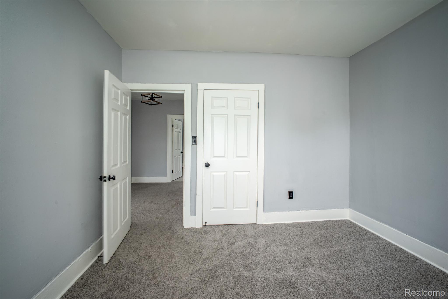
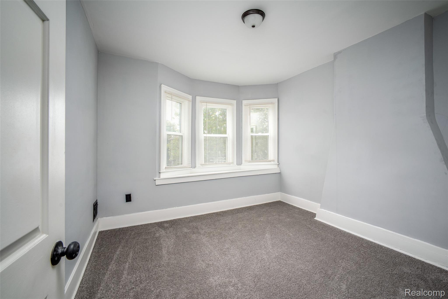
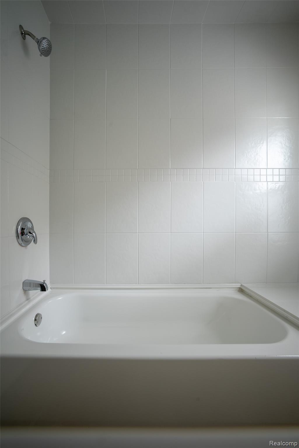
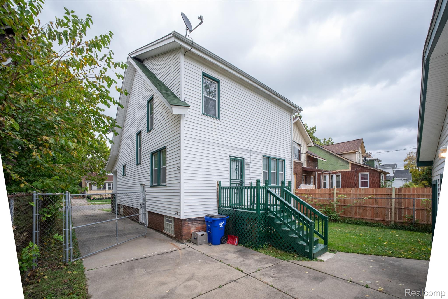
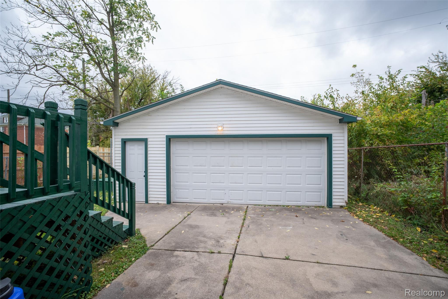
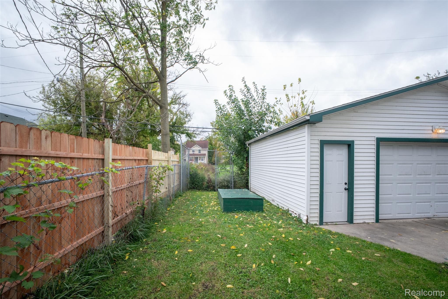
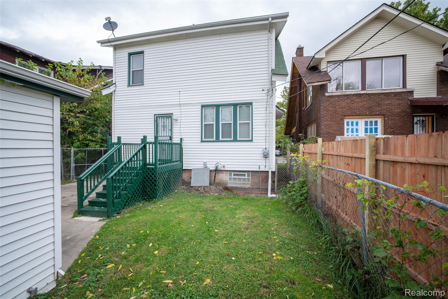
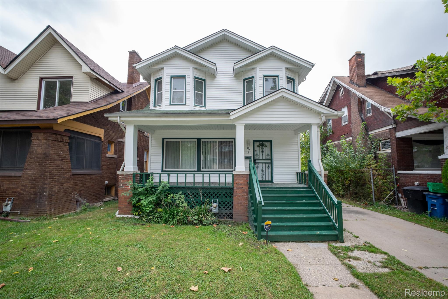
Welcome to this charming 1,728 SQFT home offering 3 bedrooms and 2 full bathrooms, located in the Jefferson Chalmers District near the Detroit River! A covered front porch welcomes you into the spacious living room featuring hardwood floors, built-ins, and a painted black brick fireplace, with views of the dining room and breakfast nook. The kitchen offers crisp white cabinetry, granite countertops, and a tile backsplash. Upstairs, the primary bedroom features a walk-in closet and private ensuite bathroom with a walk-in shower. Two additional bedrooms and a second full bathroom complete the upper level. The basement provides additional living space, a laundry area, and plenty of room for storage. Outside, enjoy a fenced backyard and a 2-car detached garage. Conveniently located near the Detroit River, parks, and local amenities. Schedule your showing today! BTVAI

3
beds

2
baths

1,728 Sq.Ft. LIVING AREA

3,920.4 Sq.Ft. lot

Jeff Glover

Jeff Glover

Sean Konja

Sean Konja

Features & Amenities

Interior

  • total bedrooms3
  • Total bathrooms2
  • full bathrooms2

Area & Lot

  • Status For Sale
  • Living Area1,728 Sq.Ft.
  • Lot Area3,920.4 Sq.Ft.
  • MLS® ID20261085911
  • TypeResidential
  • YEAR BUILT1919
  • Architecture StylesColonial
  • School DistrictDetroit

Exterior

  • STORIES2
  • Garage Space2.0
  • water SourcePublic
  • PoolNone
  • parkingTwo Car Garage, Detached
  • HEAT TYPEForced Air, Natural Gas
  • AIR CONDITIONINGCeiling Fans, Central Air
  • sewerPublic Sewer
  • SubstructureBasement, Poured

Financial

  • Sales Price$174,900
  • Real Estate Tax $639/yr
image

Schedule a Showing

I would love to show you this beautiful property. Please select your preferred date and time below. I will be in touch shortly to confirm your appointment.

Schedule a Showing

I would love to show you this beautiful property. Please select your preferred date and time below. I will be in touch shortly to confirm your appointment.

Thank you for your interest in 873 Algonquin ST, Detroit, MI 48215. We are reviewing your request and will be in touch shortly!

Mortgage Calculator

Estimate your monthly mortgage payment, including the principal and interest, property taxes, and HOA. Adjust the values to generate a more accurate rate.

All estimates are provided for informational purposes only. Actual amounts may vary.
$0,000 Your Payment 20 15 65
$0,000 Your Payment

See How I Can Win for You

Curious What Your Home
Could Sell For?

Follow Us on Instagram