Leave a Message

By providing your contact information to Brystol Rumschlag, your personal information will be processed in accordance with Brystol Rumschlag's Privacy Policy. By checking the box(es) below, you consent to receive communications regarding your real estate inquiries and related marketing and promotional updates in the manner selected by you. For SMS text messages, message frequency varies. Message and data rates may apply. You may opt out of receiving further communications from Brystol Rumschlag at any time. To opt out of receiving SMS text messages, reply STOP to unsubscribe.

Thank you for your message. I will be in touch with you shortly.

8714 GLEN HAVEN DR
Sold

8714 GLEN HAVEN DR

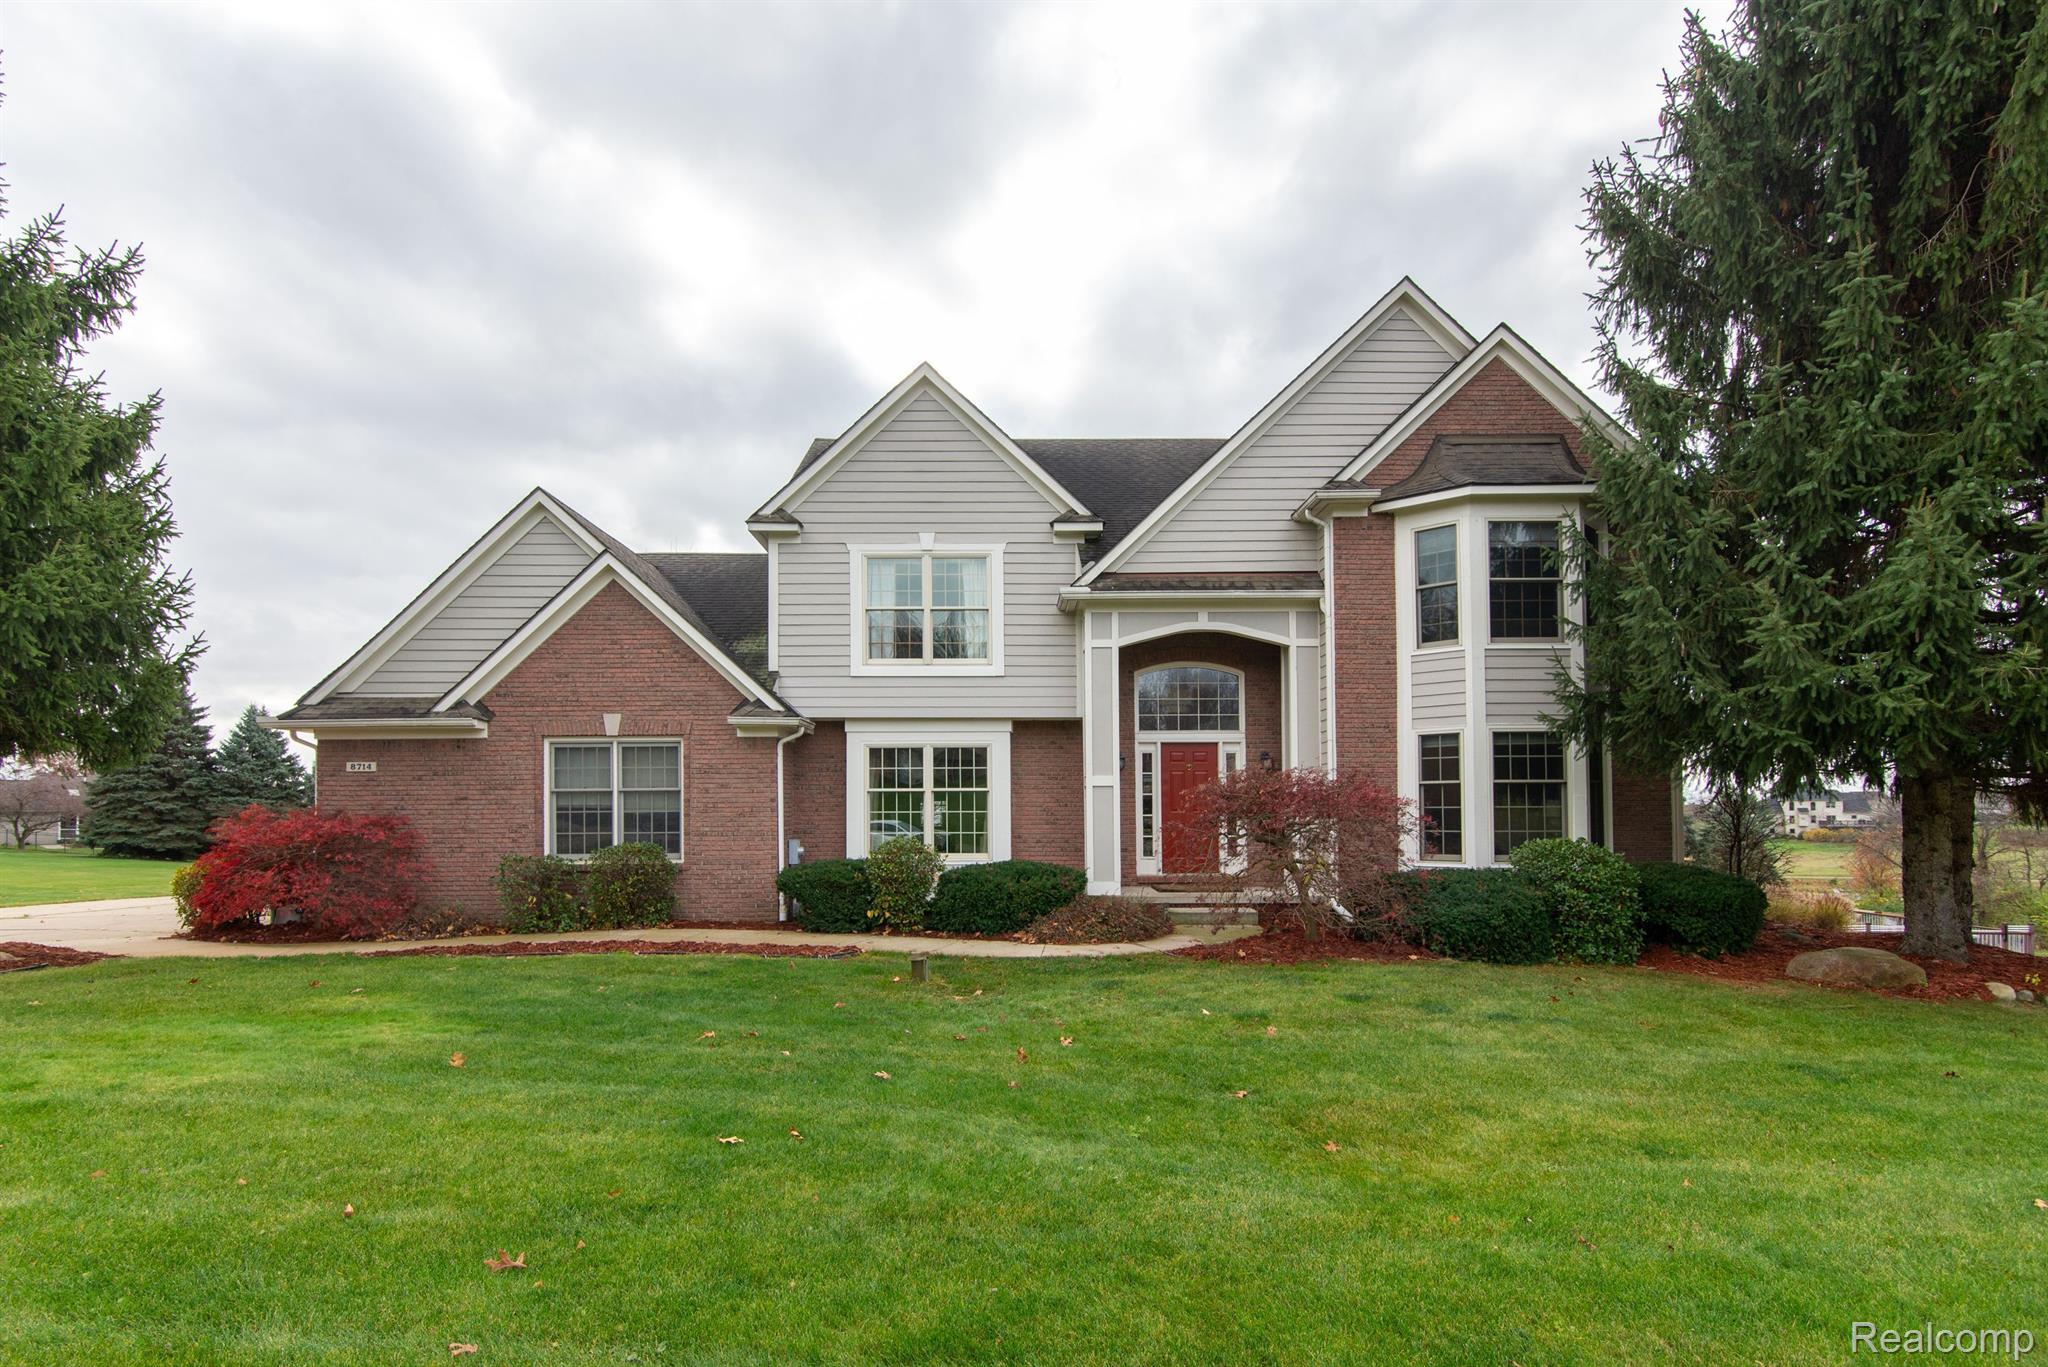
8714 GLEN HAVEN DR, Howell, MI 48843

$550,000
This exceptional home combines modern upgrades with luxurious amenities, offering a perfect blend of style and convenience. The updated kitchen shines with sleek quartz countertops, ideal for cooking and entertaining, while the primary bathroom provides a fresh, spa-like retreat. Enjoy personalized comfort with bedroom temperature control and the convenience of a heated three-car garage. The finished walkout basement with a wet bar adds extra entertainment space, leading to the outdoors. With hardwood floors, a spacious primary walk-in closet, and an updated butler's pantry, no detail has been overlooked. Located just a block from a neighborhood park, and within the desirable Hartland Schools district with school-of-choice options, this home also includes a Honeywell/Generac standby generator, ensuring peace of mind year-round.

4
beds

4
baths

4,042 Sq.Ft. LIVING AREA

0.82 Acres lot

Jeff Glover

Jeff Glover

Features & Amenities

Interior

  • total bedrooms4
  • Total bathrooms4
  • full bathrooms2
  • half bathrooms2
  • APPLIANCES Bar Fridge, Dishwasher, Disposal, Dryer, Free Standing Gas Range, Gas Cooktop, Range Hood, Washer, Water Softener Owned

Area & Lot

  • Status Sold
  • Date Sold January 10, 2025
  • Living Area4,042 Sq.Ft.
  • Lot Area0.82 Acres
  • MLS® ID20240085341
  • TypeResidential
  • YEAR BUILT1996
  • Architecture StylesColonial
  • School DistrictHartland

Exterior

  • STORIES2
  • Garage Space3.0
  • water SourceWell
  • PoolNone
  • parkingThree Car Garage, Attached
  • HEAT TYPEForced Air, Natural Gas
  • AIR CONDITIONINGCeiling Fans, Central Air
  • sewerSeptic Tank
  • SubstructureBasement, Poured, Sump Pump

Financial

  • Sales Price$550,000
  • Real Estate Tax $4,453/yr
  • HOA $150/yr

See How I Can Win for You

Curious What Your Home
Could Sell For?

Follow Us on Instagram