Leave a Message

By providing your contact information to Brystol Rumschlag, your personal information will be processed in accordance with Brystol Rumschlag's Privacy Policy. By checking the box(es) below, you consent to receive communications regarding your real estate inquiries and related marketing and promotional updates in the manner selected by you. For SMS text messages, message frequency varies. Message and data rates may apply. You may opt out of receiving further communications from Brystol Rumschlag at any time. To opt out of receiving SMS text messages, reply STOP to unsubscribe.

Thank you for your message. I will be in touch with you shortly.

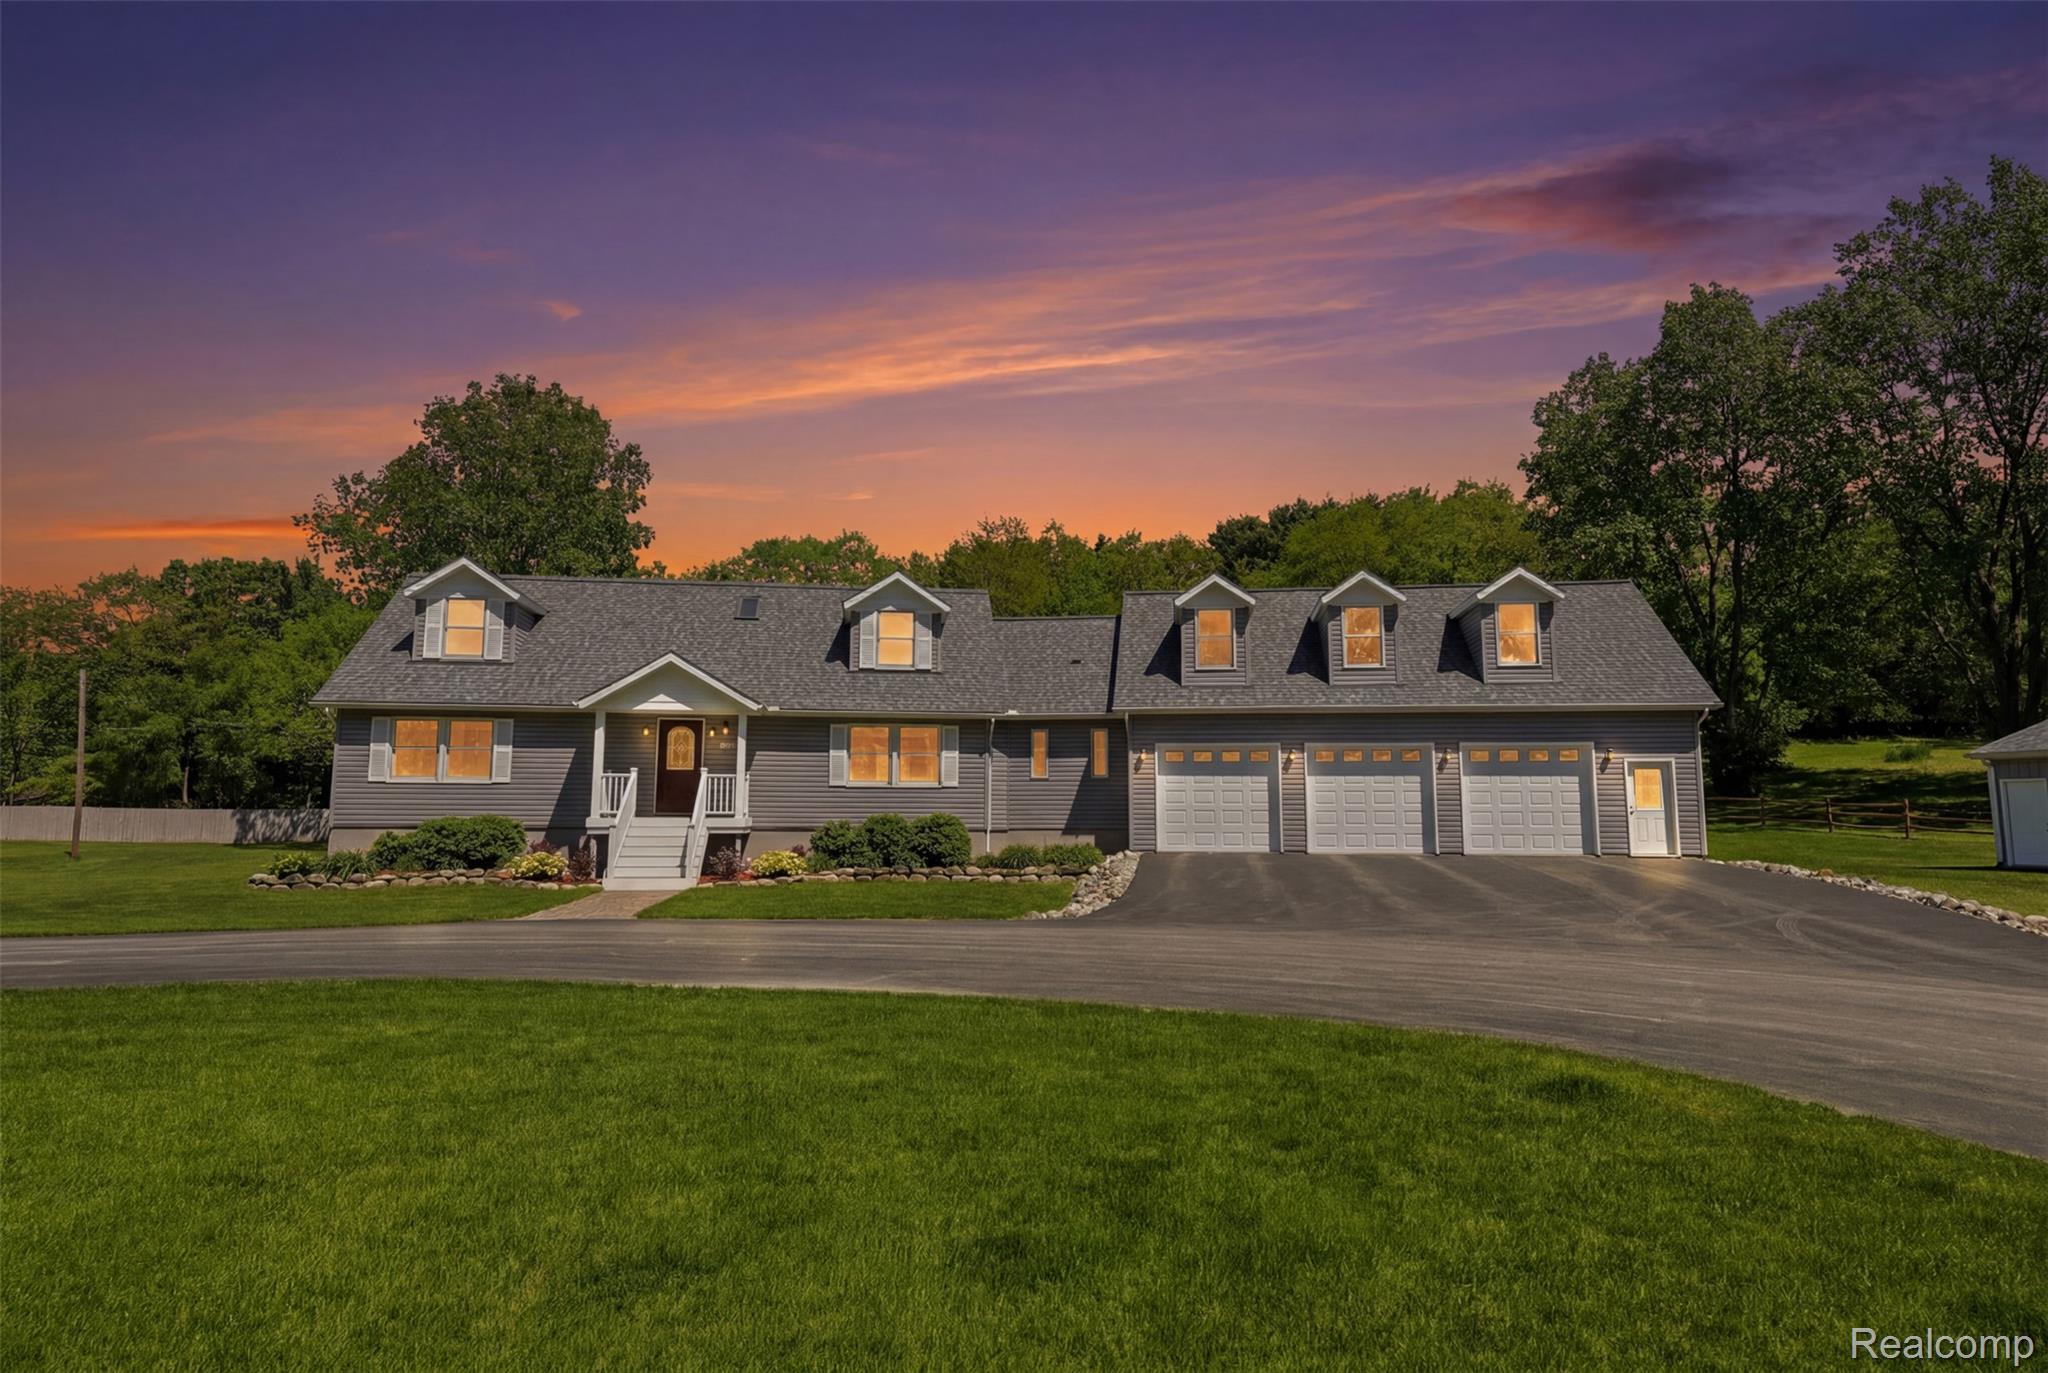
Gray house with three garage doors and dormer windows at dusk, behind a broad lawn.
Sold

7060 Sheldon Road

7060 Sheldon Road, Whitmore Lake, MI 48189

$720,000
Completely updated and move-in ready, this exceptional Whitmore Lake property offers the perfect blend of modern updates, acreage, and versatile outbuildings. Situated on 1.78 scenic acres with wooded views, the main home features 4 bedrooms, 3.5 baths, a finished basement, and an attached 3-car garage. Inside, you'll find an open-concept floor plan with hardwood floors. The updated kitchen features granite countertops, tile backsplash, and flows seamlessly into the dining and living spaces. Convenient first-floor laundry and a flex space just off the garage provide additional functionality for today's lifestyle. The spacious primary suite includes a beautifully updated bath with frameless glass shower, granite dual-sink vanity, and large walk-in closet. Upstairs offers additional generously sized bedrooms and full bath space for family or guests. The finished basement adds valuable living space with a bedroom, recreation area, full bath, and ample storage. Step outside to enjoy peaceful wooded views from the Trex deck off the dining area. Property also includes three impressive outbuildings: a newer 24x32 pole barn (approx. 4 years old), a 10x12 shed (2016), and a renovated 1,600 sq ft barn featuring a studio apartment, ideal for guests, hobbies, or workspace. Nearly every inch of the main home has been updated within the last 6-7 years, offering the perfect combination of charm, function, and modern convenience.

4
beds

4
baths

3,666 Sq.Ft. LIVING AREA

1.78 Acres lot

Jeff Glover

Jeff Glover

Amy Duncan

Amy Duncan

Features & Amenities

Interior

  • total bedrooms4
  • Total bathrooms4
  • full bathrooms3
  • half bathroom1
  • Laundry room Laundry Room
  • APPLIANCES Dishwasher, Dryer, Free Standing Electric Range, Free Standing Refrigerator, Microwave, Washer
  • other interior Features Other

Area & Lot

  • Status Sold
  • Date Sold August 23, 2026
  • Living Area3,666 Sq.Ft.
  • Lot Area1.78 Acres
  • MLS® ID20261040317
  • TypeResidential
  • YEAR BUILT1995
  • Architecture StylesCape Cod, Carriage House, Other
  • School DistrictPinckney

Exterior

  • STORIES2
  • Garage Space6.0
  • water SourceWell
  • PoolNone
  • roofAsphalt
  • parkingSixor More Car Garage, Attached, Circular Driveway, Direct Access, Electricityin Garage, Garage Faces Front, Garage Door Opener
  • HEAT TYPEForced Air, Natural Gas
  • AIR CONDITIONINGCentral Air
  • sewerSeptic Tank
  • SubstructureBasement, Poured

Financial

  • Sales Price$720,000
  • Real Estate Tax $4,329/yr

See How I Can Win for You

Curious What Your Home
Could Sell For?

Follow Us on Instagram