Leave a Message

By providing your contact information to Brystol Rumschlag, your personal information will be processed in accordance with Brystol Rumschlag's Privacy Policy. By checking the box(es) below, you consent to receive communications regarding your real estate inquiries and related marketing and promotional updates in the manner selected by you. For SMS text messages, message frequency varies. Message and data rates may apply. You may opt out of receiving further communications from Brystol Rumschlag at any time. To opt out of receiving SMS text messages, reply STOP to unsubscribe.

Thank you for your message. I will be in touch with you shortly.

6748 Green Road
6748 Green Road
6748 Green Road
6748 Green Road
6748 Green Road
6748 Green Road
6748 Green Road
6748 Green Road
6748 Green Road
6748 Green Road
6748 Green Road
6748 Green Road
6748 Green Road
6748 Green Road
6748 Green Road
6748 Green Road
6748 Green Road
6748 Green Road
6748 Green Road
6748 Green Road
6748 Green Road
6748 Green Road
6748 Green Road
6748 Green Road
6748 Green Road
6748 Green Road
6748 Green Road
6748 Green Road
6748 Green Road
6748 Green Road
SEE ALL PHOTOS
6748 Green Road
6748 Green Road
6748 Green Road
6748 Green Road
6748 Green Road
6748 Green Road
6748 Green Road
6748 Green Road
6748 Green Road
6748 Green Road
6748 Green Road
6748 Green Road
6748 Green Road
6748 Green Road
6748 Green Road
6748 Green Road
6748 Green Road
6748 Green Road
6748 Green Road
6748 Green Road
6748 Green Road
6748 Green Road
6748 Green Road
6748 Green Road
6748 Green Road
6748 Green Road
6748 Green Road
6748 Green Road
6748 Green Road
6748 Green Road
Courtesy of Jeff Glover, KW Professionals
Sold

6748 Green Road

6748 Green Road, Ottawa Lake, MI 49267

$235,000
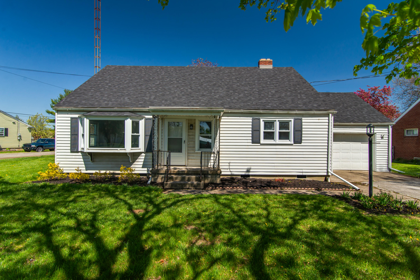
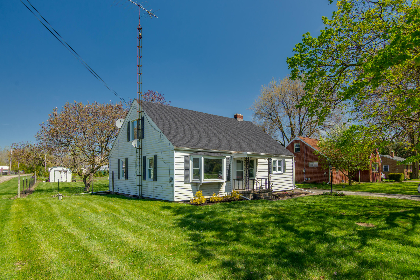
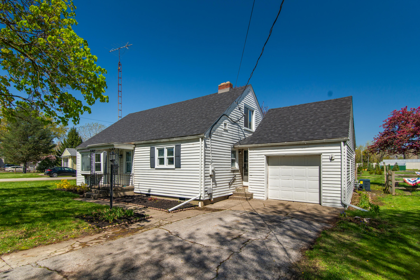
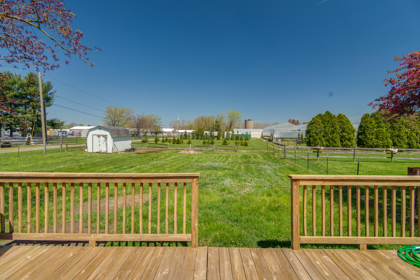
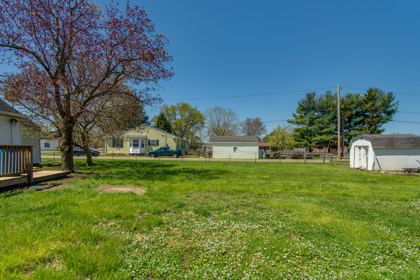
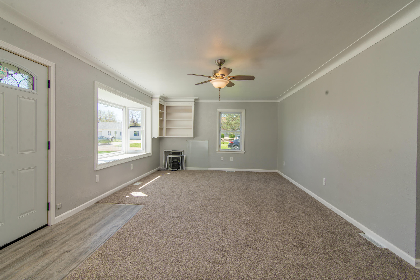
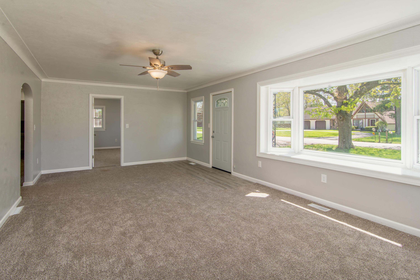
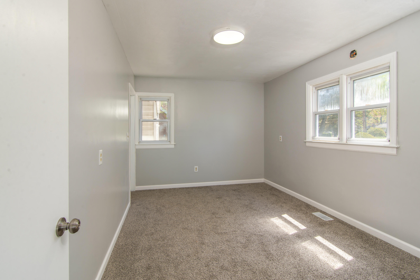
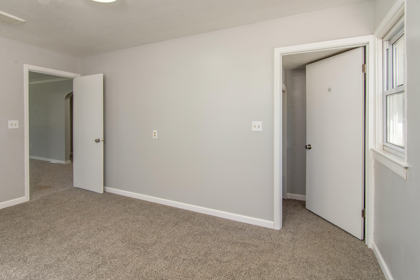
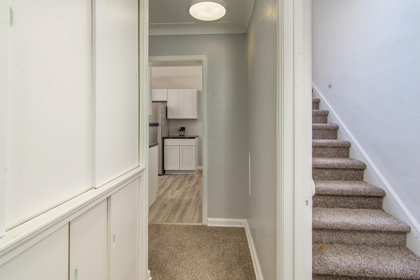
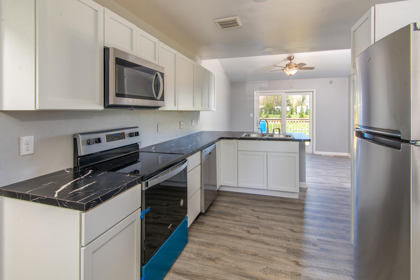
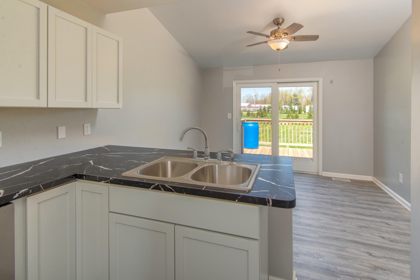
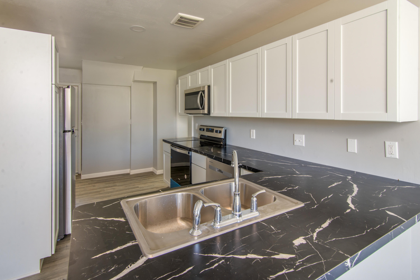
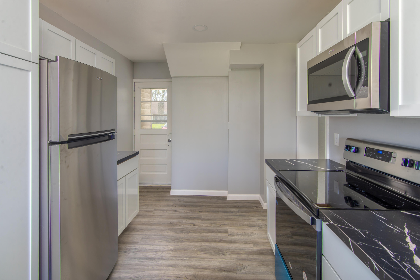
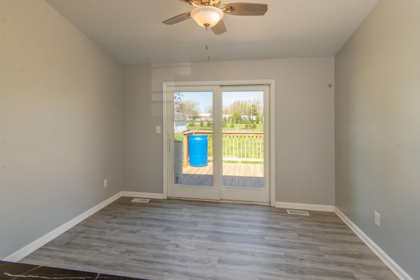
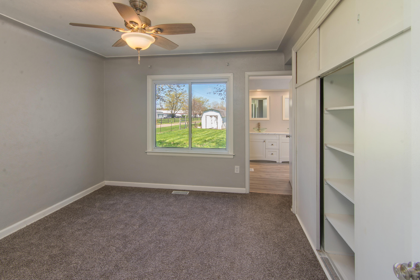
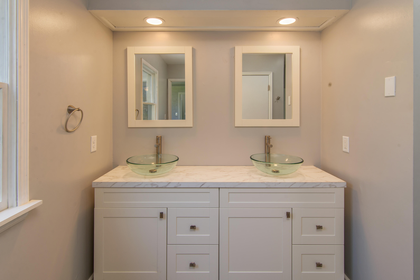
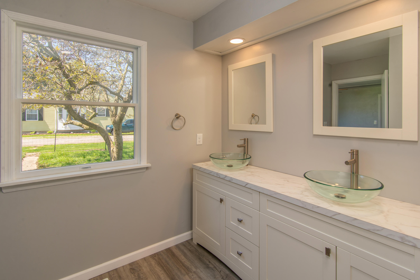
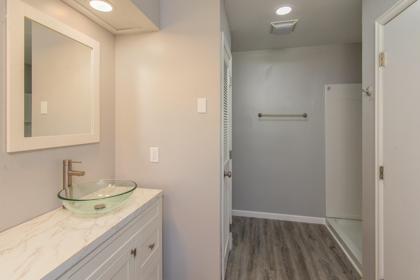
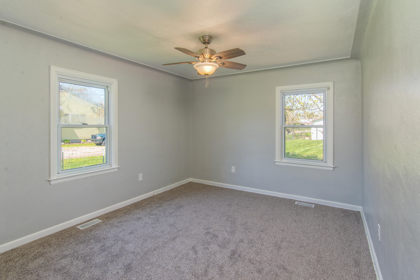
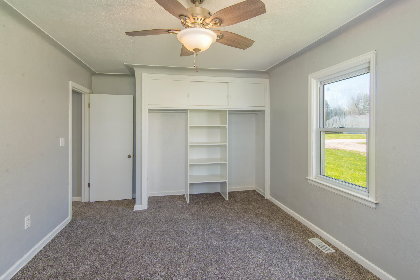
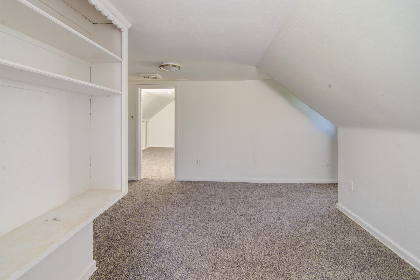
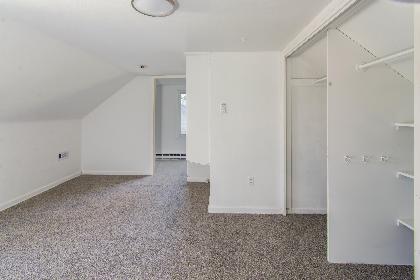
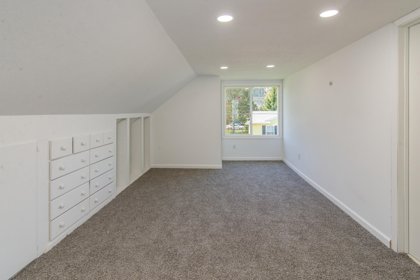
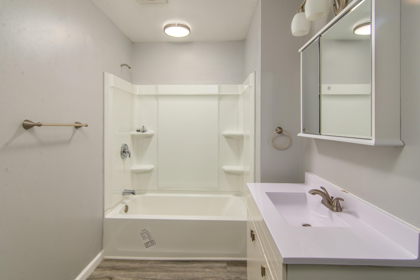
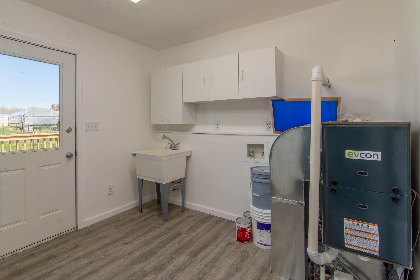
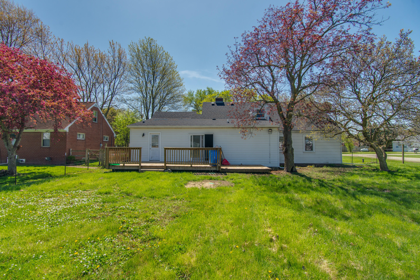
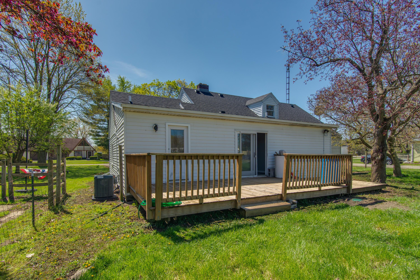
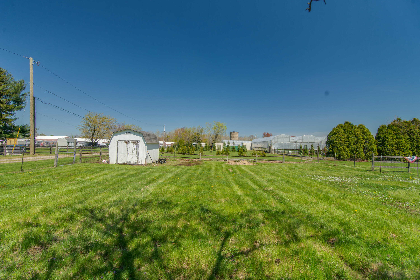
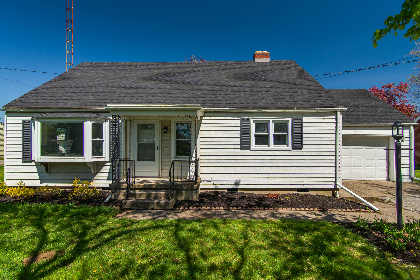
Recently renovated, 6748 Green Road is ready to be called home! The kitchen's stainless steel appliances add a sleek touch, while the dining room's direct access to the back deck creates seamless indoor-outdoor living. Additional features include a double sink vanity in the first-floor bathroom, built-ins throughout, recessed lighting, and convenient first floor laundry. With a fourth bedroom and full bathroom upstairs, privacy and comfort are prioritized. Outside, the fenced in yard and sizeable deck are perfect for relaxing, entertaining, or pets. Don't miss the chance to own this perfect blend of style, convenience, and comfort! BTVAI

4
beds

2
baths

1,894 Sq.Ft. LIVING AREA

0.32 Acres lot

Jeff Glover

Jeff Glover

Features & Amenities

Interior

  • total bedrooms4
  • Total bathrooms2
  • full bathrooms2
  • Laundry room Main Level
  • APPLIANCES Microwave, Range, Refrigerator
  • other interior Features Ceiling Fan(s)

Area & Lot

  • Status Sold
  • Date Sold July 1, 2024
  • Living Area1,894 Sq.Ft.
  • Total Area1,894 Sq.Ft.
  • Lot Area0.32 Acres
  • MLS® ID24020630
  • TypeResidential
  • YEAR BUILT1942
  • Architecture StylesCape Cod
  • School DistrictWhiteford

Exterior

  • STORIES2
  • Garage Space1.0
  • water SourcePublic
  • lot featuresCorner Lot
  • parkingAttached
  • HEAT TYPEForced Air
  • AIR CONDITIONINGCentral Air
  • sewerSeptic Tank

Financial

  • Sales Price$235,000
  • Real Estate Tax $2,994/yr

See How I Can Win for You

Curious What Your Home
Could Sell For?

Follow Us on Instagram