Leave a Message

By providing your contact information to Brystol Rumschlag, your personal information will be processed in accordance with Brystol Rumschlag's Privacy Policy. By checking the box(es) below, you consent to receive communications regarding your real estate inquiries and related marketing and promotional updates in the manner selected by you. For SMS text messages, message frequency varies. Message and data rates may apply. You may opt out of receiving further communications from Brystol Rumschlag at any time. To opt out of receiving SMS text messages, reply STOP to unsubscribe.

Thank you for your message. I will be in touch with you shortly.

600 Lynn Street
600 Lynn Street
600 Lynn Street
600 Lynn Street
600 Lynn Street
600 Lynn Street
600 Lynn Street
600 Lynn Street
600 Lynn Street
600 Lynn Street
600 Lynn Street
600 Lynn Street
600 Lynn Street
600 Lynn Street
600 Lynn Street
600 Lynn Street
600 Lynn Street
600 Lynn Street
600 Lynn Street
600 Lynn Street
600 Lynn Street
600 Lynn Street
600 Lynn Street
600 Lynn Street
SEE ALL PHOTOS
600 Lynn Street
600 Lynn Street
600 Lynn Street
600 Lynn Street
600 Lynn Street
600 Lynn Street
600 Lynn Street
600 Lynn Street
600 Lynn Street
600 Lynn Street
600 Lynn Street
600 Lynn Street
600 Lynn Street
600 Lynn Street
600 Lynn Street
600 Lynn Street
600 Lynn Street
600 Lynn Street
600 Lynn Street
600 Lynn Street
600 Lynn Street
600 Lynn Street
600 Lynn Street
600 Lynn Street
Courtesy of Jeffrey Glover, Keller Williams Professionals
Sold

600 Lynn Street

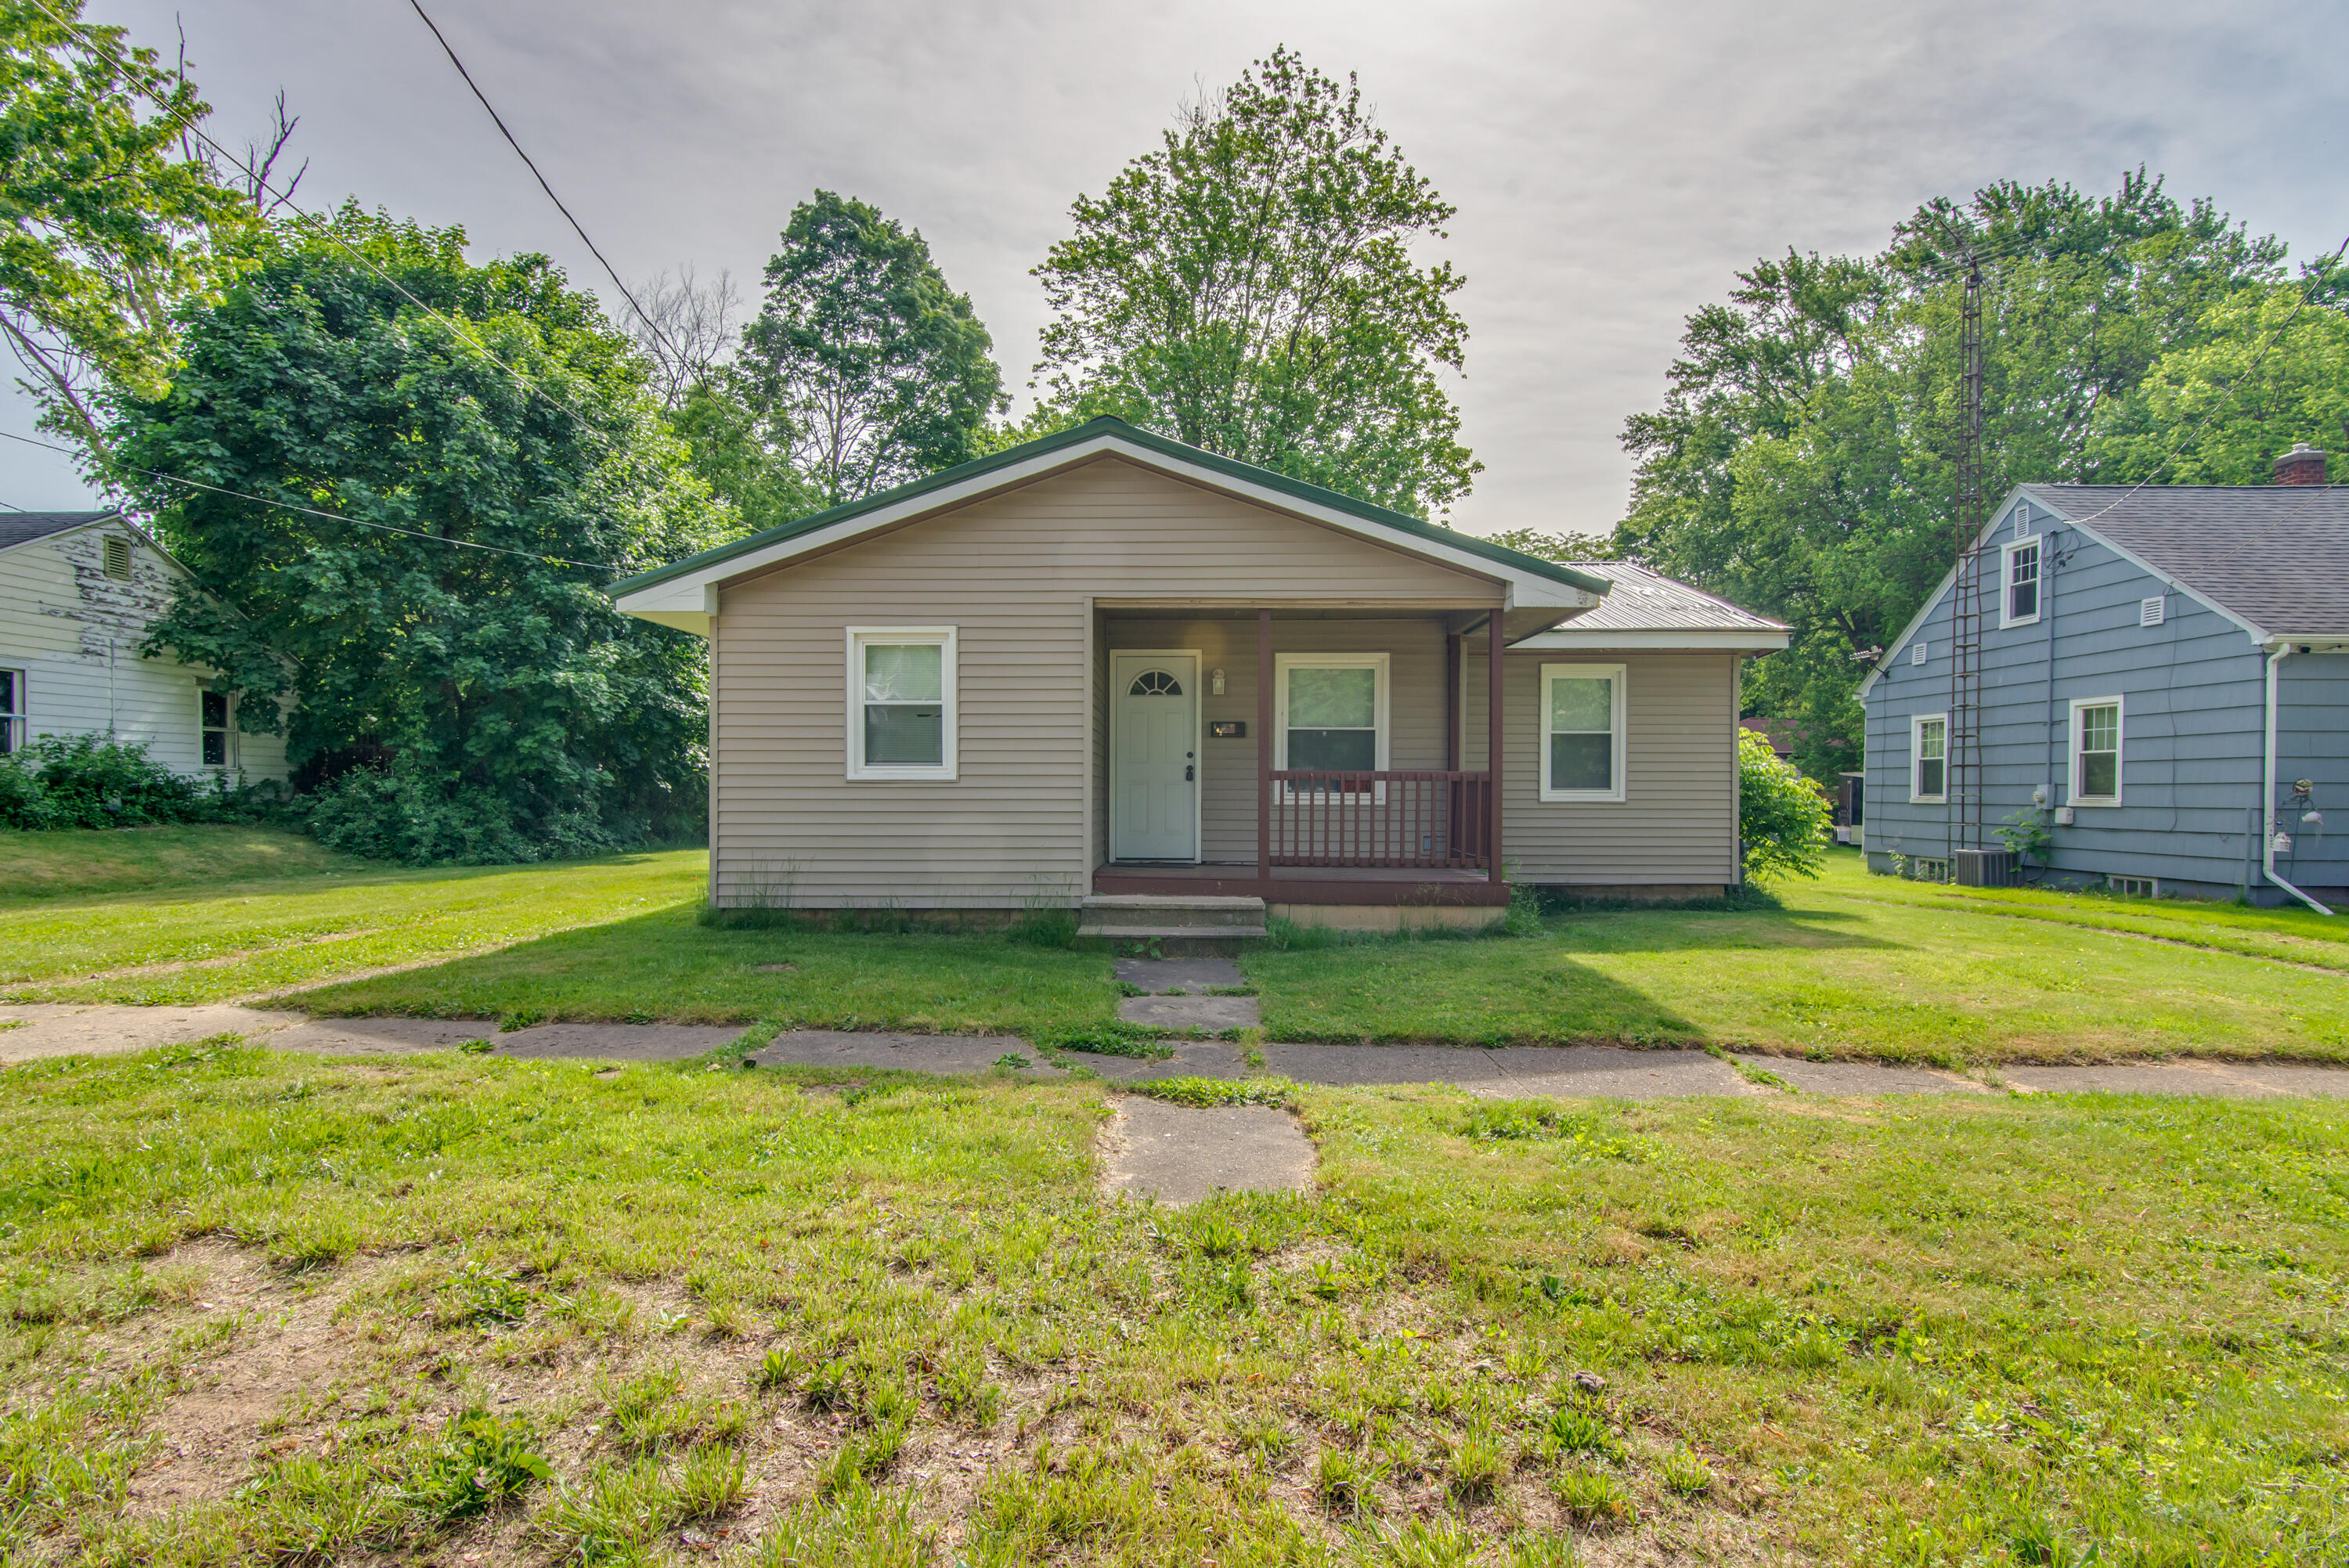
600 Lynn Street, Albion, MI 49224

$130,000
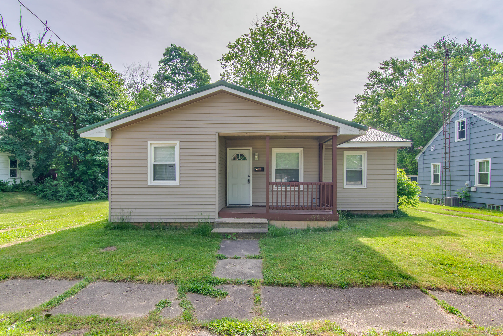
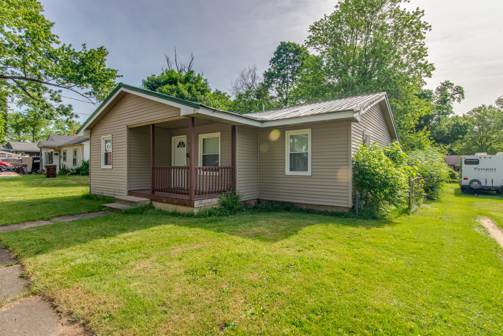
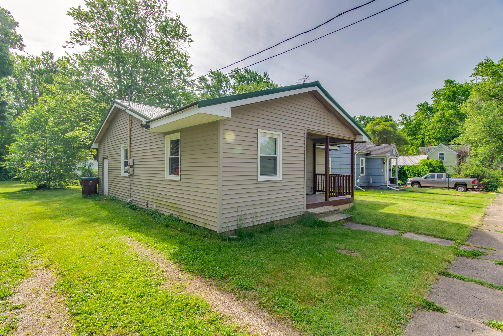
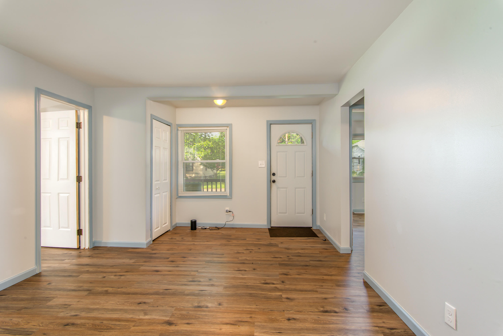
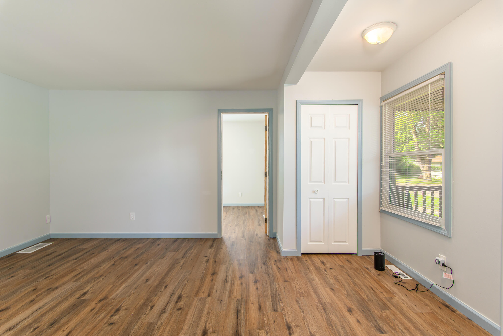
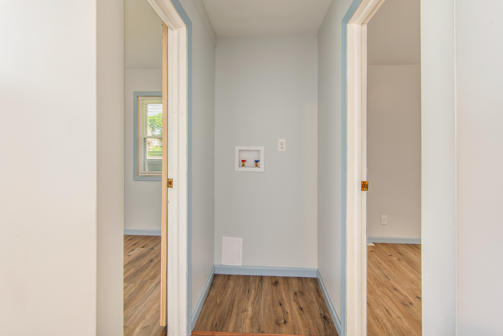
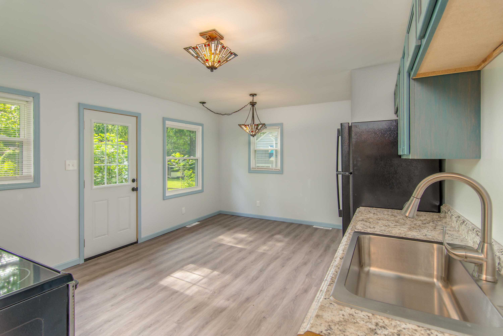
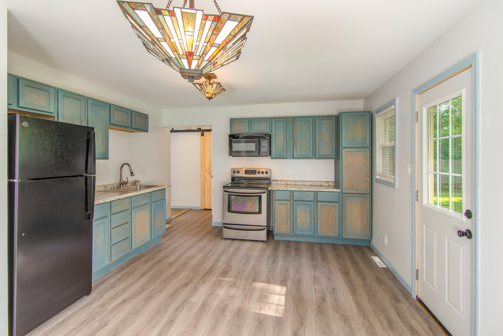
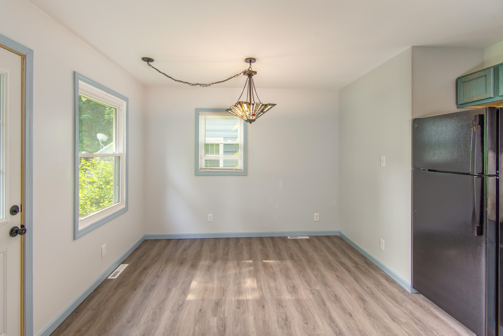
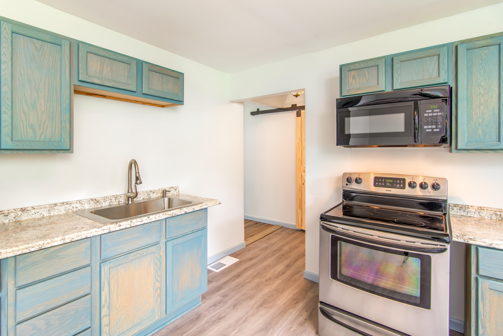
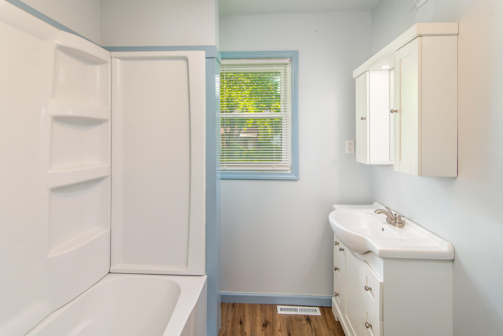
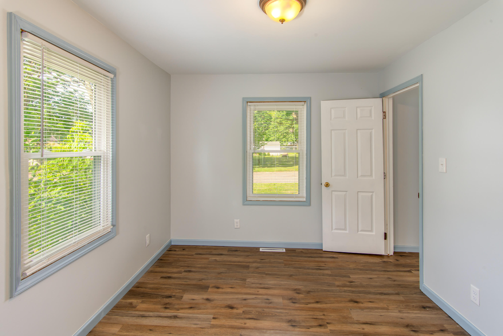
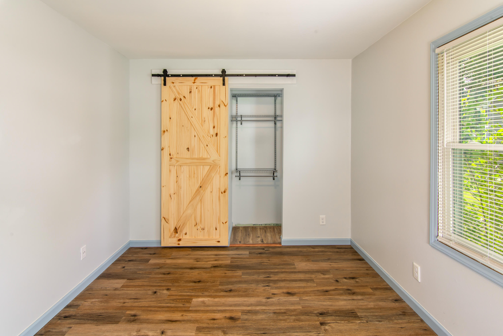
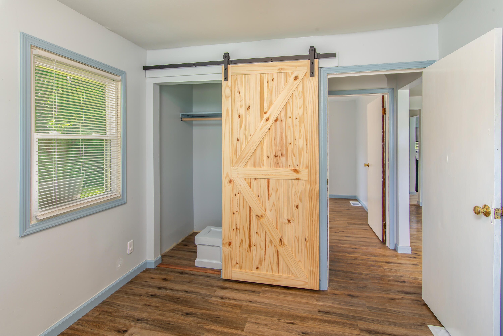
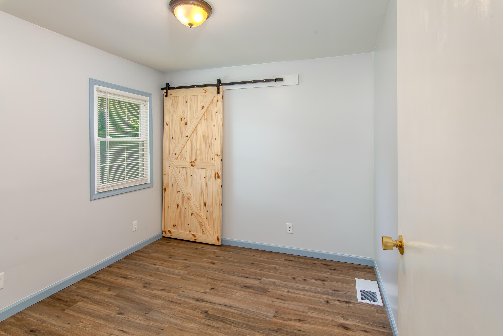
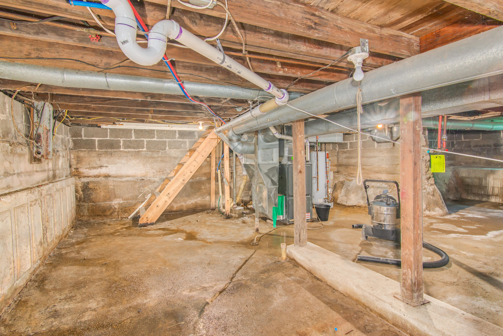
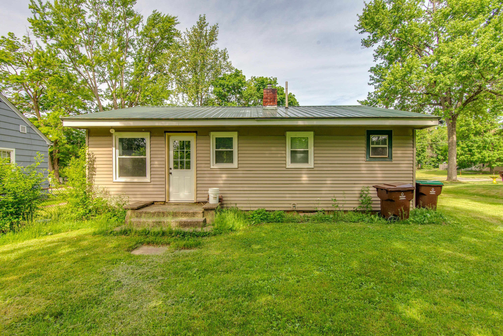
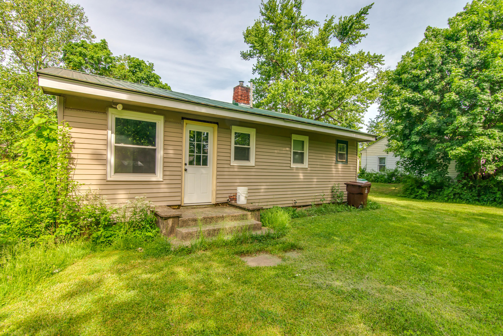
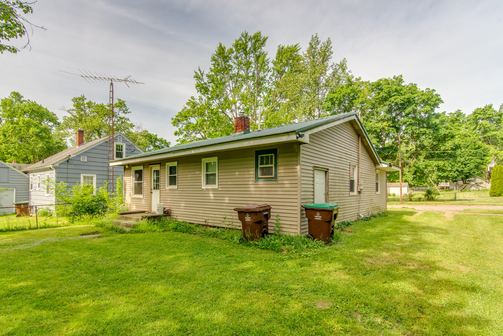
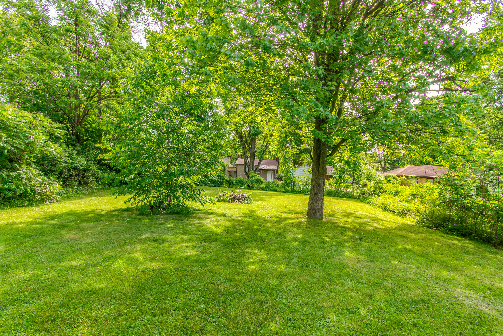
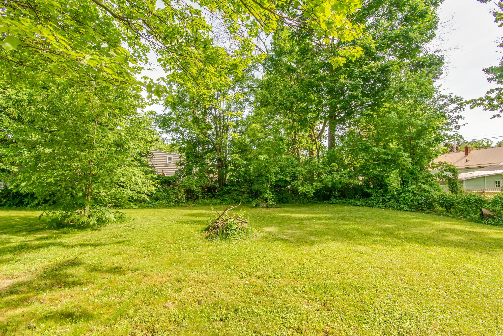
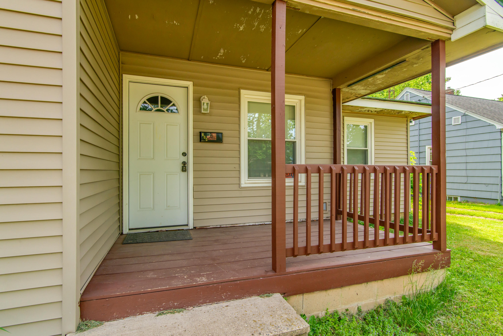
Welcome to this fully renovated home blending modern amenities with classic charm. The redesigned kitchen features new cupboards, a refrigerator, microwave, and stylish light fixtures. The bathroom boasts a new bathtub, sink, toilet, and an added closet. The updated floor plan includes a master/third bedroom and a laundry area between two bedrooms, ready for a stackable washer and dryer (not included). Enjoy new kitchen flooring and rustic barn doors on all bedroom closets and basement access. Outside, there's a built-in storage shed, a large partially fenced backyard with a fire pit, and a traditional Michigan-style cellar basement. A new foyer closet door completes this inviting home. Move in and enjoy!

3
beds

1
bath

960 Sq.Ft. LIVING AREA

8,189 Sq.Ft. lot

Jeff Glover

Jeff Glover

Features & Amenities

Interior

  • total bedrooms3
  • Total bathroom1
  • full bathroom1
  • Laundry room Main Level

Area & Lot

  • Status Sold
  • Date Sold August 15, 2024
  • Living Area960 Sq.Ft.
  • Total Area960 Sq.Ft.
  • Lot Area8,189 Sq.Ft.
  • MLS® ID24026730
  • TypeResidential
  • YEAR BUILT1945
  • Architecture StylesRanch
  • School DistrictMarshall

Exterior

  • STORIES1
  • water SourcePublic
  • HEAT TYPEForced Air
  • sewerPublic

Financial

  • Sales Price$130,000
  • Real Estate Tax $1,344/yr

See How I Can Win for You

Curious What Your Home
Could Sell For?

Follow Us on Instagram