Leave a Message

By providing your contact information to Brystol Rumschlag, your personal information will be processed in accordance with Brystol Rumschlag's Privacy Policy. By checking the box(es) below, you consent to receive communications regarding your real estate inquiries and related marketing and promotional updates in the manner selected by you. For SMS text messages, message frequency varies. Message and data rates may apply. You may opt out of receiving further communications from Brystol Rumschlag at any time. To opt out of receiving SMS text messages, reply STOP to unsubscribe.

Thank you for your message. I will be in touch with you shortly.

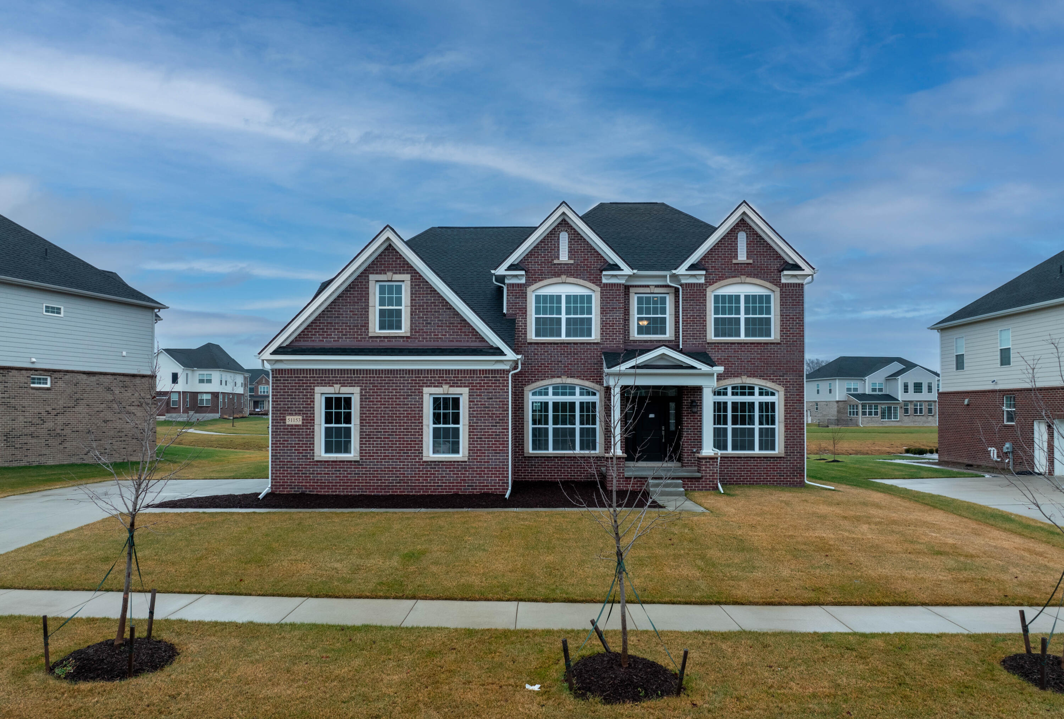
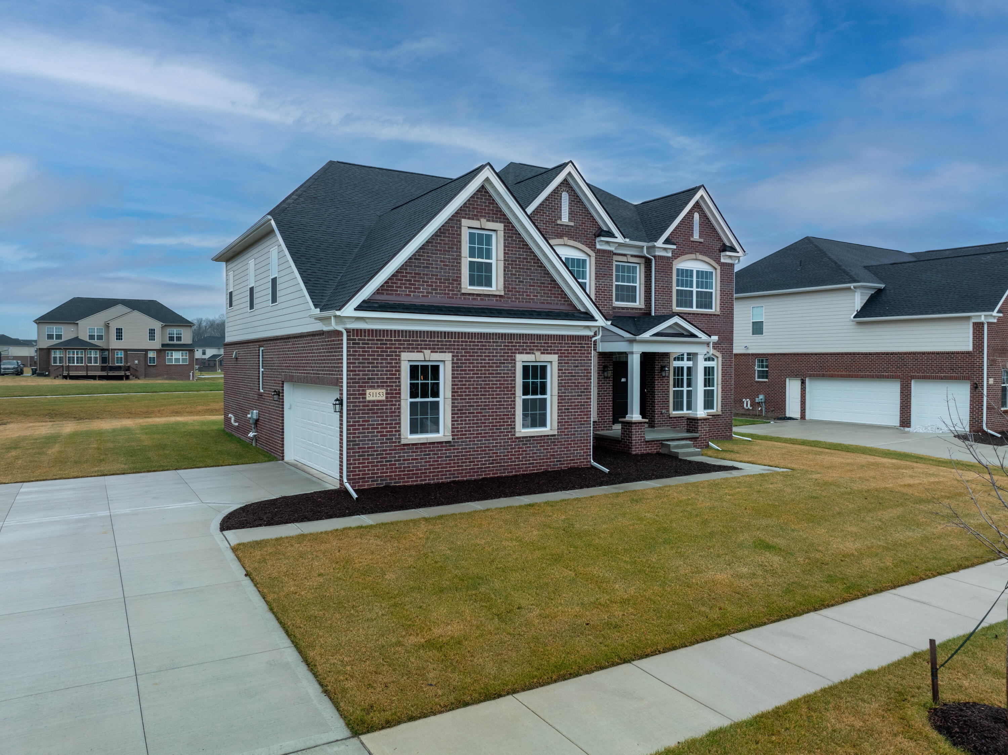
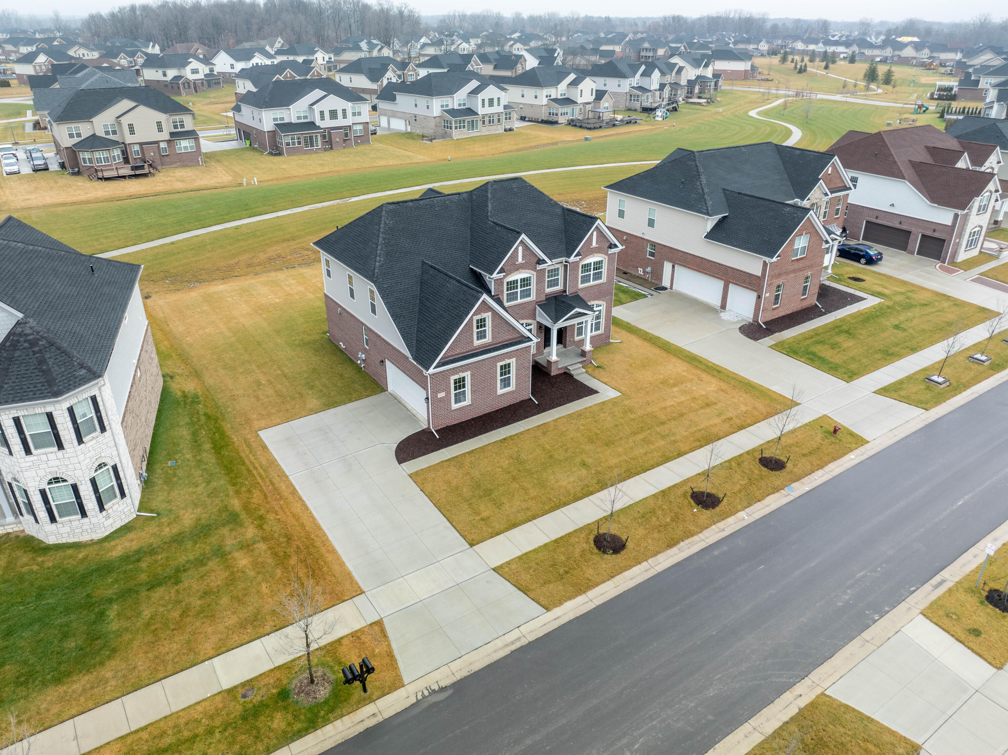
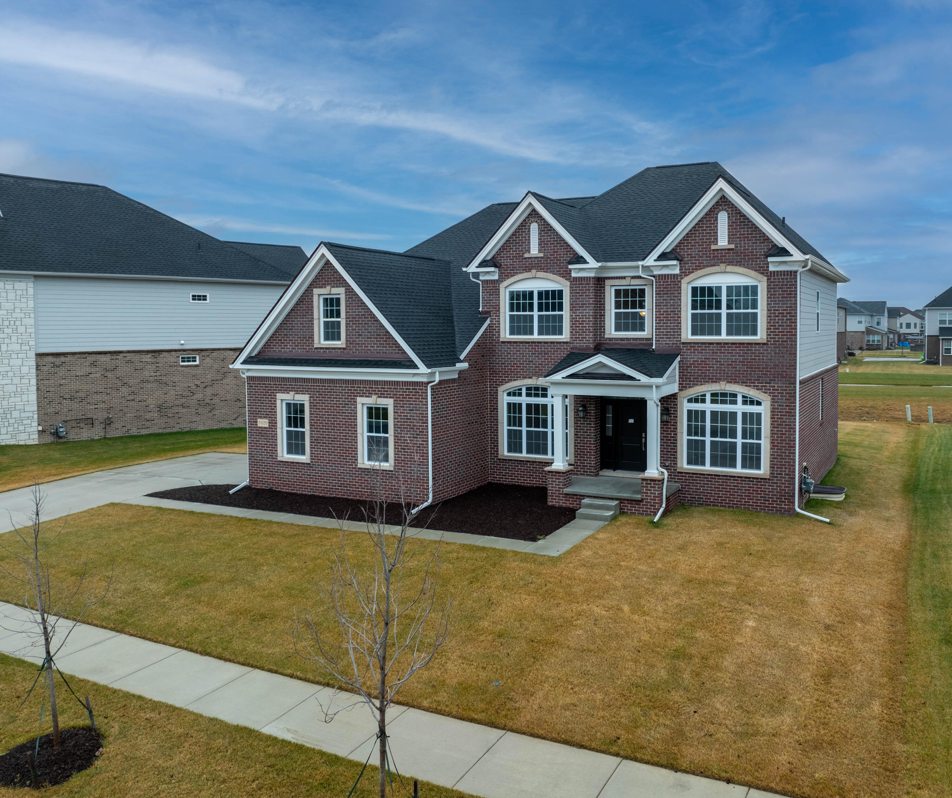
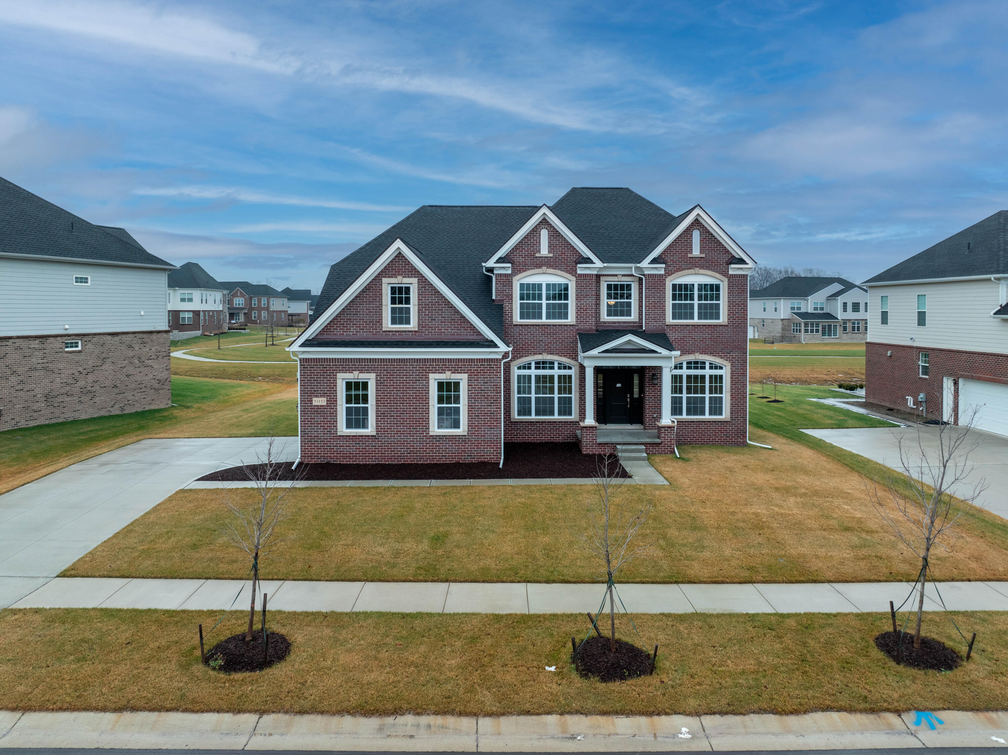
Two-story red-brick building with multiple gables and a broad front lawn.
51153 Silverton Drive
SEE ALL PHOTOS
Two-story red-brick building with multiple gables and a broad front lawn.
51153 Silverton Drive
Courtesy of Jeff Glover, KW Professionals
Sold

51153 Silverton Drive

51153 Silverton Drive, Canton, MI 48187

$770,000
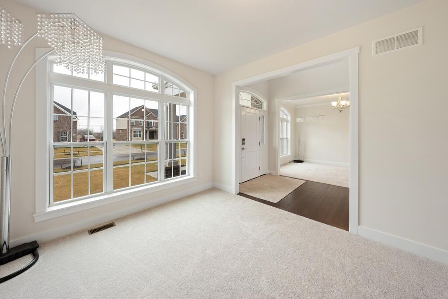
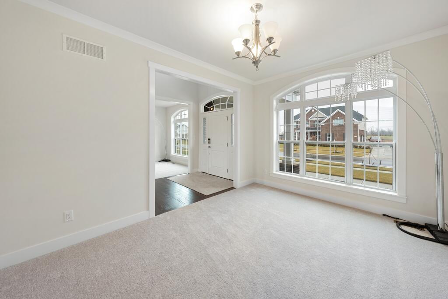
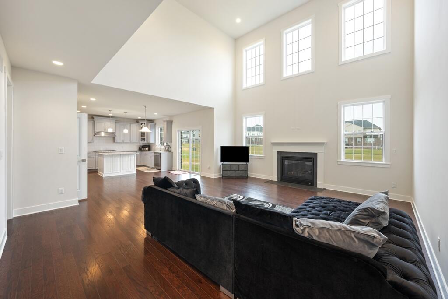
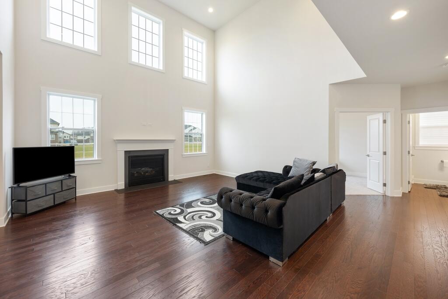
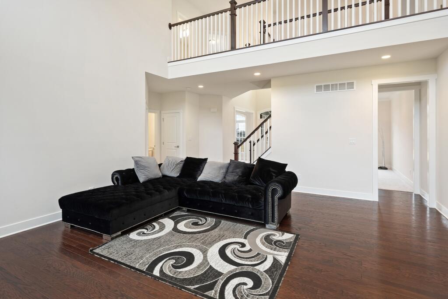
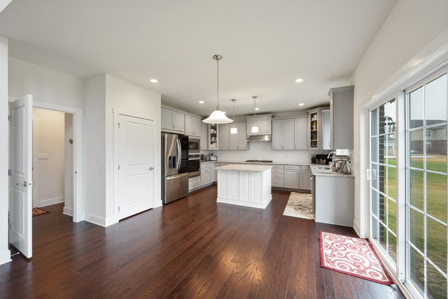
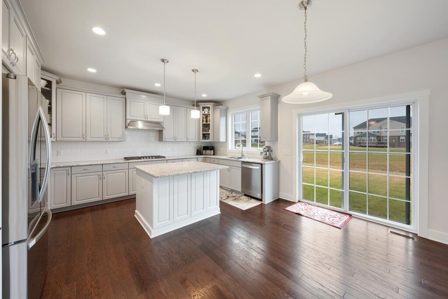
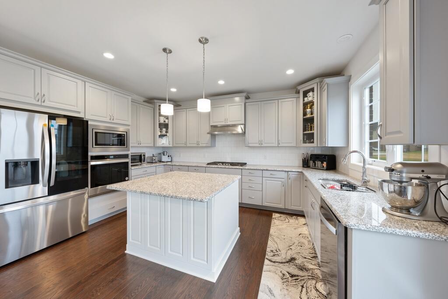
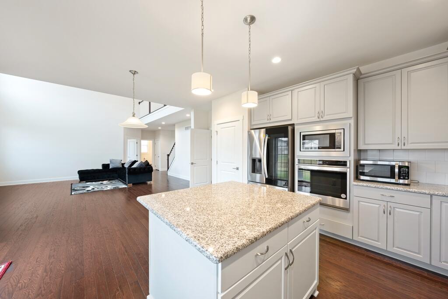
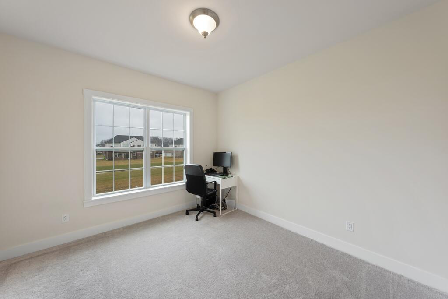
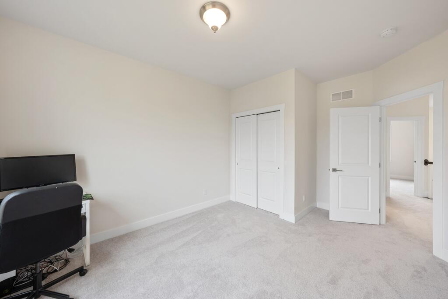
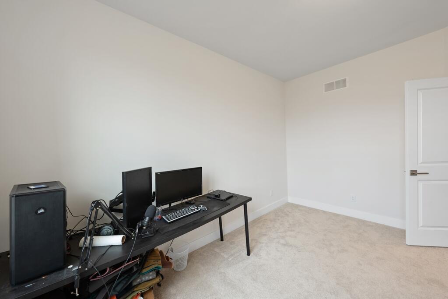
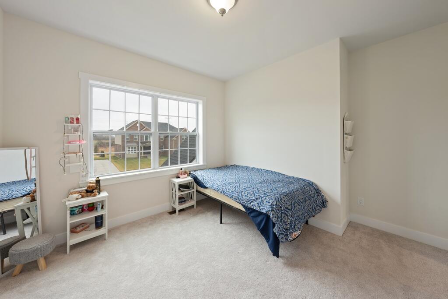
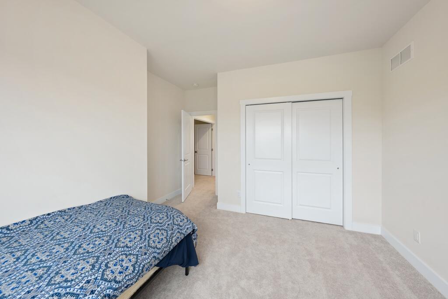
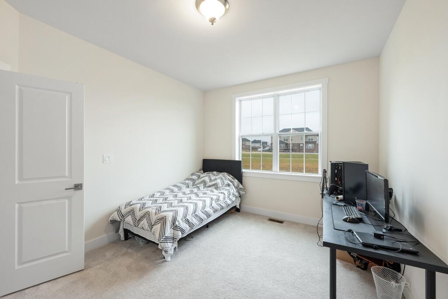
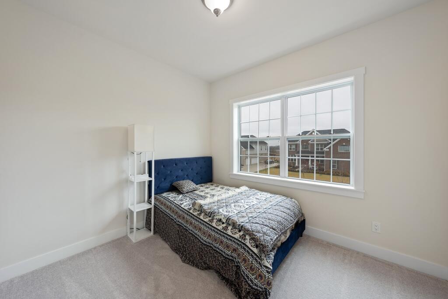
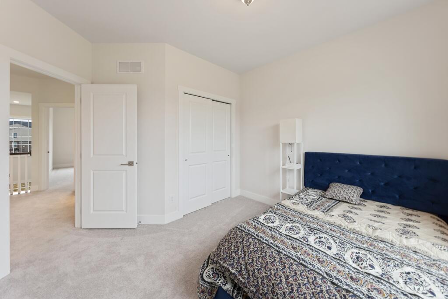
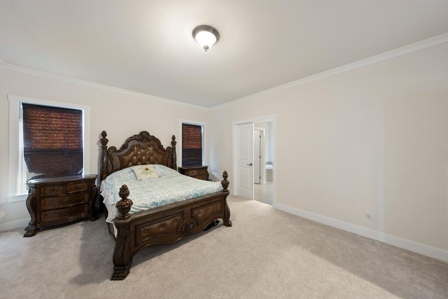
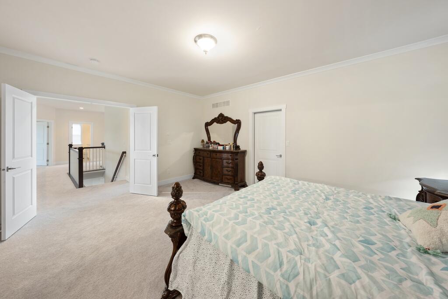
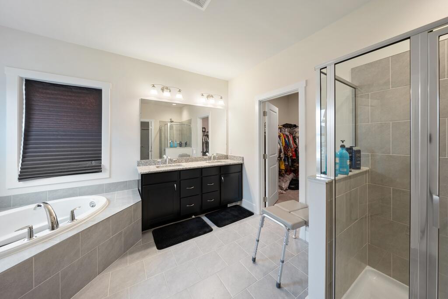
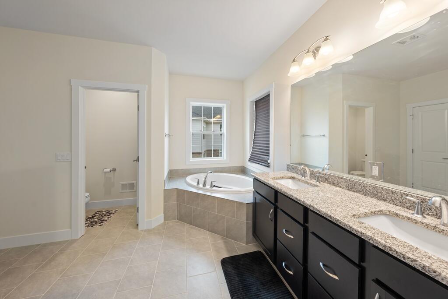
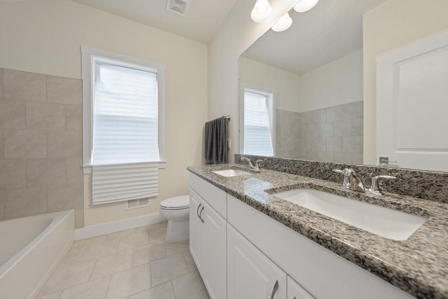
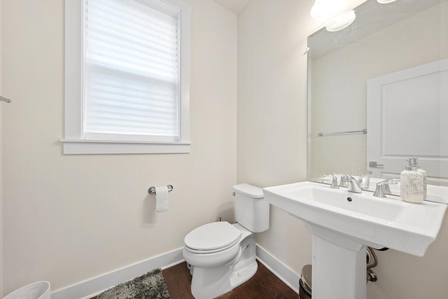
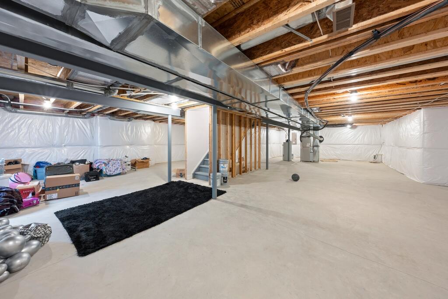
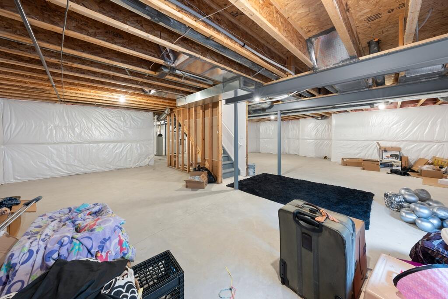
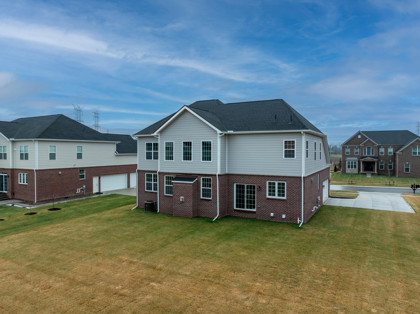
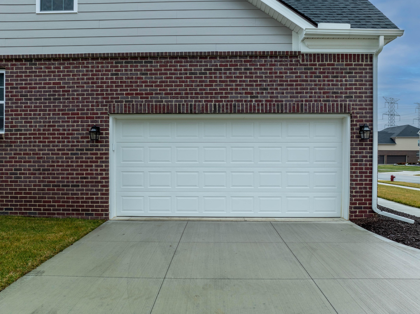
Open House has been cancelled for 5/19! This exquisite Toll Brothers home, completed in 2023, boasts over 3,000 square feet of living space with 4 spacious BR's and 2.1 BA's.Enjoy the open floor plan flooded w/natural light through numerous windows, highlighting the granite countertops, tile backsplash, and stainless steel appls in the kitchen. The 2-story great room features a cozy gas frplc, while the massive insulated bsmt awaits your personal touch. This desirable community provides an array of amenities, inc pools, parks, walking paths, a clubhouse, and a volleyball court. With a 2.5 car att garage, this home is a perfect blend of elegance & comfort. Don't miss the chance to enroll your family in the highly rated & award-winning Plymouth Canton schools.

4
beds

3
baths

3,065 Sq.Ft. LIVING AREA

0.28 Acres lot

Jeff Glover

Jeff Glover

Features & Amenities

Interior

  • total bedrooms4
  • Total bathrooms3
  • full bathrooms2
  • half bathroom1
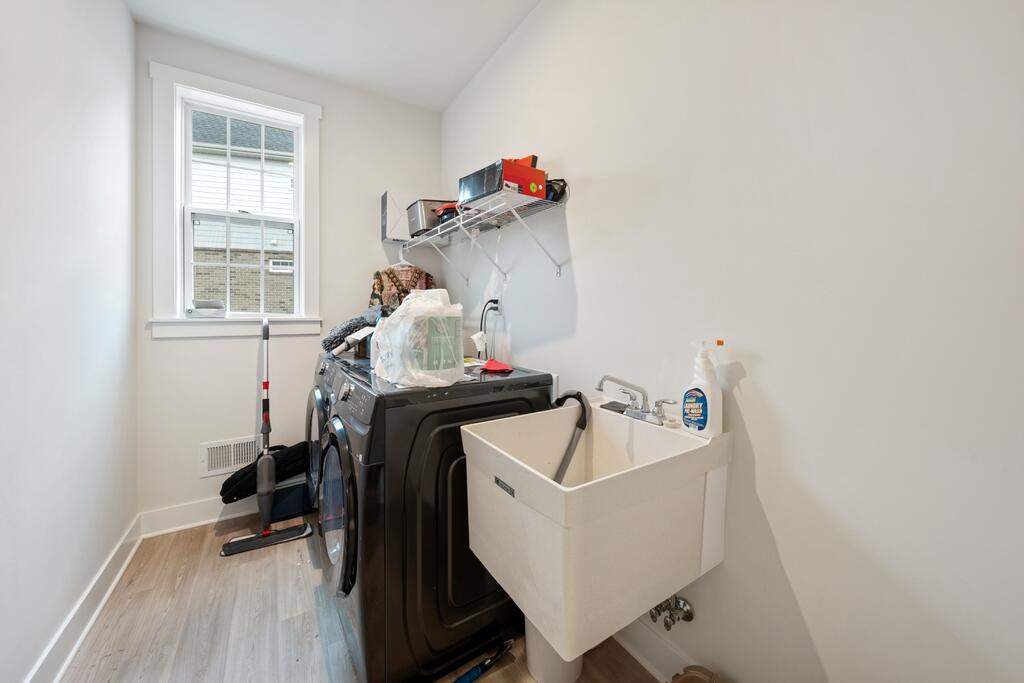
  • Laundry room Main Level
  • Fireplace Gas Log, Other
  • APPLIANCES Built-In Electric Oven, Built-In Gas Oven, Dishwasher, Disposal, Microwave, Range

Area & Lot

  • Status Sold
  • Date Sold July 2, 2024
  • Living Area3,065 Sq.Ft.
  • Total Area3,065 Sq.Ft.
  • Lot Area0.28 Acres
  • MLS® ID24019472
  • TypeResidential
  • YEAR BUILT2023
  • Architecture StylesColonial
  • School DistrictPlymouth-Canton

Exterior

  • STORIES2
  • Garage Space2.0
  • water SourcePublic
  • utilitiesHigh-Speed Internet
  • roofAsphalt
  • parkingAttached
  • HEAT TYPEForced Air
  • AIR CONDITIONINGCentral Air
  • sewerPublic

Financial

  • Sales Price$770,000
  • Real Estate Tax $2,792/yr

See How I Can Win for You

Curious What Your Home
Could Sell For?

Follow Us on Instagram