Leave a Message

By providing your contact information to Brystol Rumschlag, your personal information will be processed in accordance with Brystol Rumschlag's Privacy Policy. By checking the box(es) below, you consent to receive communications regarding your real estate inquiries and related marketing and promotional updates in the manner selected by you. For SMS text messages, message frequency varies. Message and data rates may apply. You may opt out of receiving further communications from Brystol Rumschlag at any time. To opt out of receiving SMS text messages, reply STOP to unsubscribe.

Thank you for your message. I will be in touch with you shortly.

47257 ROBINS NEST DR
Sold

47257 ROBINS NEST DR

47257 ROBINS NEST DR, Shelby Twp, MI 48315

$485,000
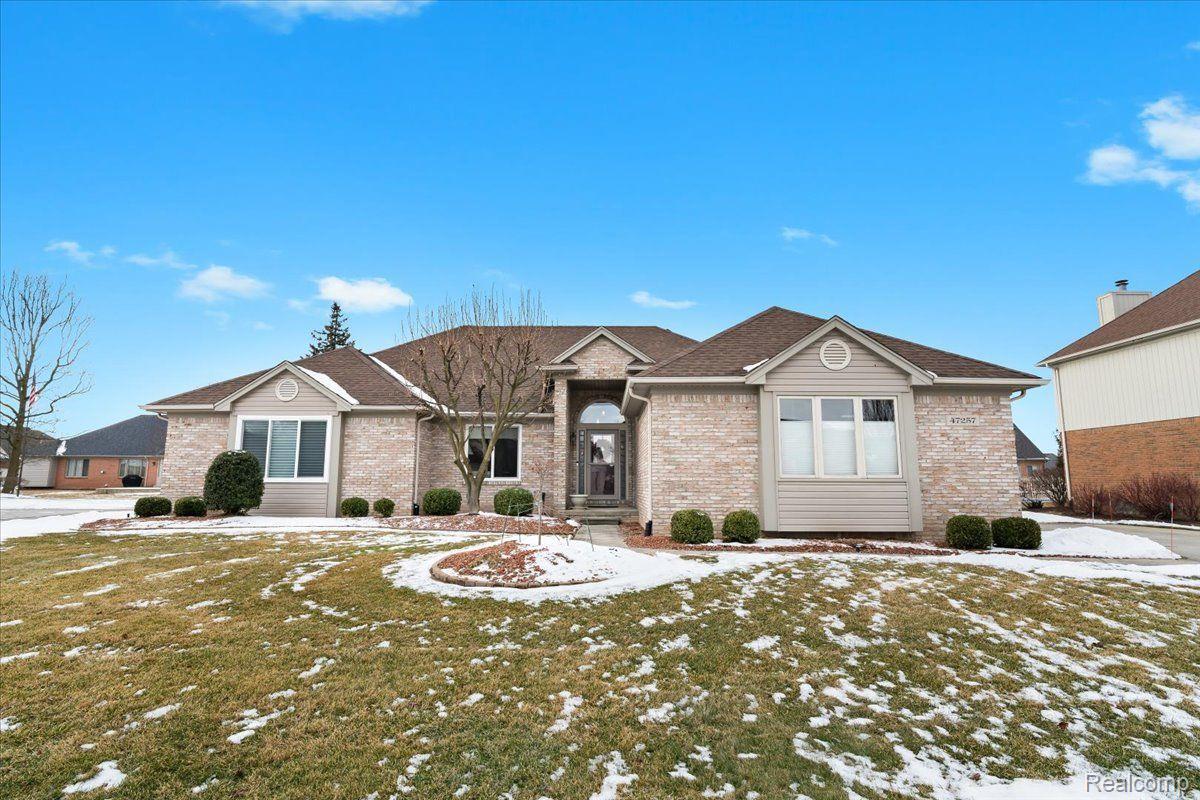
Step into this beautifully updated, move-in ready home that's been cared for down to the last detail! The kitchen shines with completely refaced cabinets, perfectly complementing the luxury vinyl plank flooring that flows throughout the main living areas. The open-concept layout leads to a new spacious patio with a two-foot gate and retractable awning, making it the perfect spot to relax or entertain.

Inside, every update has been thoughtfully done. The bathrooms feature new flooring and toilets, while the primary bath has been completely revamped with a sleek walk-in shower. A central vacuum system adds convenience, and the basement offers tons of storage with built-in shelves, so everything has its place.

Other standout features include a whole-home generator for peace of mind during outages and a fresh coat of paint that ties the home's stylish, modern feel together. Finally, the sliding patio door was installed in 2024, Pella Windows installed in 2020, and two bay windows replaced in 2024. With a perfect blend of updates and charm, this home is truly move-in ready. Come see it for yourself!

3
beds

3
baths

3,104 Sq.Ft. LIVING AREA

0.32 Acres lot

Jeff Glover

Jeff Glover

Ashley Trefney

Ashley Trefney

Features & Amenities

Interior

  • total bedrooms3
  • Total bathrooms3
  • full bathrooms2
  • half bathroom1
  • Fireplace Living Room

Area & Lot

  • Status Sold
  • Date Sold April 4, 2025
  • Living Area3,104 Sq.Ft.
  • Lot Area0.32 Acres
  • MLS® ID20250008907
  • TypeResidential
  • YEAR BUILT1996
  • Architecture StylesRanch
  • School DistrictUtica

Exterior

  • STORIES1
  • Garage Space2.5
  • water SourcePublic
  • PoolNone
  • parkingTwoand Half Car Garage, Attached
  • HEAT TYPEForced Air, Natural Gas
  • sewerPublic Sewer
  • SubstructureBasement, Poured

Financial

  • Sales Price$485,000
  • Real Estate Tax $5,421/yr
  • HOA $200/yr

See How I Can Win for You

Curious What Your Home
Could Sell For?

Follow Us on Instagram