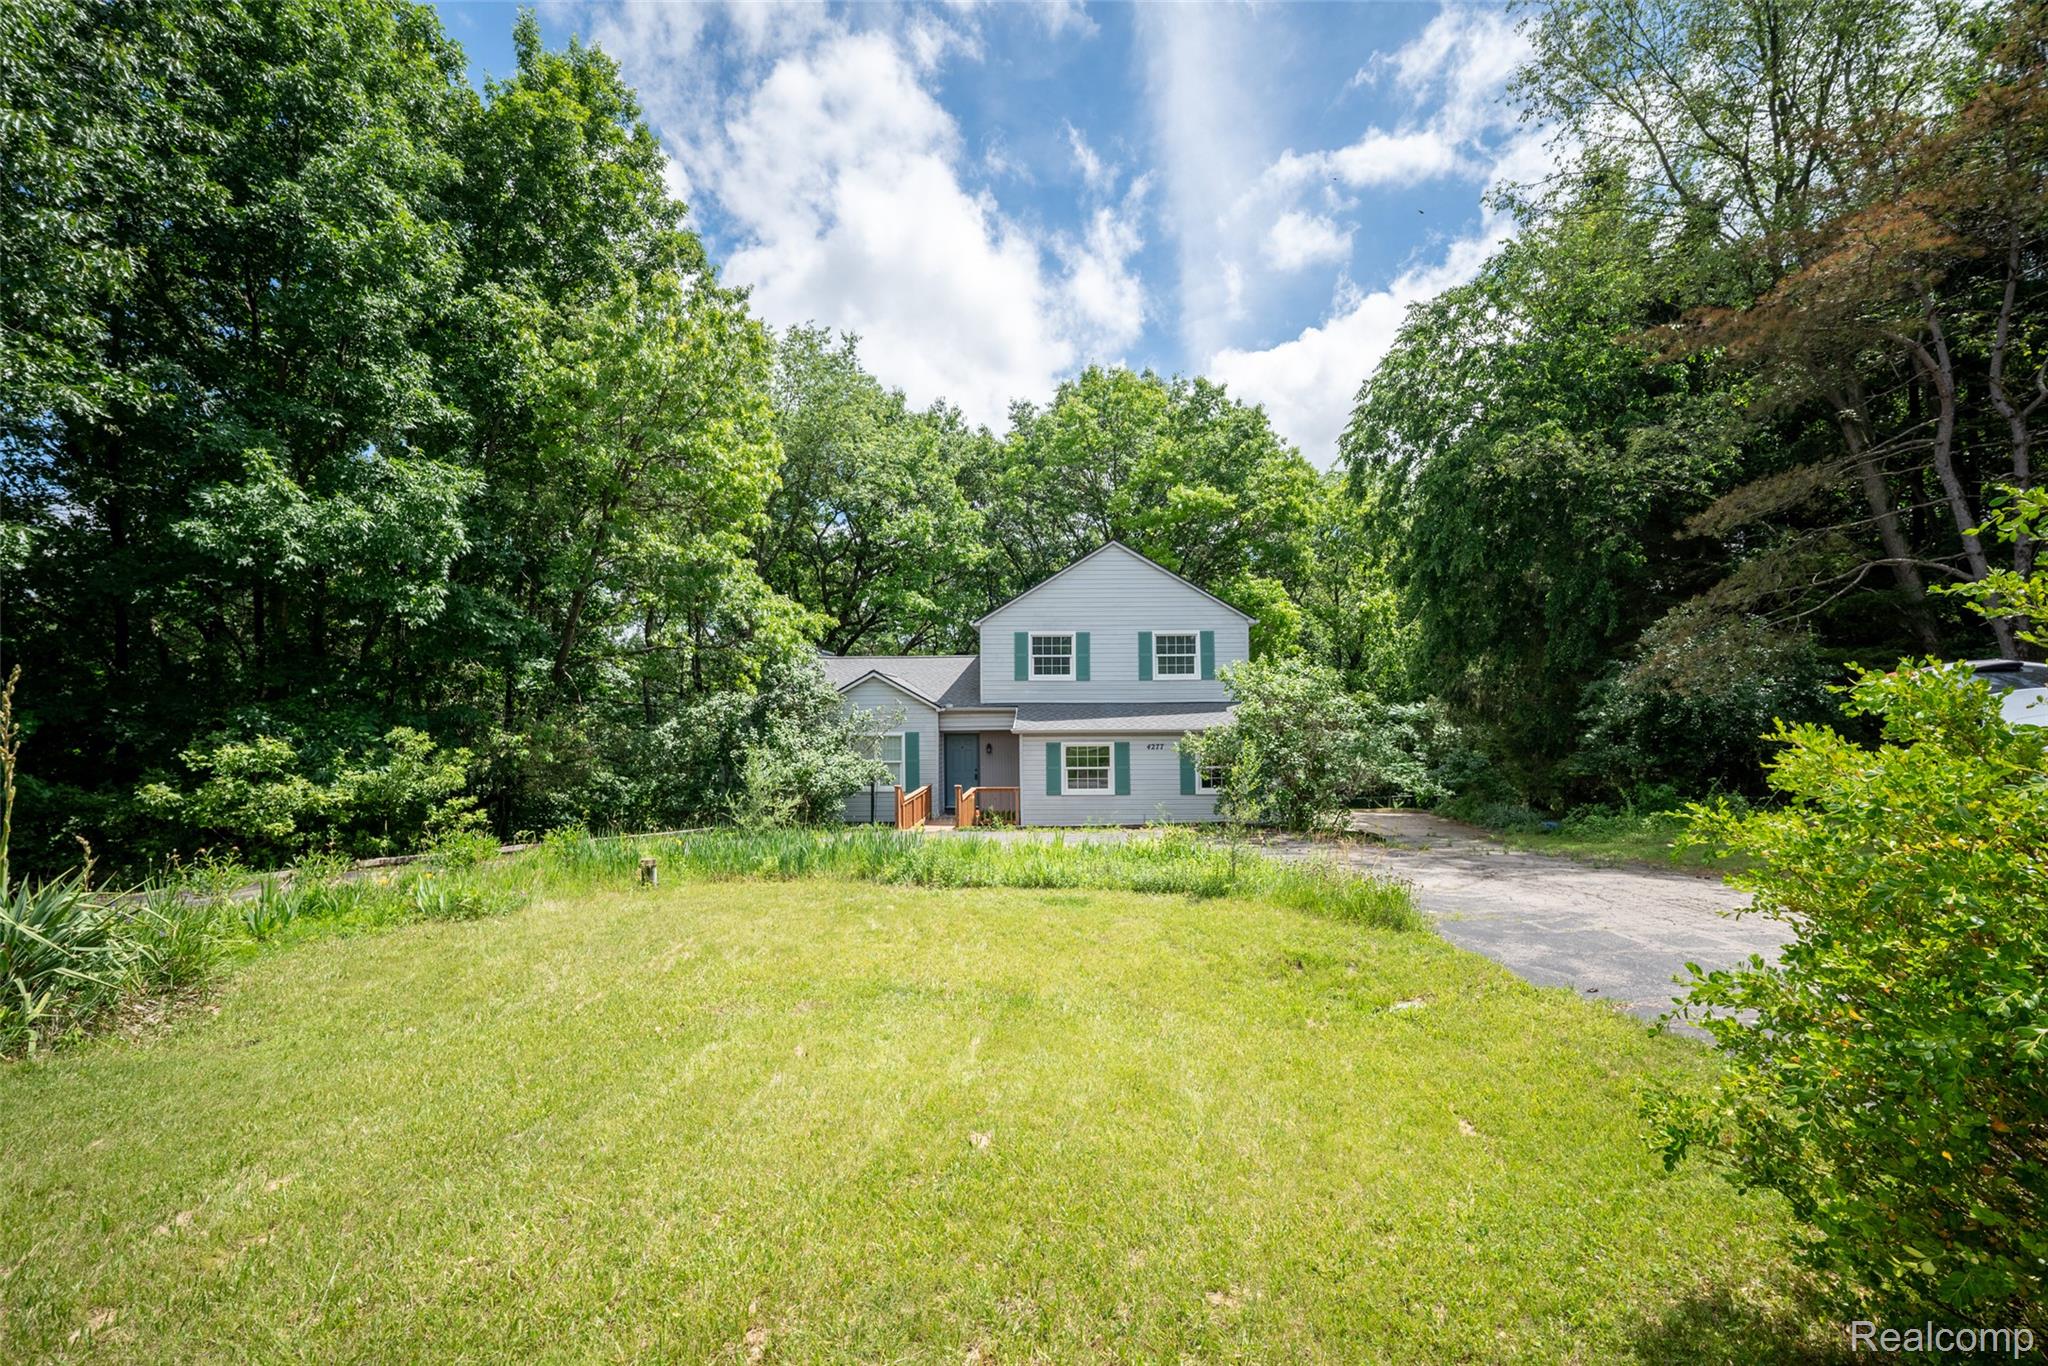
Tucked away at the end of a quiet cul-de-sac and surrounded by 2.31 private acres, this beautifully updated colonial offers a rare combination of modern upgrades, natural beauty, and room to live the lifestyle you've been dreaming of. The current owners purchased the home with plans to stay long-term and completed extensive improvements with permits and exceptional craftsmanship. Major updates include a 50-year roof, furnace, central air, water heater, water softener, whole-home carbon filtration system, remodeled kitchen and bathrooms, luxury vinyl flooring throughout, updated lighting, interior doors, closets, ethernet wiring, and more. Designed for everyday living and entertaining, the renovated kitchen features abundant workspace, a dedicated coffee bar, stainless steel appliances, and an open layout that flows seamlessly into the home's gathering spaces. The main level offers flexible living areas ideal for dining, entertaining, remote work, and family life. Upstairs, the spacious primary bedroom provides room for a sitting area, office, or private retreat, while two additional bedrooms offer flexibility for family or guests. Outside is where this property truly shines. Enjoy mature woods, a fenced yard connected directly to the walkout basement, and over 10,000 square feet of dedicated garden and recreation space. Wildlife is abundant, with frequent visits from songbirds, butterflies, deer, and turkey, creating a peaceful setting that's difficult to find this close to everyday conveniences. The unfinished walkout basement offers excellent potential for future living space, a workshop, home gym, or additional storage. Additional features include a radon mitigation system, recently inspected and serviced well and septic systems, circular driveway, attached garage, and wood-burning fireplace. Included in the sale are a 9,000-watt generator with dedicated hookup, riding lawn mower with trailer, tiller, and snow blower. Located minutes from Kensington Metropark, downtown Milford, and the GM Proving Grounds, this