Leave a Message

By providing your contact information to Brystol Rumschlag, your personal information will be processed in accordance with Brystol Rumschlag's Privacy Policy. By checking the box(es) below, you consent to receive communications regarding your real estate inquiries and related marketing and promotional updates in the manner selected by you. For SMS text messages, message frequency varies. Message and data rates may apply. You may opt out of receiving further communications from Brystol Rumschlag at any time. To opt out of receiving SMS text messages, reply STOP to unsubscribe.

Thank you for your message. I will be in touch with you shortly.

4176 Elizabeth Avenue
Leased

4176 Elizabeth Avenue

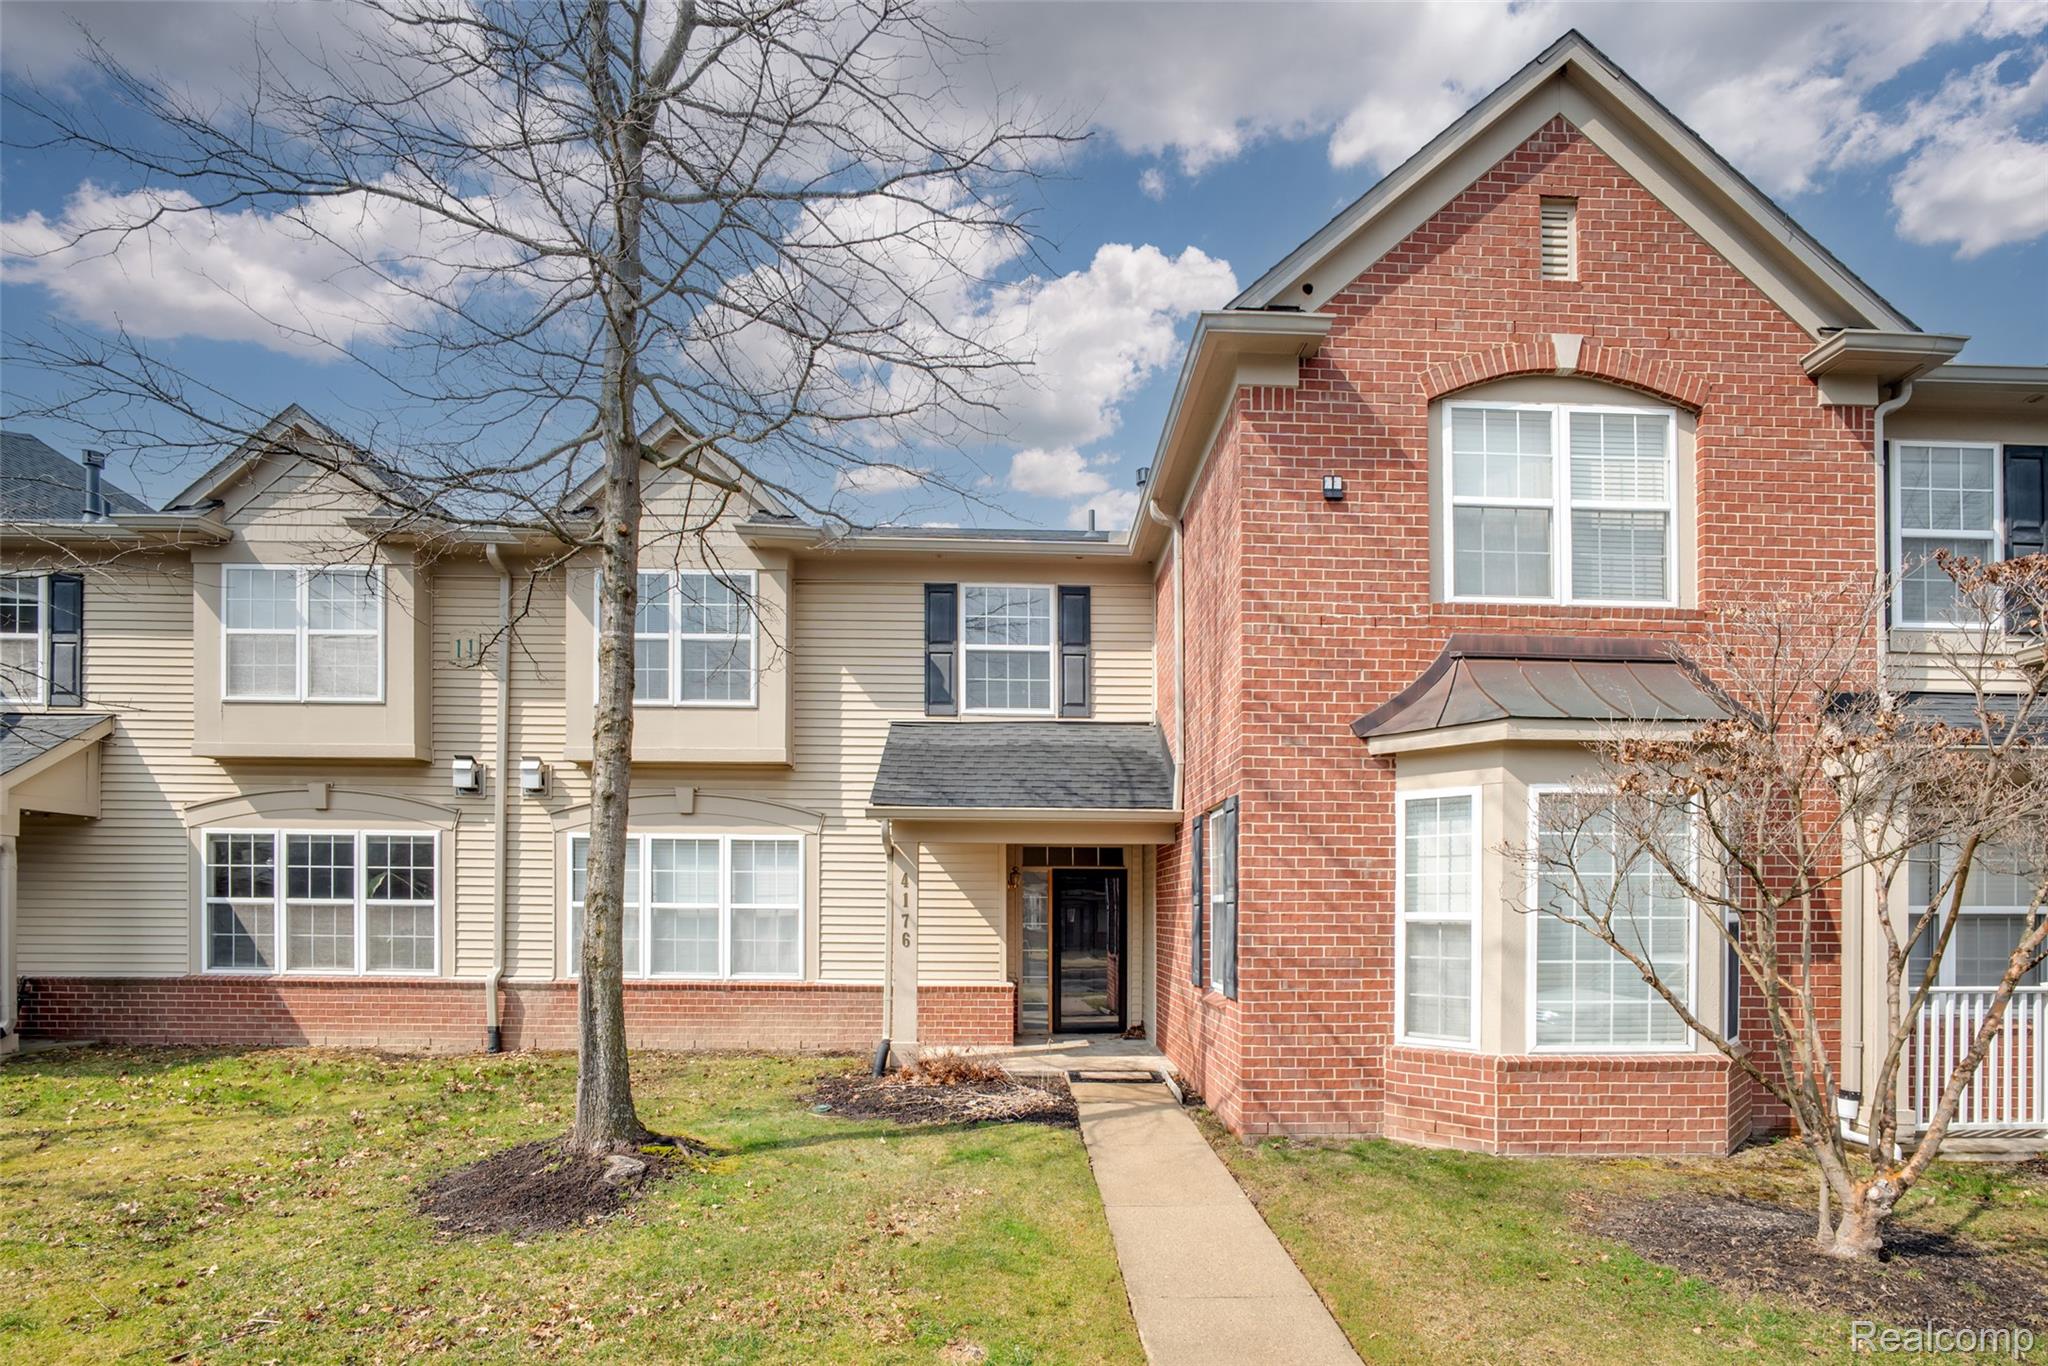
4176 Elizabeth Avenue, Canton, MI 48188

$1,900/month
Welcome to the largest floor plan in Chatterton Village! This 2-bedroom, 2.1-bath condo offers a spacious and functional layout with comfortable living spaces throughout. The kitchen features cherry cabinets and plenty of counter space, opening to the dining area and family room with a cozy gas fireplace, perfect for everyday living and entertaining. A convenient main floor powder room adds to the layout. Upstairs, you'll find two generously sized bedrooms, including a primary suite with vaulted ceiling, walk-in closet, and private bath. A second full bath and additional bedroom provide great space for guests, a home office, etc. Additional features include an attached 1-car garage and low-maintenance condo living, and a community pool and bathhouse for summer fun. Ideally situated with quick access to shopping, dining, and express ways.

2
beds

3
baths

1,669 Sq.Ft. LIVING AREA

Amy Duncan

Amy Duncan

Features & Amenities

Interior

  • total bedrooms2
  • Total bathrooms3
  • full bathrooms2
  • half bathroom1
  • Fireplace Gas
  • APPLIANCES Dryer, Free Standing Electric Oven, Free Standing Refrigerator, Microwave, Washer

Area & Lot

  • Status Leased
  • Date Leased September 14, 2026
  • Living Area1,669 Sq.Ft.
  • MLS® ID20261066394
  • TypeCondo
  • YEAR BUILT2003
  • Architecture StylesTownhouse
  • School DistrictVanBuren

Exterior

  • STORIES2
  • Garage Space1.0
  • water SourcePublic
  • PoolCommunity, Outdoor Pool
  • roofAsphalt
  • parkingOne Car Garage, Attached
  • HEAT TYPEForced Air, Natural Gas
  • AIR CONDITIONINGCentral Air
  • sewerPublic Sewer
  • SubstructureSlab

Financial

  • Lease Price$1,900/mo
View Virtual Tour

See How I Can Win for You

Curious What Your Home
Could Sell For?

Follow Us on Instagram