Leave a Message

By providing your contact information to Brystol Rumschlag, your personal information will be processed in accordance with Brystol Rumschlag's Privacy Policy. By checking the box(es) below, you consent to receive communications regarding your real estate inquiries and related marketing and promotional updates in the manner selected by you. For SMS text messages, message frequency varies. Message and data rates may apply. You may opt out of receiving further communications from Brystol Rumschlag at any time. To opt out of receiving SMS text messages, reply STOP to unsubscribe.

Thank you for your message. I will be in touch with you shortly.

4023 Norwich Drive
Sold

4023 Norwich Drive

4023 Norwich Drive, Canton, MI 48188

$268,000
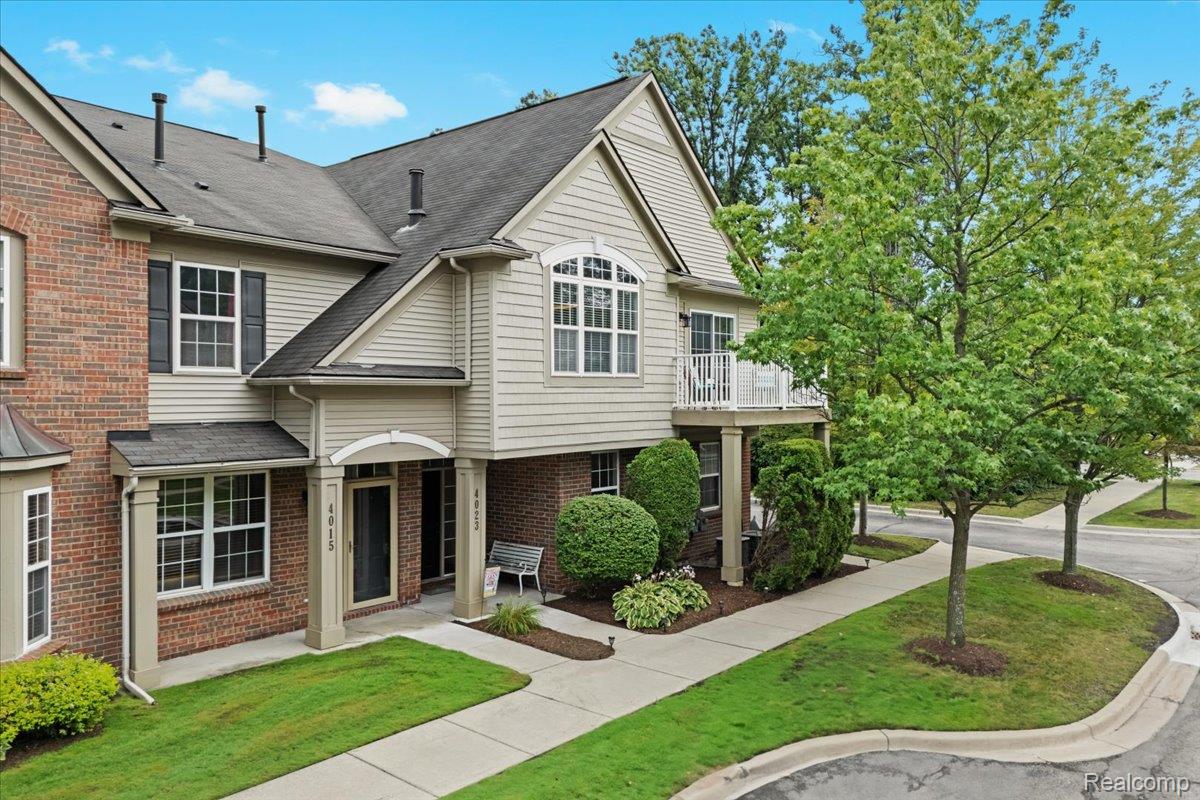
Meticulously maintained, "Mrs. Clean" lives here! Ideally located just minutes from Ann Arbor, the University of Michigan Hospital and campus, Eastern Michigan University, and St. Joseph's Hospital--this beautiful end-unit upper ranch condo offers both convenience and comfort. Meticulously maintained, Mrs. Clean lives here! You'll also enjoy easy access to nearby expressways, shopping, and all the amenities of Canton. This 2-bedroom, 2-full-bath home features a highly desirable open floor plan with vaulted ceilings and a stunning, one-of-a-kind floor-to-ceiling brick gas fireplace as its centerpiece. Large windows and a doorwall leading to a private Trex balcony flood the space with natural light. Inside, you'll find like-new carpet (no shoes ever worn indoors!), luxury vinyl flooring, and professional paint throughout (2019). The spacious primary suite includes a walk-in closet and a beautifully updated en-suite bath. The second bedroom offers a generous double closet and easy access to the second updated full bath. Additional highlights include a large hidden storage room under the stairs, a spotless attached garage, and access to a clubhouse and heated pool. This condo is move-in ready and full of charm!

2
beds

2
baths

1,385 Sq.Ft. LIVING AREA

Jeff Glover

Jeff Glover

Features & Amenities

Interior

  • total bedrooms2
  • Total bathrooms2
  • full bathrooms2
  • Laundry room In Unit
  • Fireplace Great Room
  • APPLIANCES Dishwasher, Disposal, Dryer, Free Standing Electric Range, Free Standing Refrigerator, Microwave, Washer

Area & Lot

  • Status Sold
  • Date Sold September 2, 2025
  • Living Area1,385 Sq.Ft.
  • MLS® ID20251022399
  • TypeCondo
  • YEAR BUILT2003
  • Architecture StylesEnd Unit, Ranch
  • School DistrictVanBuren

Exterior

  • STORIES1
  • Garage Space1.0
  • water SourcePublic
  • PoolCommunity
  • roofAsphalt
  • parkingOne Car Garage, Attached, Direct Access, Garage Door Opener
  • HEAT TYPEForced Air, Natural Gas
  • AIR CONDITIONINGCeiling Fans, Central Air
  • sewerPublic Sewer
  • SubstructureSlab
  • other exterior FeaturesBalcony, Basketball Court, Grounds Maintenance, Lighting, Private Entrance

Financial

  • Sales Price$268,000
  • Real Estate Tax $3,546/yr
  • HOA $275/mo

See How I Can Win for You

Curious What Your Home
Could Sell For?

Follow Us on Instagram