Leave a Message

By providing your contact information to Brystol Rumschlag, your personal information will be processed in accordance with Brystol Rumschlag's Privacy Policy. By checking the box(es) below, you consent to receive communications regarding your real estate inquiries and related marketing and promotional updates in the manner selected by you. For SMS text messages, message frequency varies. Message and data rates may apply. You may opt out of receiving further communications from Brystol Rumschlag at any time. To opt out of receiving SMS text messages, reply STOP to unsubscribe.

Thank you for your message. I will be in touch with you shortly.

354 W Erie Road
354 W Erie Road
354 W Erie Road
354 W Erie Road
354 W Erie Road
354 W Erie Road
354 W Erie Road
354 W Erie Road
354 W Erie Road
354 W Erie Road
354 W Erie Road
354 W Erie Road
354 W Erie Road
354 W Erie Road
354 W Erie Road
354 W Erie Road
354 W Erie Road
354 W Erie Road
354 W Erie Road
354 W Erie Road
354 W Erie Road
354 W Erie Road
354 W Erie Road
354 W Erie Road
354 W Erie Road
354 W Erie Road
354 W Erie Road
354 W Erie Road
354 W Erie Road
354 W Erie Road
SEE ALL PHOTOS
354 W Erie Road
354 W Erie Road
354 W Erie Road
354 W Erie Road
354 W Erie Road
354 W Erie Road
354 W Erie Road
354 W Erie Road
354 W Erie Road
354 W Erie Road
354 W Erie Road
354 W Erie Road
354 W Erie Road
354 W Erie Road
354 W Erie Road
354 W Erie Road
354 W Erie Road
354 W Erie Road
354 W Erie Road
354 W Erie Road
354 W Erie Road
354 W Erie Road
354 W Erie Road
354 W Erie Road
354 W Erie Road
354 W Erie Road
354 W Erie Road
354 W Erie Road
354 W Erie Road
354 W Erie Road
For Sale

354 W Erie Road

354 W Erie Road, Temperance, MI 48182

$249,900
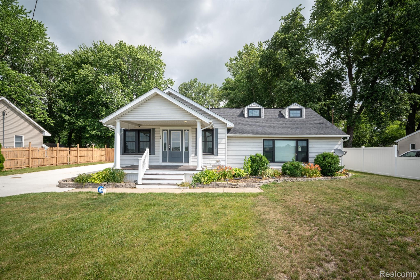
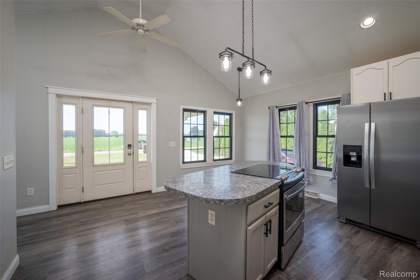
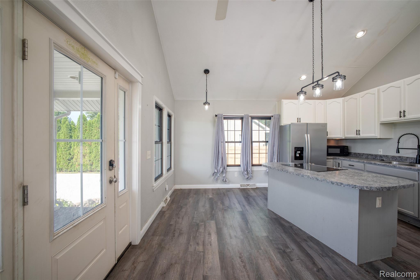
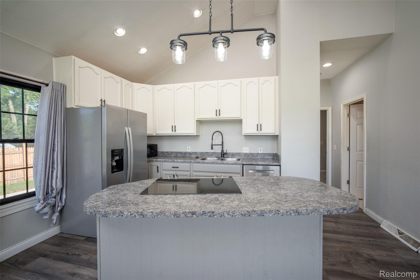
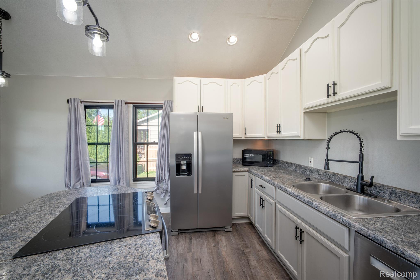
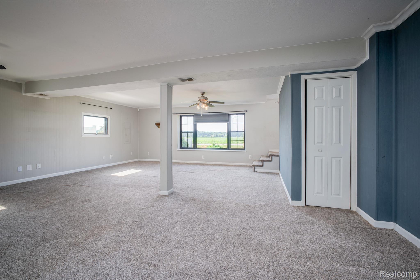
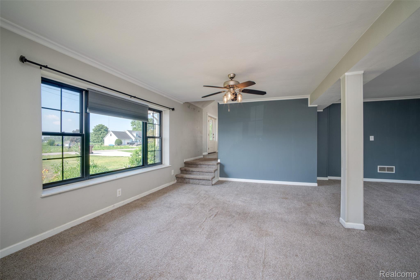
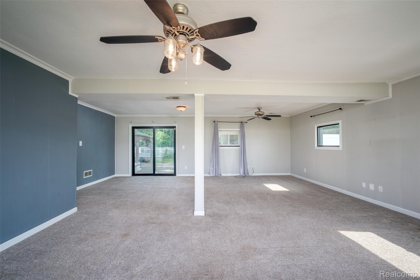
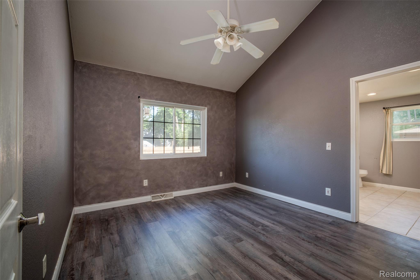
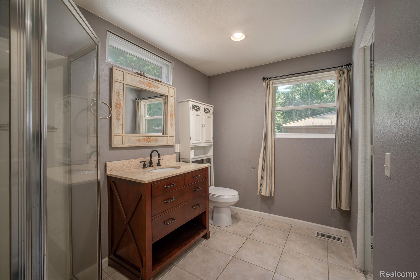
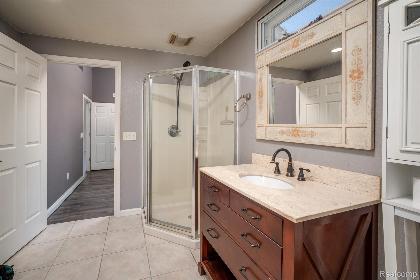
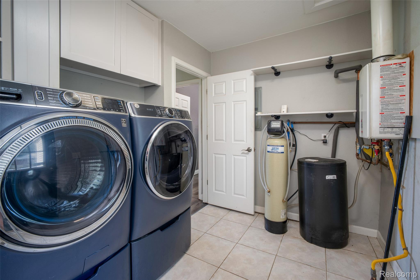
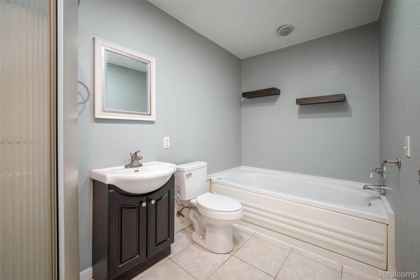
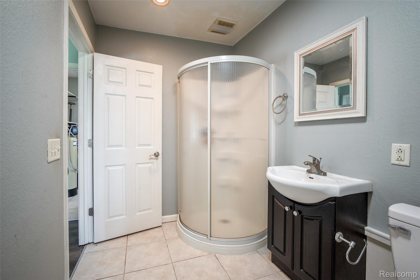
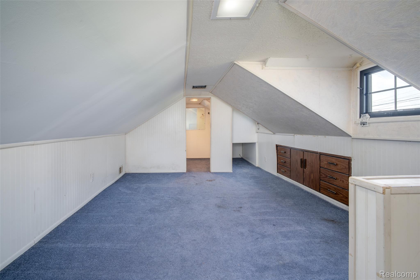
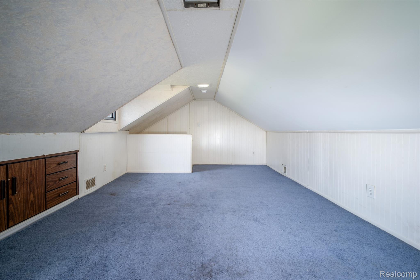
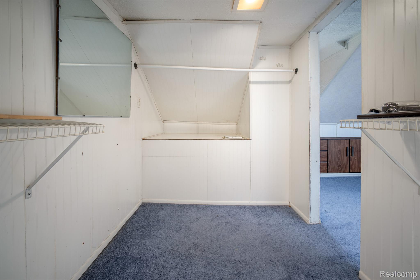
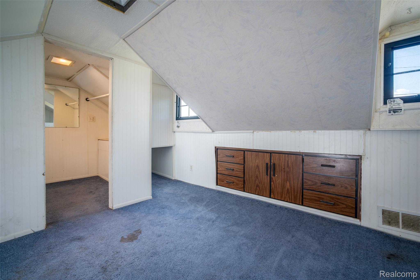
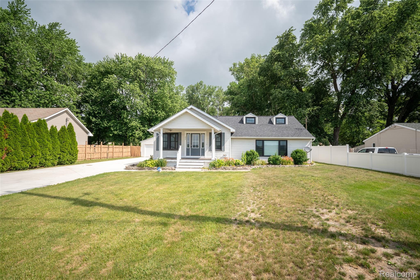
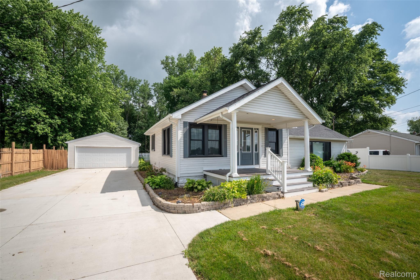
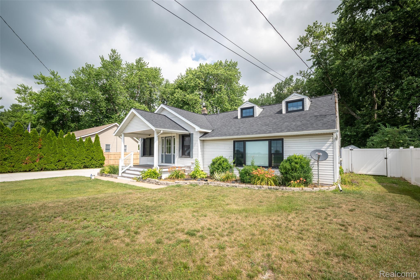
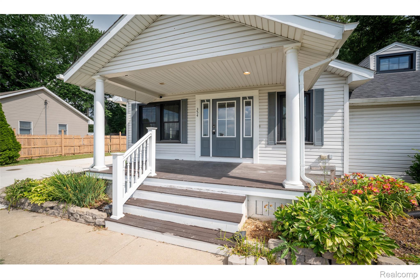
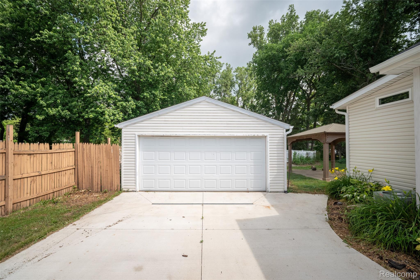
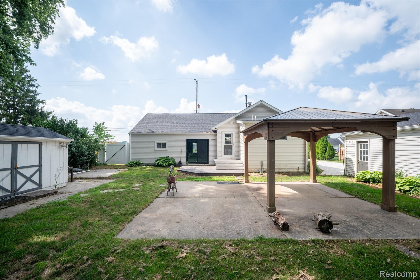
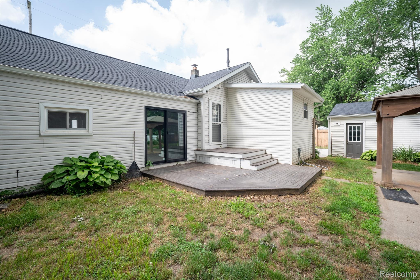
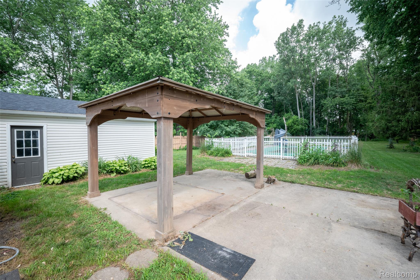
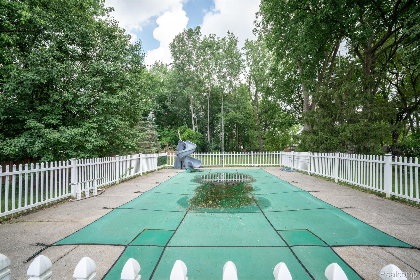
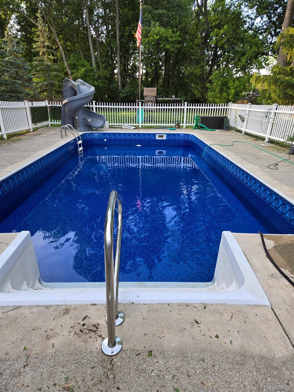
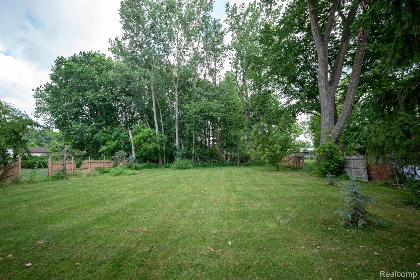
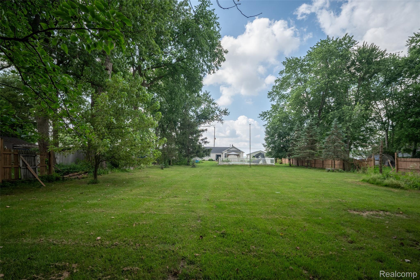
Welcome to this charming 2 bedroom, 2 full bath home offering 1,577 SQFT of living space on just over a half-acre lot! With tons of curb appeal, a new concrete driveway, and a covered front porch, this home makes a great first impression. Step inside to the updated kitchen featuring vinyl plank flooring, recessed lighting, stainless steel appliances, crisp white cabinets, plenty of countertop space, and a floating island. Just off the kitchen is the spacious carpeted living room with a new Pella sliding door leading to the back deck. The first-floor primary bedroom offers an ensuite bathroom, while a convenient first-floor laundry room with a newer WiFi washer and dryer and an additional full bathroom with a jetted tub complete the main level. Upstairs, you'll find the second bedroom with plenty of closet space. Outside, enjoy a large deck, patio with a newer pergola, storage shed, fenced inground pool with new liner and slide, and plenty of open yard space for pets or play. The 2-car detached garage includes a second rear garage door, offering easy access for lawn equipment and outdoor storage. Additional updates include a new roof, windows, and well pressurizer in 2024. Schedule a showing today! BTVAI *New carpet and vinyl flooring just installed August 16th, 2026*

2
beds

2
baths

1,577 Sq.Ft. LIVING AREA

0.59 Acres lot

Jeff Glover

Jeff Glover

Features & Amenities

Interior

  • total bedrooms2
  • Total bathrooms2
  • full bathrooms2
  • APPLIANCES Dishwasher, Dryer, Free Standing Electric Range, Free Standing Refrigerator, Microwave, Washer

Area & Lot

  • Status For Sale
  • Living Area1,577 Sq.Ft.
  • Lot Area0.59 Acres
  • MLS® ID20261051794
  • TypeResidential
  • YEAR BUILT1935
  • Architecture StylesBungalow
  • School DistrictBedford

Exterior

  • STORIES2
  • Garage Space2.0
  • water SourceWell
  • PoolIn Ground
  • parkingTwo Car Garage, Detached, Driveway
  • HEAT TYPEForced Air, Natural Gas
  • AIR CONDITIONINGCeiling Fans, Central Air
  • sewerSeptic Tank
  • SubstructureCrawl Space, Slab

Financial

  • Sales Price$249,900
  • Real Estate Tax $2,446/yr
image

Schedule a Showing

I would love to show you this beautiful property. Please select your preferred date and time below. I will be in touch shortly to confirm your appointment.

Schedule a Showing

I would love to show you this beautiful property. Please select your preferred date and time below. I will be in touch shortly to confirm your appointment.

Thank you for your interest in 354 W Erie Road, Temperance, MI 48182. We are reviewing your request and will be in touch shortly!

Mortgage Calculator

Estimate your monthly mortgage payment, including the principal and interest, property taxes, and HOA. Adjust the values to generate a more accurate rate.

All estimates are provided for informational purposes only. Actual amounts may vary.
$0,000 Your Payment 20 15 65
$0,000 Your Payment

See How I Can Win for You

Curious What Your Home
Could Sell For?

Follow Us on Instagram