Leave a Message

By providing your contact information to Brystol Rumschlag, your personal information will be processed in accordance with Brystol Rumschlag's Privacy Policy. By checking the box(es) below, you consent to receive communications regarding your real estate inquiries and related marketing and promotional updates in the manner selected by you. For SMS text messages, message frequency varies. Message and data rates may apply. You may opt out of receiving further communications from Brystol Rumschlag at any time. To opt out of receiving SMS text messages, reply STOP to unsubscribe.

Thank you for your message. I will be in touch with you shortly.

33119 Shelley Lynne Drive
Sold

33119 Shelley Lynne Drive

33119 Shelley Lynne Drive, Sterling Heights, MI 48312

$315,100
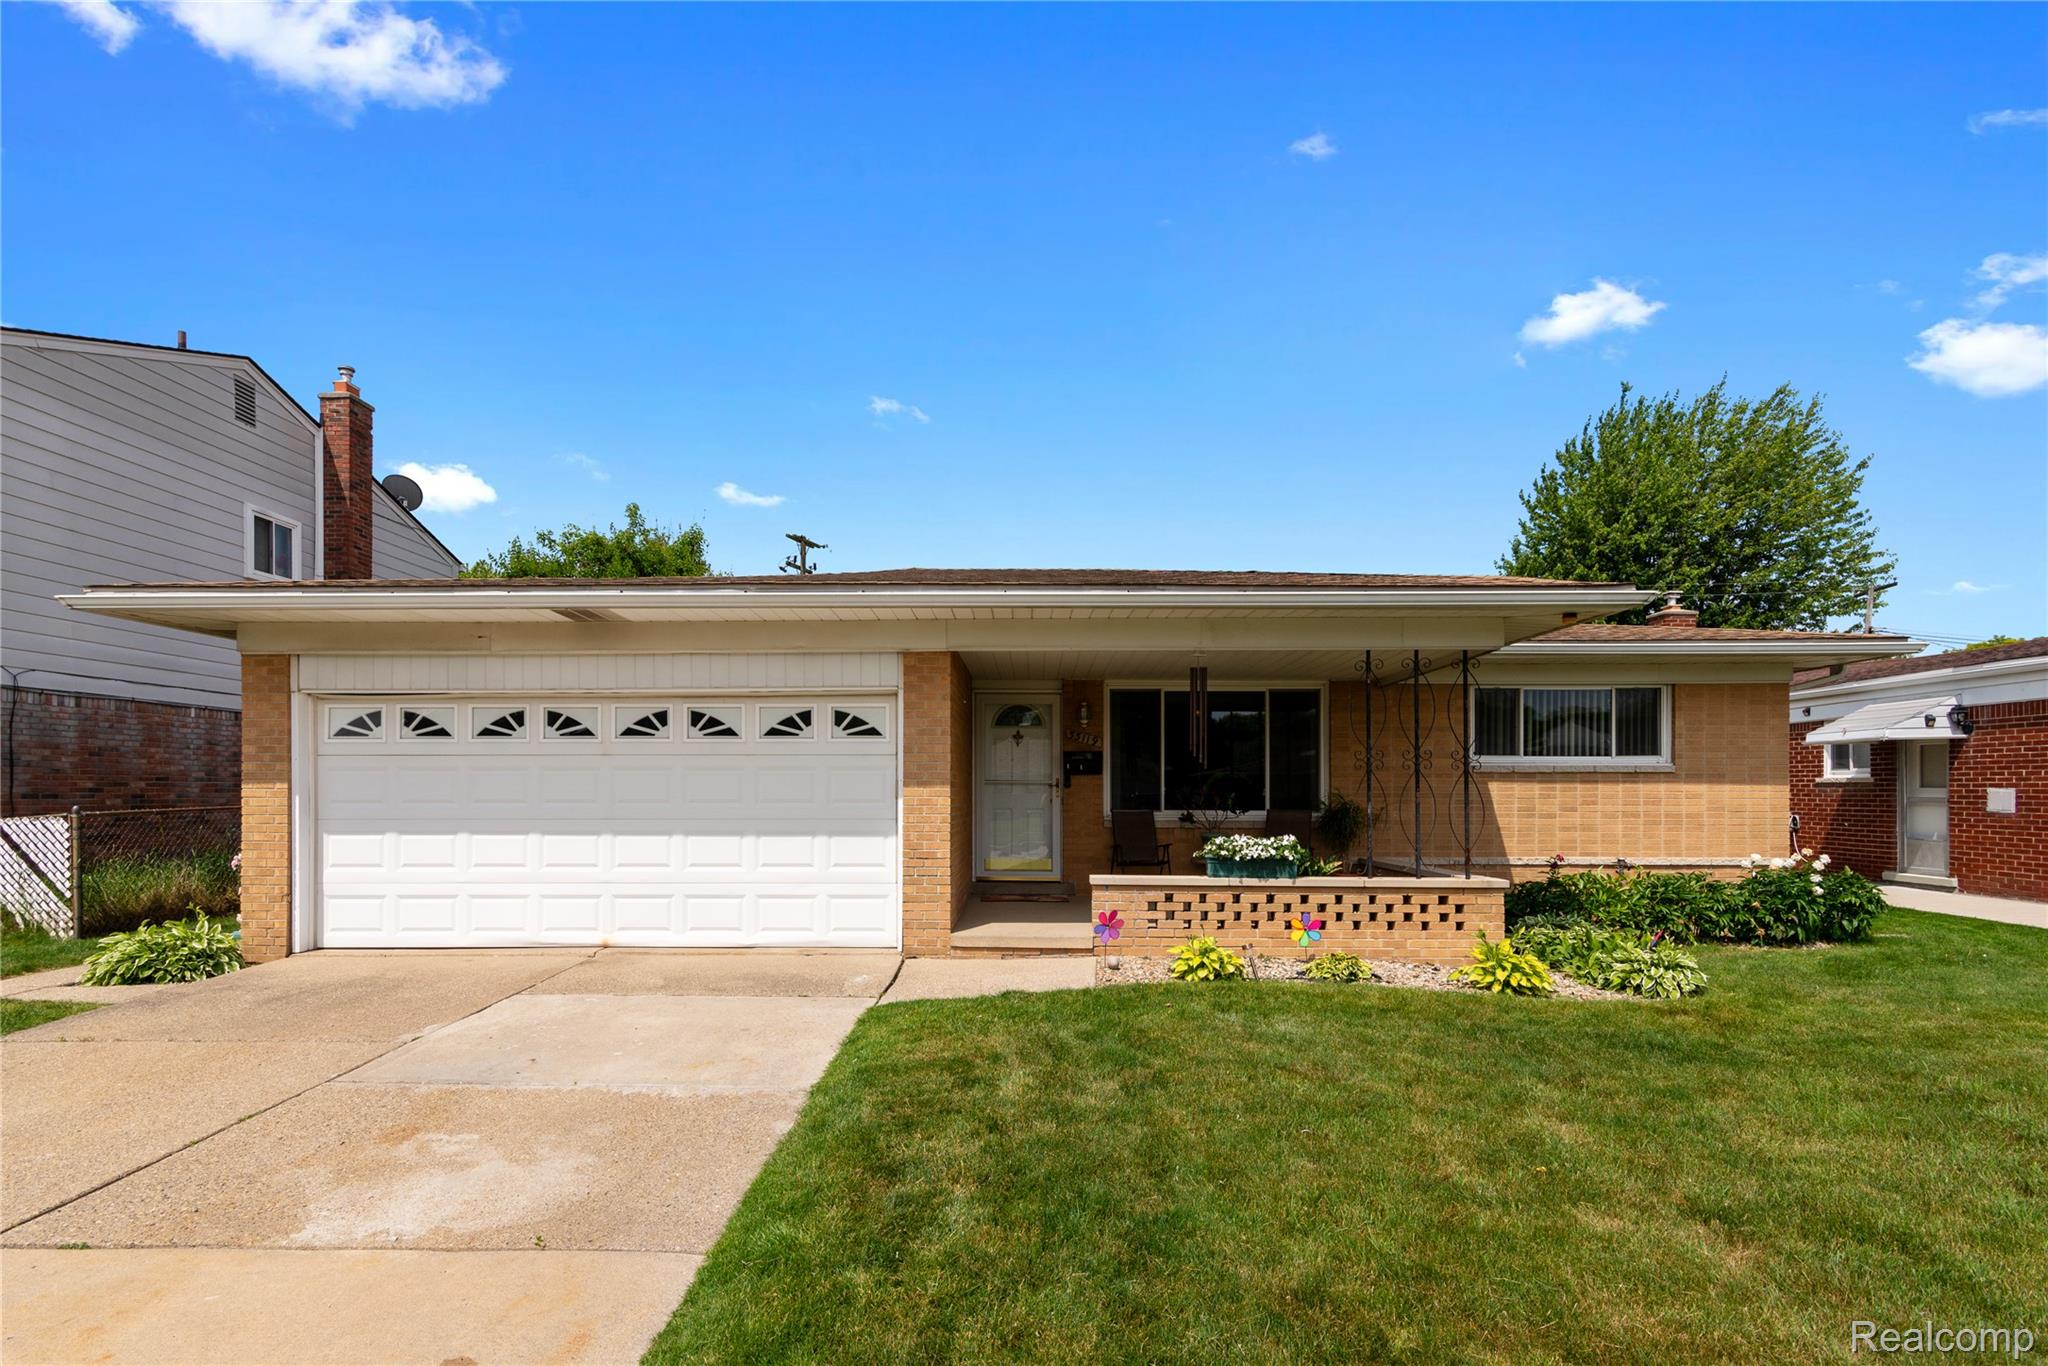
Welcome to this charming Sterling Heights ranch featuring 1521 sqft and offering 3 bedrooms and 2.1 bathrooms. Enter through the inviting covered front porch into the sunlit living room. The kitchen includes a breakfast nook, ample cabinet and counter space, and a window above the sink with views of the spacious yard. Relax in the family room with a fireplace and convenient door wall access to the backyard. The first floor also includes a full bathroom with dual vanities and a convenient first-floor laundry. Downstairs, the finished basement boasts a second kitchen, half bath, wet bar, generous storage, and additional living space. Outside, enjoy the covered patio and fenced backyard, complemented by a 2-car attached garage and sprinkler system. The home also features a Generac generator and a reverse osmosis water filter system. Schedule a showing today! BTVAI

3
beds

3
baths

2,521 Sq.Ft. LIVING AREA

7,840.8 Sq.Ft. lot

Jeff Glover

Jeff Glover

Features & Amenities

Interior

  • total bedrooms3
  • Total bathrooms3
  • full bathrooms2
  • half bathroom1

Area & Lot

  • Status Sold
  • Date Sold July 25, 2025
  • Living Area2,521 Sq.Ft.
  • Lot Area7,840.8 Sq.Ft.
  • MLS® ID20251006992
  • TypeResidential
  • YEAR BUILT1966
  • Architecture StylesRanch
  • School DistrictWarrenCon

Exterior

  • STORIES1
  • Garage Space2.0
  • water SourcePublic
  • PoolNone
  • parkingTwo Car Garage, Attached
  • HEAT TYPEForced Air, Natural Gas
  • sewerPublic Sewer
  • SubstructureBasement, Poured

Financial

  • Sales Price$315,100
  • Real Estate Tax $3,553/yr

See How I Can Win for You

Curious What Your Home
Could Sell For?

Follow Us on Instagram