Leave a Message

By providing your contact information to Brystol Rumschlag, your personal information will be processed in accordance with Brystol Rumschlag's Privacy Policy. By checking the box(es) below, you consent to receive communications regarding your real estate inquiries and related marketing and promotional updates in the manner selected by you. For SMS text messages, message frequency varies. Message and data rates may apply. You may opt out of receiving further communications from Brystol Rumschlag at any time. To opt out of receiving SMS text messages, reply STOP to unsubscribe.

Thank you for your message. I will be in touch with you shortly.

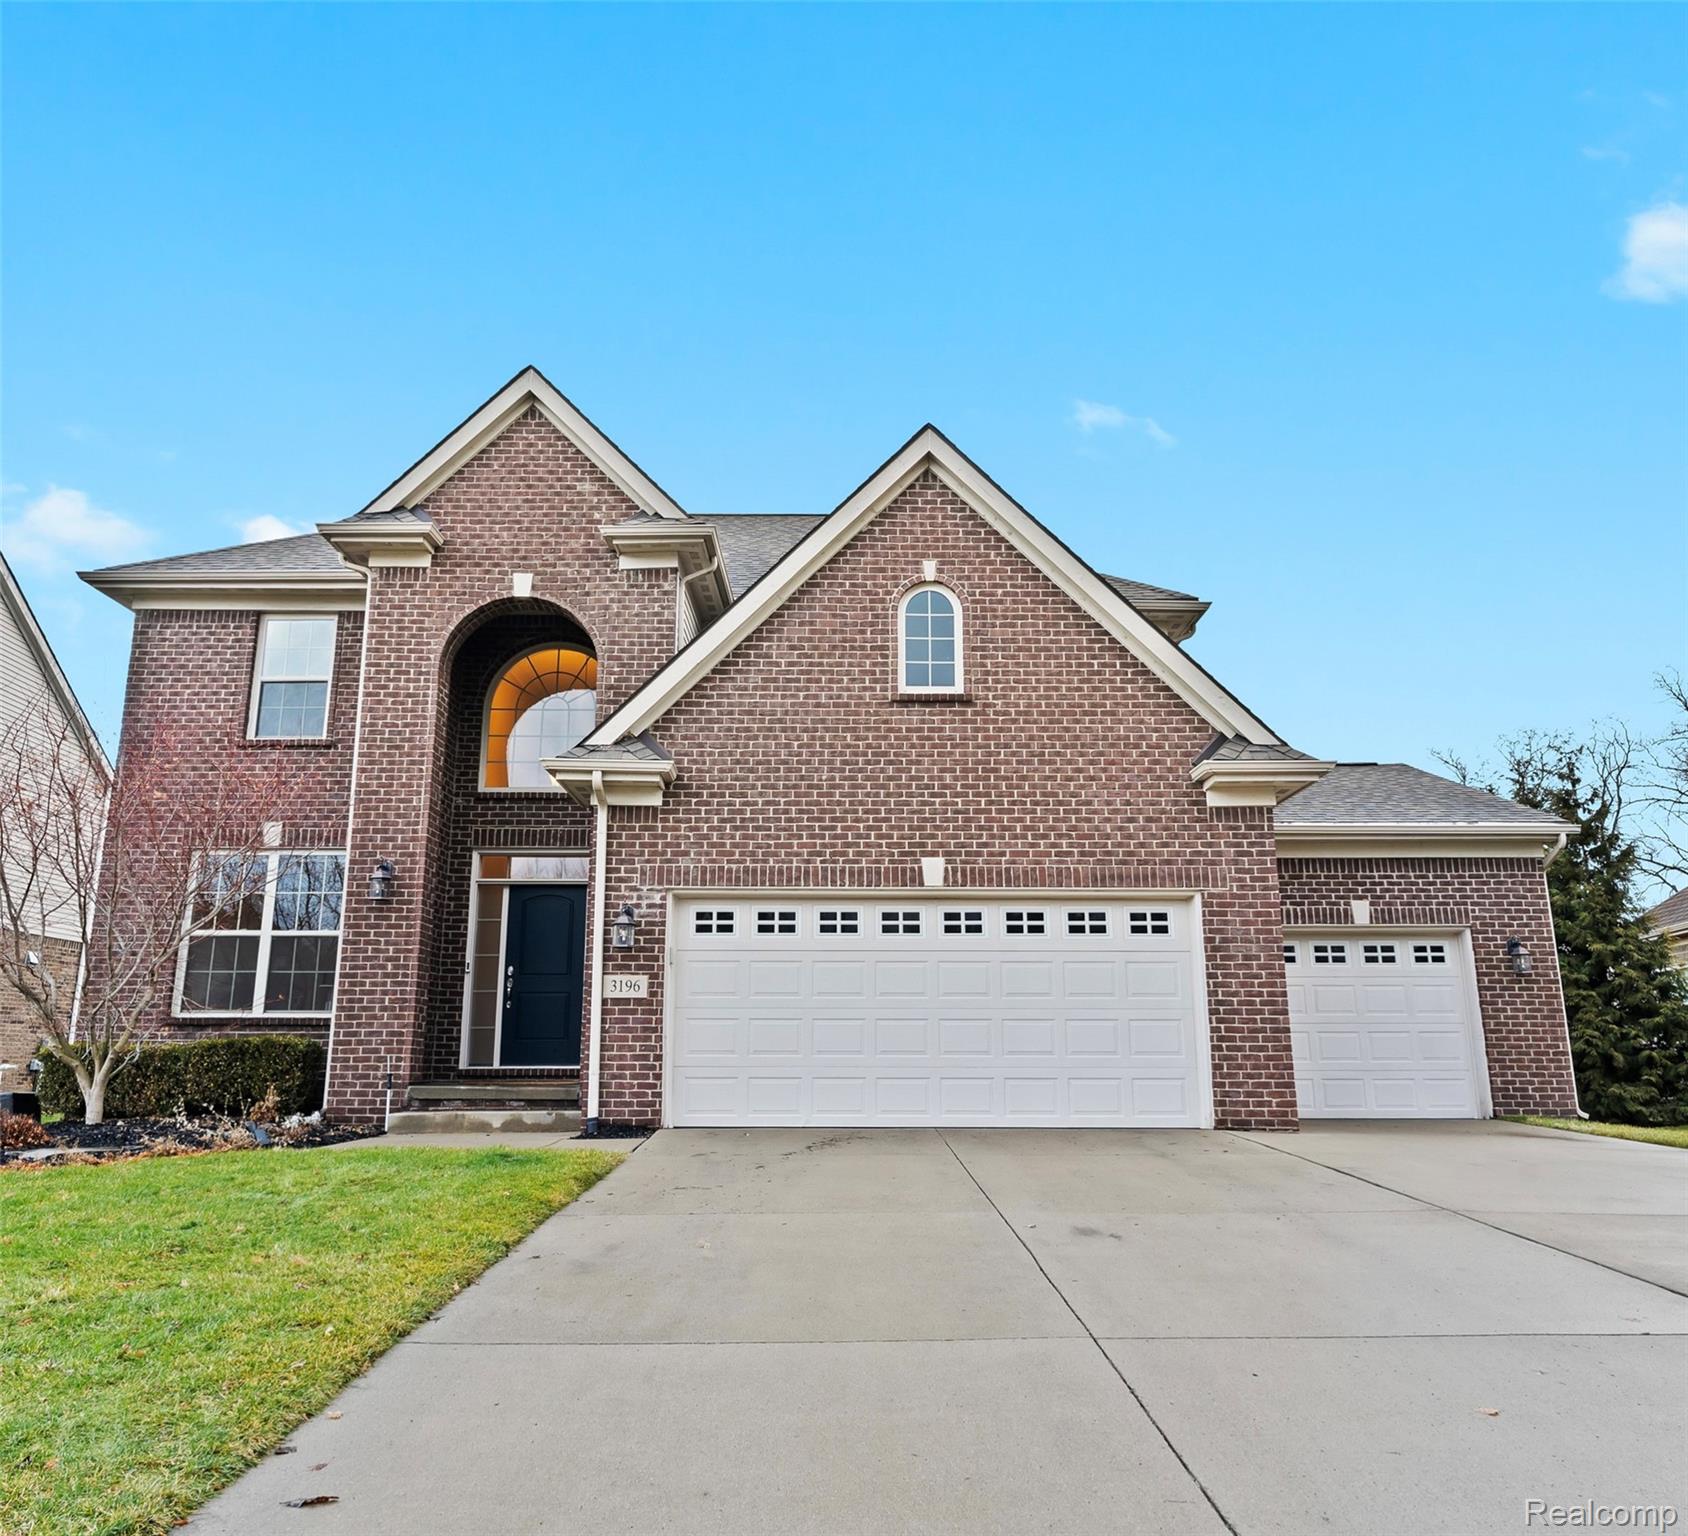
Two-story brick house with an arched entry, two white garage doors, and a wide concrete driveway.
Sold

3196 Fortune Lane

3196 Fortune Lane, Commerce Twp, MI 48390

$700,000
Spectacular four-bedroom brick Colonial by Pinnacle Homes with extensive upgrades throughout. Sellers have invested over $155,000 in improvements since moving in--ask the listing agent for the full features sheet. A dramatic two-story entry with iron spindles welcomes you into an open-concept living, kitchen, and sunroom layout, ideal for everyday living and entertaining. The gourmet kitchen features stainless steel GE Profile appliances, vented range hood, granite countertops, and Aristokraft cabinetry, all open to the main living area with crown molding, plantation shutters, and a gas fireplace. The fully finished basement (2022) includes an egress window, half bath, and dedicated workout space. New carpet installed on the main and second floors in 2025. The spacious primary suite offers a dream walk-in closet by California Closets. Additional custom storage includes the laundry area and mudroom/drop zone. The sunroom walks out to a Trex deck overlooking a fenced backyard with professionally designed landscaping for added privacy. Car enthusiasts will love the professionally finished 3-car garage completed by Garage Living Detroit, featuring polyaspartic flooring, Slatwall panels, overhead storage, high-end cabinetry, and a wall-mounted opener in the third bay to accommodate a car lift. Schedule your showing today!

4
beds

4
baths

3,460 Sq.Ft. LIVING AREA

9,147.6 Sq.Ft. lot

Jeff Glover

Jeff Glover

Hayley Cykiert

Hayley Cykiert

Features & Amenities

Interior

  • total bedrooms4
  • Total bathrooms4
  • full bathrooms2
  • half bathrooms2
  • Laundry room Gas Dryer Hookup, Washer Hookup
  • Fireplace Gas, Living Room
  • APPLIANCES Disposal, Energy Star Qualified Dishwasher, Energy Star Qualified Refrigerator, Ice Maker, Microwave, Range Hood, Self Cleaning Oven, Stainless Steel Appliances, Vented Exhaust Fan
  • other interior Features High Speed Internet

Area & Lot

  • Status Sold
  • Date Sold February 26, 2026
  • Living Area3,460 Sq.Ft.
  • Lot Area9,147.6 Sq.Ft.
  • MLS® ID20261002321
  • TypeResidential
  • YEAR BUILT2017
  • Architecture StylesColonial
  • School DistrictWalledLake

Exterior

  • STORIES2
  • Garage Space3.0
  • water SourcePublic
  • utilitiesUnderground Utilities
  • PoolNone
  • roofAsphalt
  • lot featuresSprinklers
  • parkingThree Car Garage, Attached, Electricityin Garage, Garage Faces Front, Garage Door Opener
  • HEAT TYPEForced Air, Natural Gas
  • AIR CONDITIONINGCentral Air
  • sewerPublic Sewer
  • SubstructureActive Radon Mitigation, Basement, Poured, Sump Pump
  • security FeaturesSmoke Detectors
  • other exterior FeaturesChimney Caps, Lighting

Financial

  • Sales Price$700,000
  • Real Estate Tax $8,286/yr
  • HOA $72/mo

See How I Can Win for You

Curious What Your Home
Could Sell For?

Follow Us on Instagram