Leave a Message

By providing your contact information to Brystol Rumschlag, your personal information will be processed in accordance with Brystol Rumschlag's Privacy Policy. By checking the box(es) below, you consent to receive communications regarding your real estate inquiries and related marketing and promotional updates in the manner selected by you. For SMS text messages, message frequency varies. Message and data rates may apply. You may opt out of receiving further communications from Brystol Rumschlag at any time. To opt out of receiving SMS text messages, reply STOP to unsubscribe.

Thank you for your message. I will be in touch with you shortly.

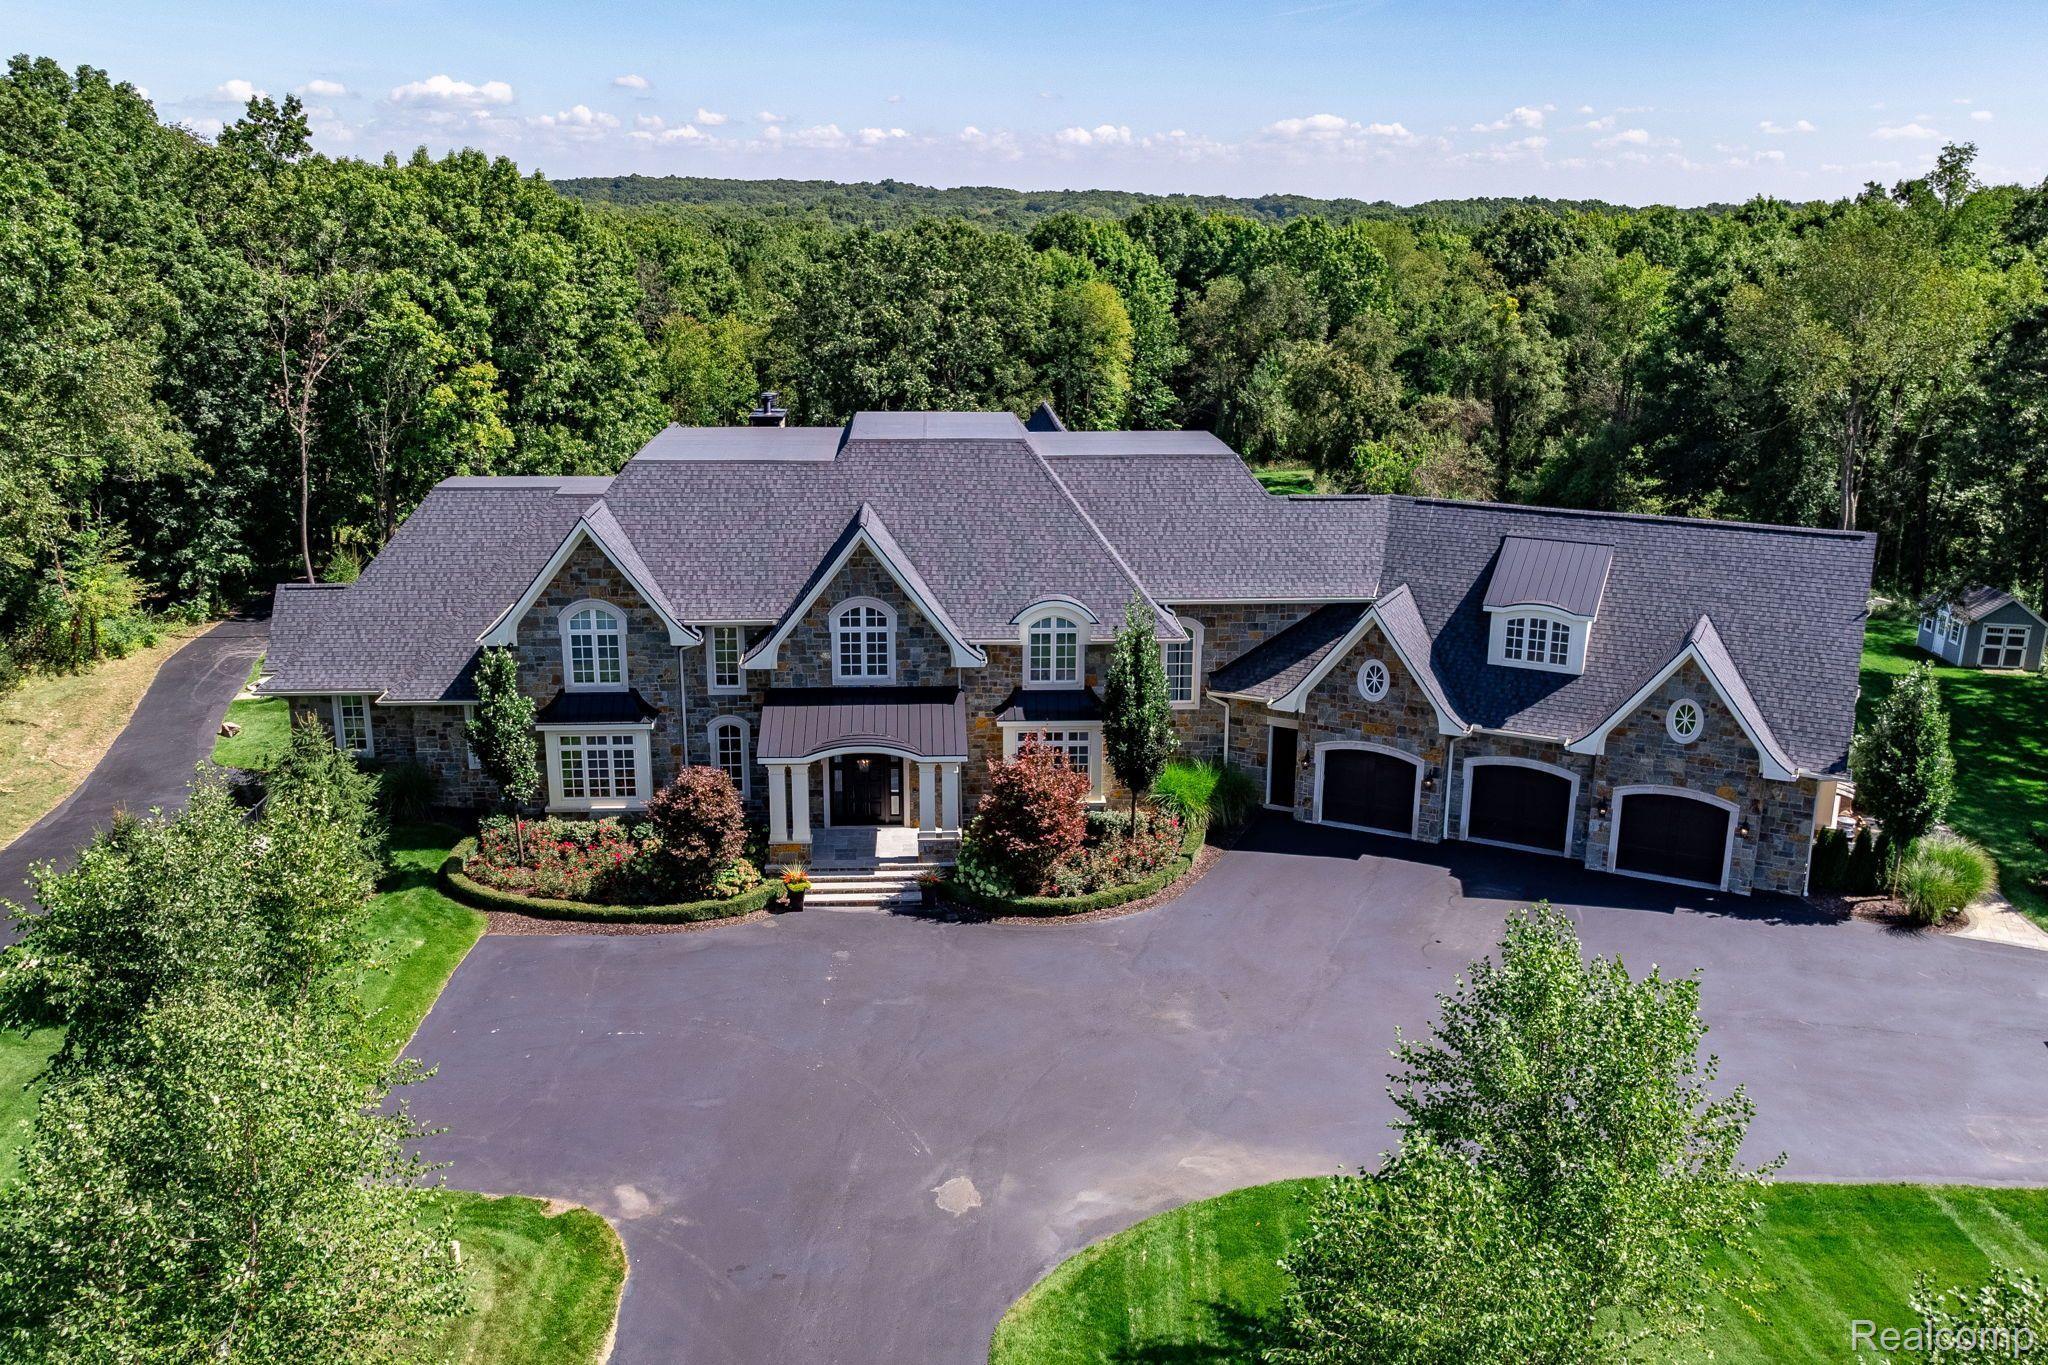
Aerial view of a large stone building with a three-car garage, landscaped grounds, and woodland surroundings.
Sold

3129 S MILFORD RD

3129 S MILFORD RD, Highland, MI 48357

$3,250,000
Nestled on nearly 25 acres of breathtaking land, this custom-built 2018 estate offers an unparalleled blend of elegance, privacy, and resort-style living--all just minutes from downtown Milford. Spanning 8,372 sq. ft., this meticulously crafted home features 6 bedrooms, 7.2 bathrooms, and an additional 3,500+ sq. ft. of finished walk-out lower-level space.

Step into the grand two-story foyer, leading to an awe-inspiring great room and an exquisite first-floor primary suite with a spa-like en-suite, spacious walk-in closets, and double doors opening to the stunning pool area. The chef's kitchen is a masterpiece, featuring two islands, high-end appliances, a coffered ceiling, and an inviting eat-in area.

The second floor boasts a huge loft and four spacious bedrooms, including a remarkable in-law suite. The princess suite features a hidden room behind a mirror and a massive balcony overlooking the backyard oasis.

The fully finished walk-out lower level is an entertainer's dream, complete with a full wet bar, theater room, home gym, sixth bedroom, two full baths, a spacious family room, and ample storage.

Outside, experience true luxury with a huge covered patio featuring two fireplaces, an in-ground saltwater pool, hot tub, waterslide, and fire pit. The three-car attached garage includes storage and an industrial epoxy floor, while the property also offers a shed, second garage, and whole-home generators for added convenience.

Located in the highly rated Huron Valley School District, this exceptional home is just 30 minutes from both Ann Arbor and Detroit and a short 10-minute drive to the General Motors Proving Ground.

This estate is the definition of luxury, privacy, and craftsmanship--a rare opportunity to own a truly spectacular home on expansive acreage.

Schedule your private tour today!
6
beds

9
baths

11,890 Sq.Ft. LIVING AREA

24.32 Acres lot

Jeff Glover

Jeff Glover

Features & Amenities

Interior

  • total bedrooms6
  • Total bathrooms9
  • full bathrooms7
  • half bathrooms2
  • Fireplace Gas, Great Room, Other Locations
  • APPLIANCES Built In Refrigerator, Dishwasher, Disposal, Double Oven, Dryer, Microwave, Washer

Area & Lot

  • Status Sold
  • Date Sold August 1, 2025
  • Living Area11,890 Sq.Ft.
  • Lot Area24.32 Acres
  • MLS® ID20250017976
  • TypeResidential
  • YEAR BUILT2018
  • Architecture StylesCape Cod
  • School DistrictHuronValley

Exterior

  • STORIES2
  • Garage Space3.0
  • water SourceWell
  • PoolIn Ground, Outdoor Pool
  • roofAsphalt
  • lot featuresSplits Available, Sprinklers, Wooded
  • parkingThree Car Garage, Attached, Electricityin Garage, Oversized
  • HEAT TYPEForced Air, Natural Gas
  • AIR CONDITIONINGCeiling Fans, Central Air
  • sewerSeptic Tank
  • SubstructureBasement, Poured, Sump Pump
  • security FeaturesGated Community
  • other exterior FeaturesBalcony, Lighting

Financial

  • Sales Price$3,250,000
  • Real Estate Tax $41,828/yr

See How I Can Win for You

Curious What Your Home
Could Sell For?

Follow Us on Instagram
