Leave a Message

By providing your contact information to Brystol Rumschlag, your personal information will be processed in accordance with Brystol Rumschlag's Privacy Policy. By checking the box(es) below, you consent to receive communications regarding your real estate inquiries and related marketing and promotional updates in the manner selected by you. For SMS text messages, message frequency varies. Message and data rates may apply. You may opt out of receiving further communications from Brystol Rumschlag at any time. To opt out of receiving SMS text messages, reply STOP to unsubscribe.

Thank you for your message. I will be in touch with you shortly.

30952 Schoolcraft Road
Sold

30952 Schoolcraft Road

30952 Schoolcraft Road, Livonia, MI 48150

$339,900
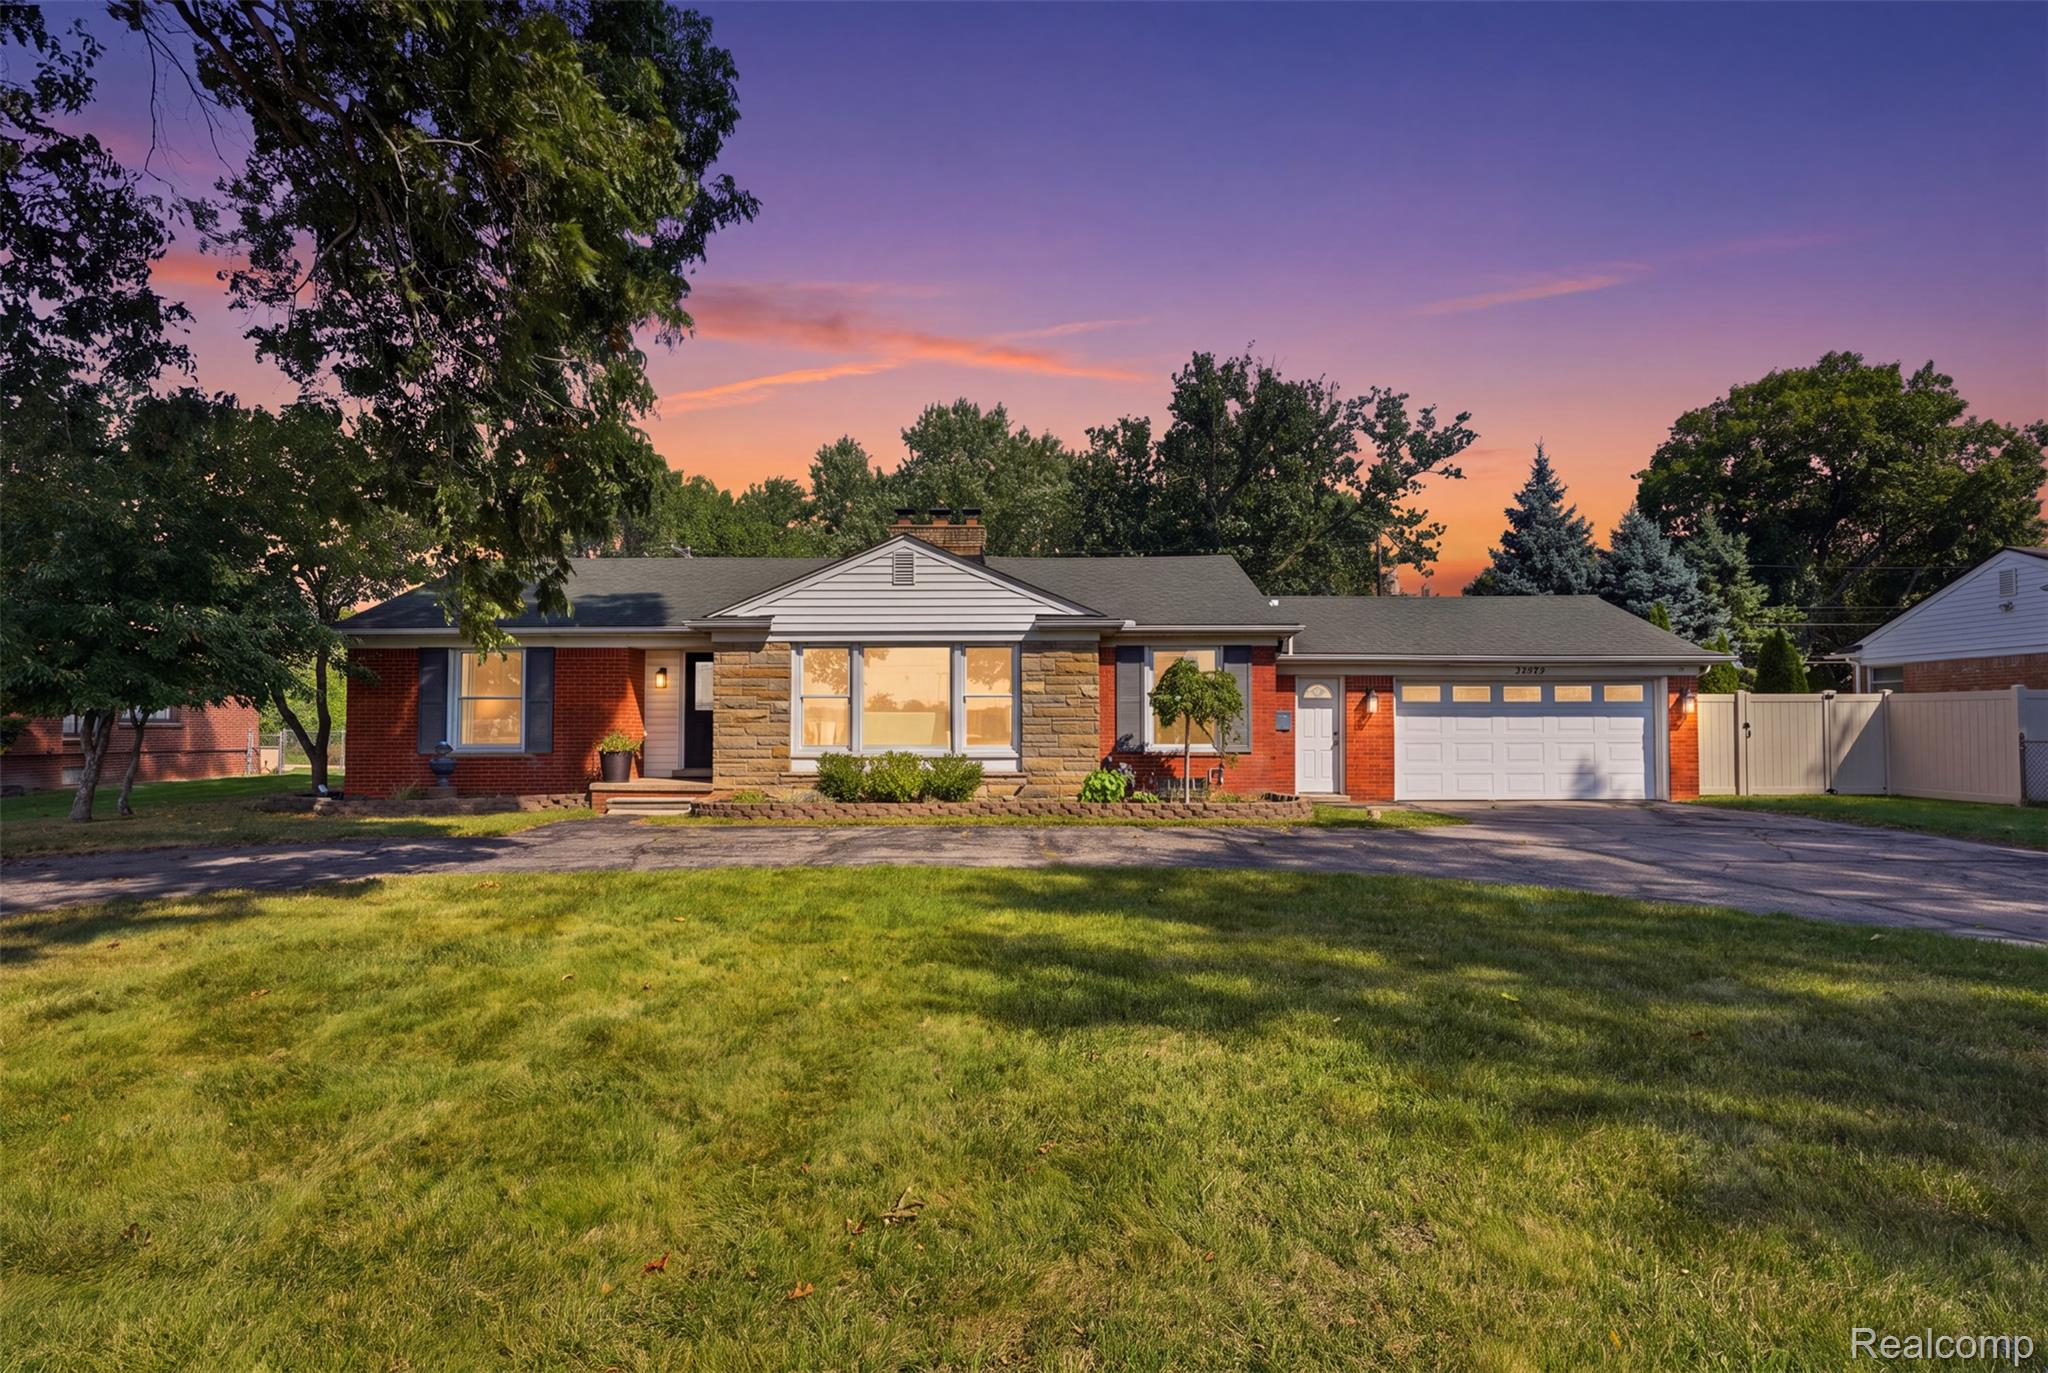
This is not your typical Livonia ranch! From the designer kitchen and original hardwood floors to the incredible backyard retreat, this 3-bedroom, 2.5-bath home is filled with features that set it apart. Bright, open living and dining areas offer abundant natural light and a cozy wood-burning fireplace. At the heart of the home is a showstopping kitchen featuring two-tone cabinetry, bright quartz countertops, a contrasting butcher-block island, an induction cooktop, stainless steel appliances and stylish finishes throughout. A door from the kitchen leads you to the back deck, creating an easy flow for outdoor dining and entertaining. The fully remodeled main bathroom features a spacious double-sink vanity and subway-tile tub/shower surround with a custom built-in niche. All three bedrooms are comfortably sized and offer ample closet space, while central air, ceiling fans and an attic fan add year-round comfort. The full, partially finished basement provides additional usable space with a bar, full bathroom, recreation area, separate rooms ideal for a home office or hobbies, and plenty of storage. Outside, the spacious, fenced 0.39-acre lot feels like a private retreat with an above-ground pool surrounded by an expansive sun deck, a hot tub, pergola, dedicated fire pit area and multiple gathering spaces. Mature trees create a beautiful natural backdrop while adding privacy. A convenient half bathroom in the garage provides easy access while enjoying the pool or hot tub. A circular driveway, two-car attached garage, storage shed and sprinkler system complete the package. Located within the Livonia Public Schools district, this home offers an exceptional setting for relaxing, entertaining and enjoying every season.

3
beds

3
baths

2,215 Sq.Ft. LIVING AREA

0.39 Acres lot

Jeff Glover

Jeff Glover

Kelly McHenry

Kelly McHenry

Features & Amenities

Interior

  • total bedrooms3
  • Total bathrooms3
  • full bathrooms2
  • half bathroom1
  • Fireplace Living Room, Wood Burning
  • APPLIANCES Built In Electric Oven, Built In Refrigerator, Dishwasher, Induction Cooktop, Microwave

Area & Lot

  • Status Sold
  • Date Sold October 18, 2026
  • Living Area2,215 Sq.Ft.
  • Lot Area0.39 Acres
  • MLS® ID20261071391
  • TypeResidential
  • YEAR BUILT1952
  • NeighborhoodLivonia
  • Architecture StylesRanch
  • School DistrictLivonia

Exterior

  • STORIES1
  • Garage Space2.0
  • water SourcePublic
  • PoolAbove Ground, Outdoor Pool
  • roofAsphalt
  • lot featuresSprinklers
  • parkingTwo Car Garage, Attached, Direct Access, Electricityin Garage
  • HEAT TYPEForced Air, Natural Gas
  • AIR CONDITIONINGAttic Fan, Ceiling Fans, Central Air
  • sewerPublic Sewer
  • SubstructureBasement, Poured
  • other exterior FeaturesSpa Hottub

Financial

  • Sales Price$339,900
  • Real Estate Tax $3,653/yr

See How I Can Win for You

Curious What Your Home
Could Sell For?

Follow Us on Instagram