Leave a Message

By providing your contact information to Brystol Rumschlag, your personal information will be processed in accordance with Brystol Rumschlag's Privacy Policy. By checking the box(es) below, you consent to receive communications regarding your real estate inquiries and related marketing and promotional updates in the manner selected by you. For SMS text messages, message frequency varies. Message and data rates may apply. You may opt out of receiving further communications from Brystol Rumschlag at any time. To opt out of receiving SMS text messages, reply STOP to unsubscribe.

Thank you for your message. I will be in touch with you shortly.

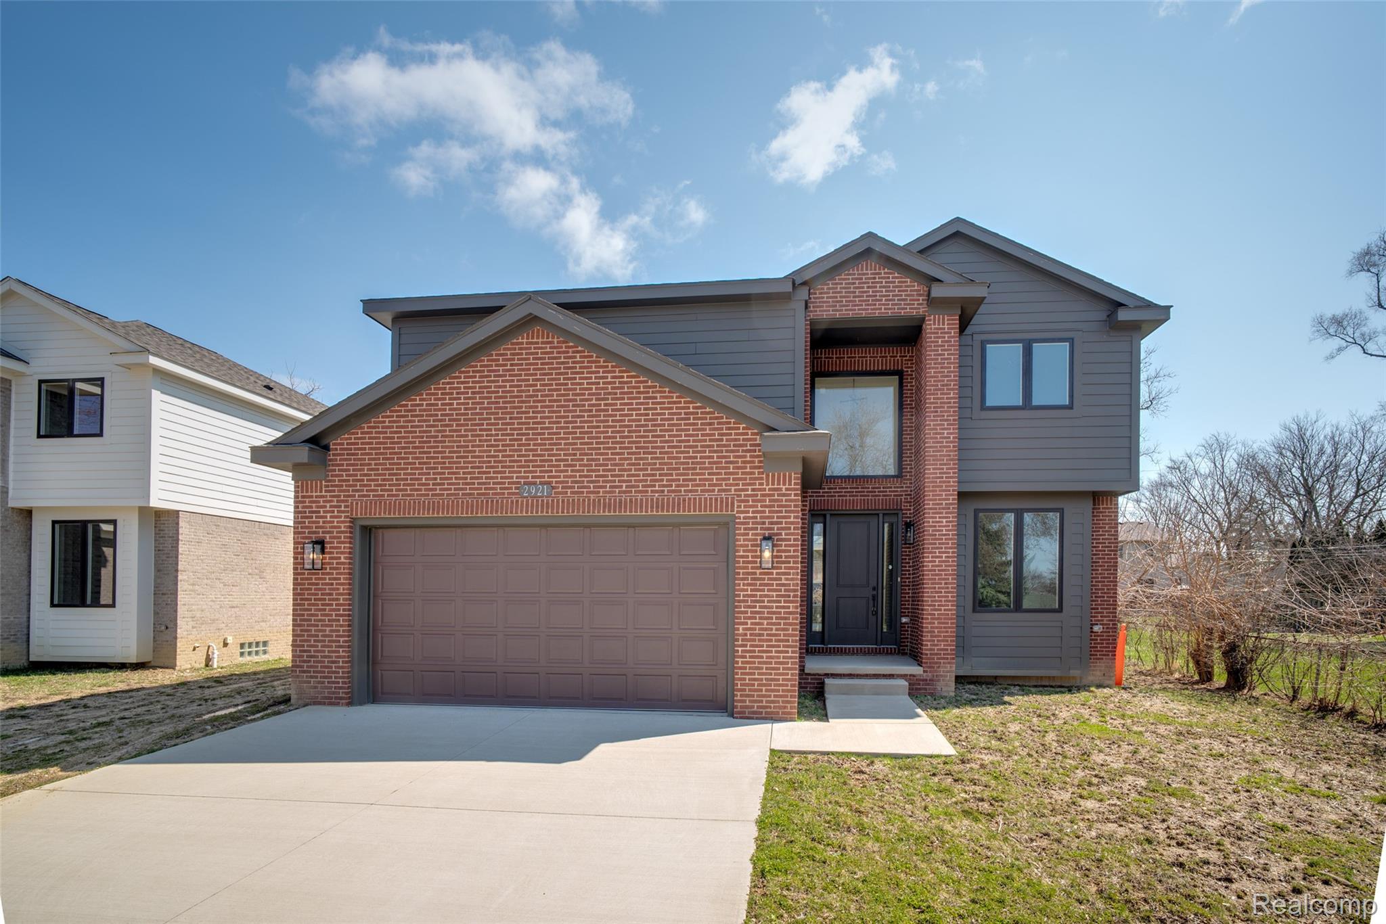
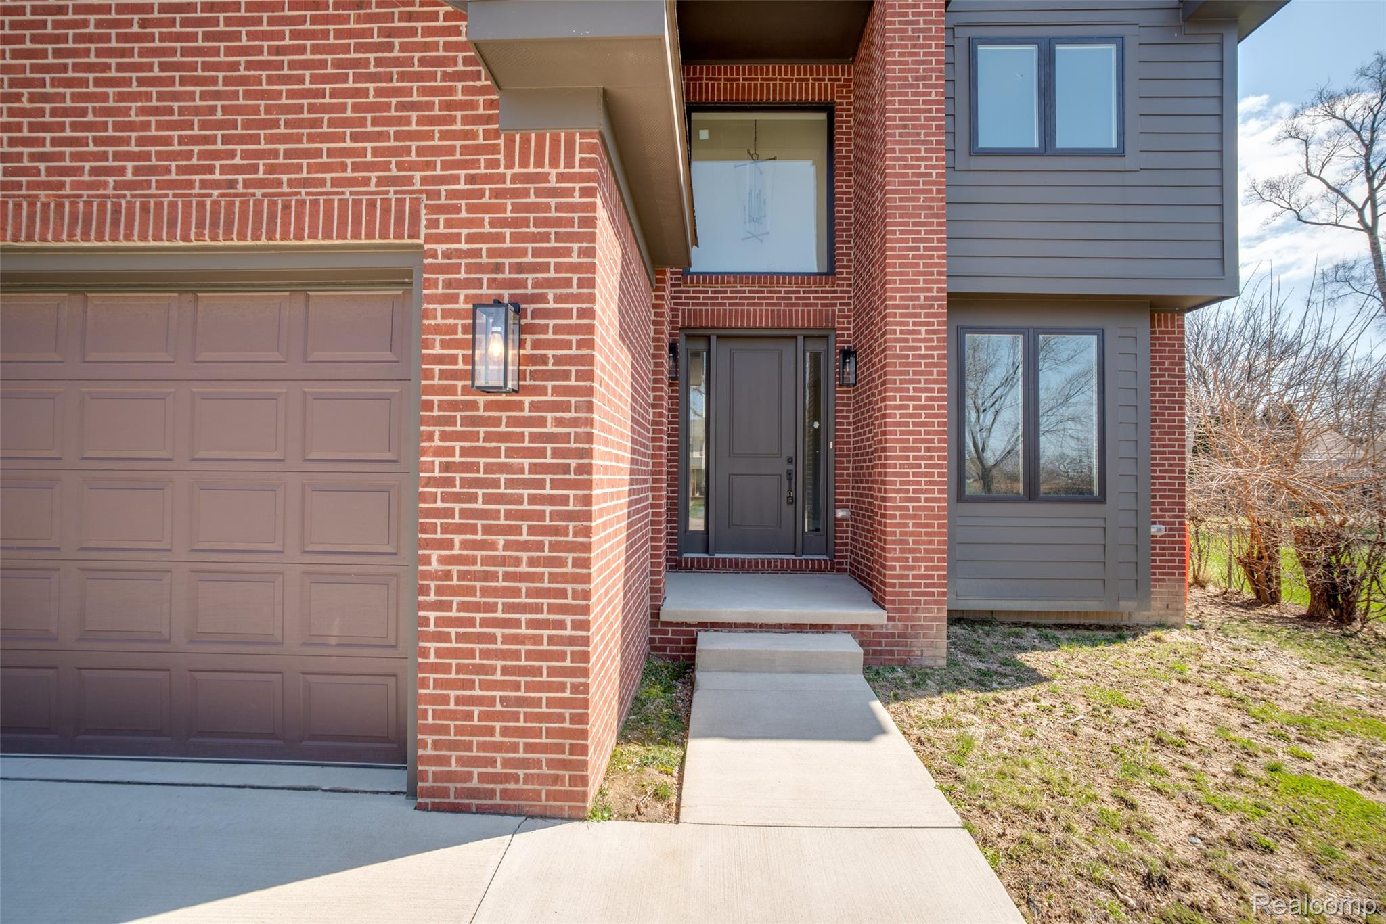
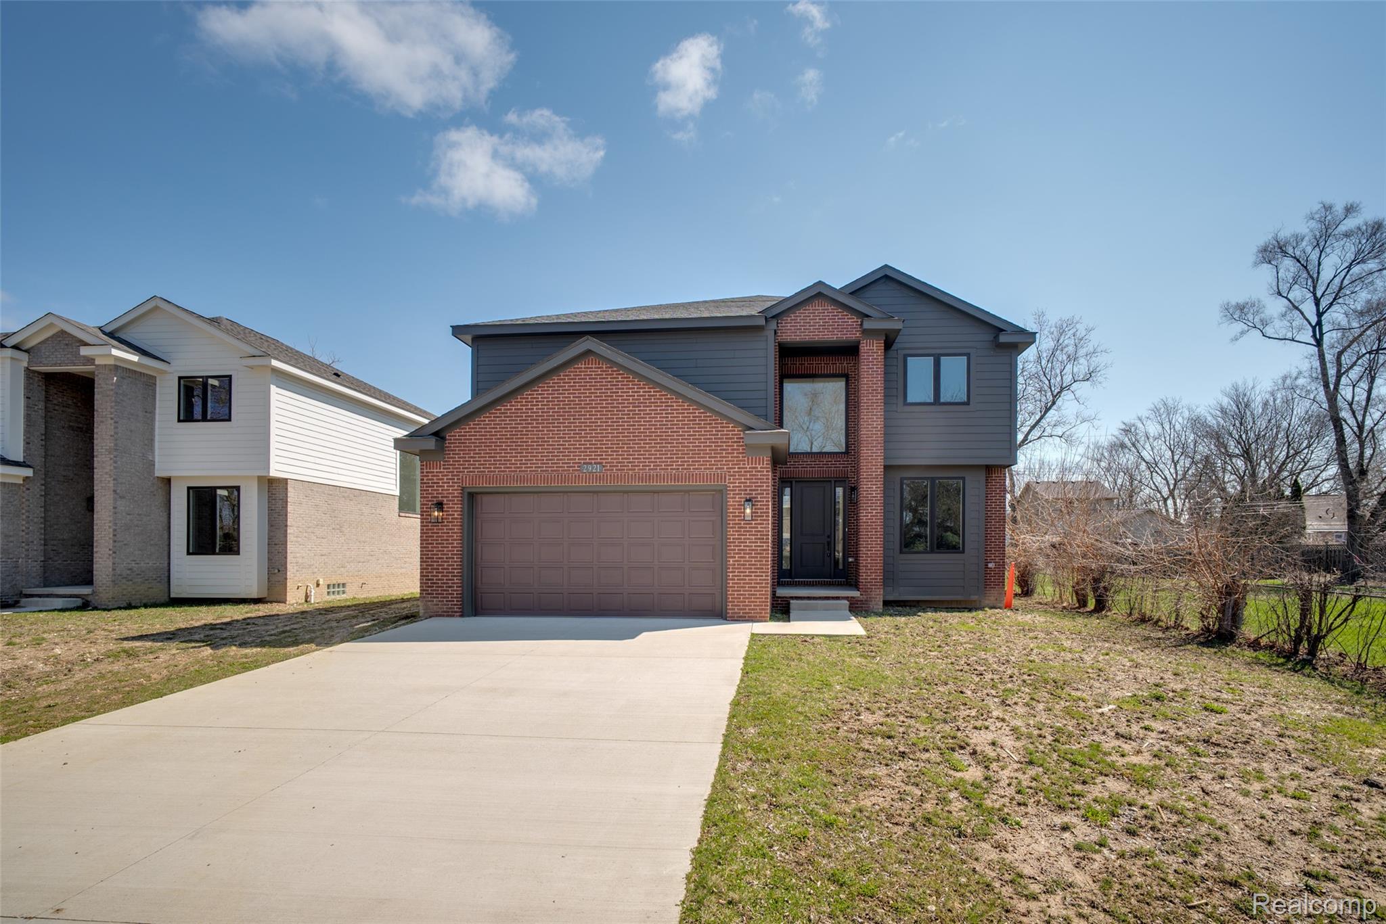
Two-story brick and gray-sided home with a two-car garage and broad concrete driveway.
2921 Walsh Drive
2921 Walsh Drive
2921 Walsh Drive
2921 Walsh Drive
2921 Walsh Drive
2921 Walsh Drive
2921 Walsh Drive
2921 Walsh Drive
2921 Walsh Drive
2921 Walsh Drive
2921 Walsh Drive
2921 Walsh Drive
2921 Walsh Drive
2921 Walsh Drive
2921 Walsh Drive
2921 Walsh Drive
2921 Walsh Drive
2921 Walsh Drive
2921 Walsh Drive
2921 Walsh Drive
2921 Walsh Drive
2921 Walsh Drive
2921 Walsh Drive
2921 Walsh Drive
2921 Walsh Drive
2921 Walsh Drive
2921 Walsh Drive
2921 Walsh Drive
2921 Walsh Drive
2921 Walsh Drive
2921 Walsh Drive
2921 Walsh Drive
2921 Walsh Drive
2921 Walsh Drive
2921 Walsh Drive
2921 Walsh Drive
2921 Walsh Drive
2921 Walsh Drive
2921 Walsh Drive
2921 Walsh Drive
2921 Walsh Drive
2921 Walsh Drive
2921 Walsh Drive
2921 Walsh Drive
2921 Walsh Drive
2921 Walsh Drive
2921 Walsh Drive
2921 Walsh Drive
2921 Walsh Drive
2921 Walsh Drive
2921 Walsh Drive
2921 Walsh Drive
2921 Walsh Drive
2921 Walsh Drive
2921 Walsh Drive
2921 Walsh Drive
2921 Walsh Drive
2921 Walsh Drive
2921 Walsh Drive
2921 Walsh Drive
2921 Walsh Drive
2921 Walsh Drive
2921 Walsh Drive
2921 Walsh Drive
2921 Walsh Drive
2921 Walsh Drive
SEE ALL PHOTOS
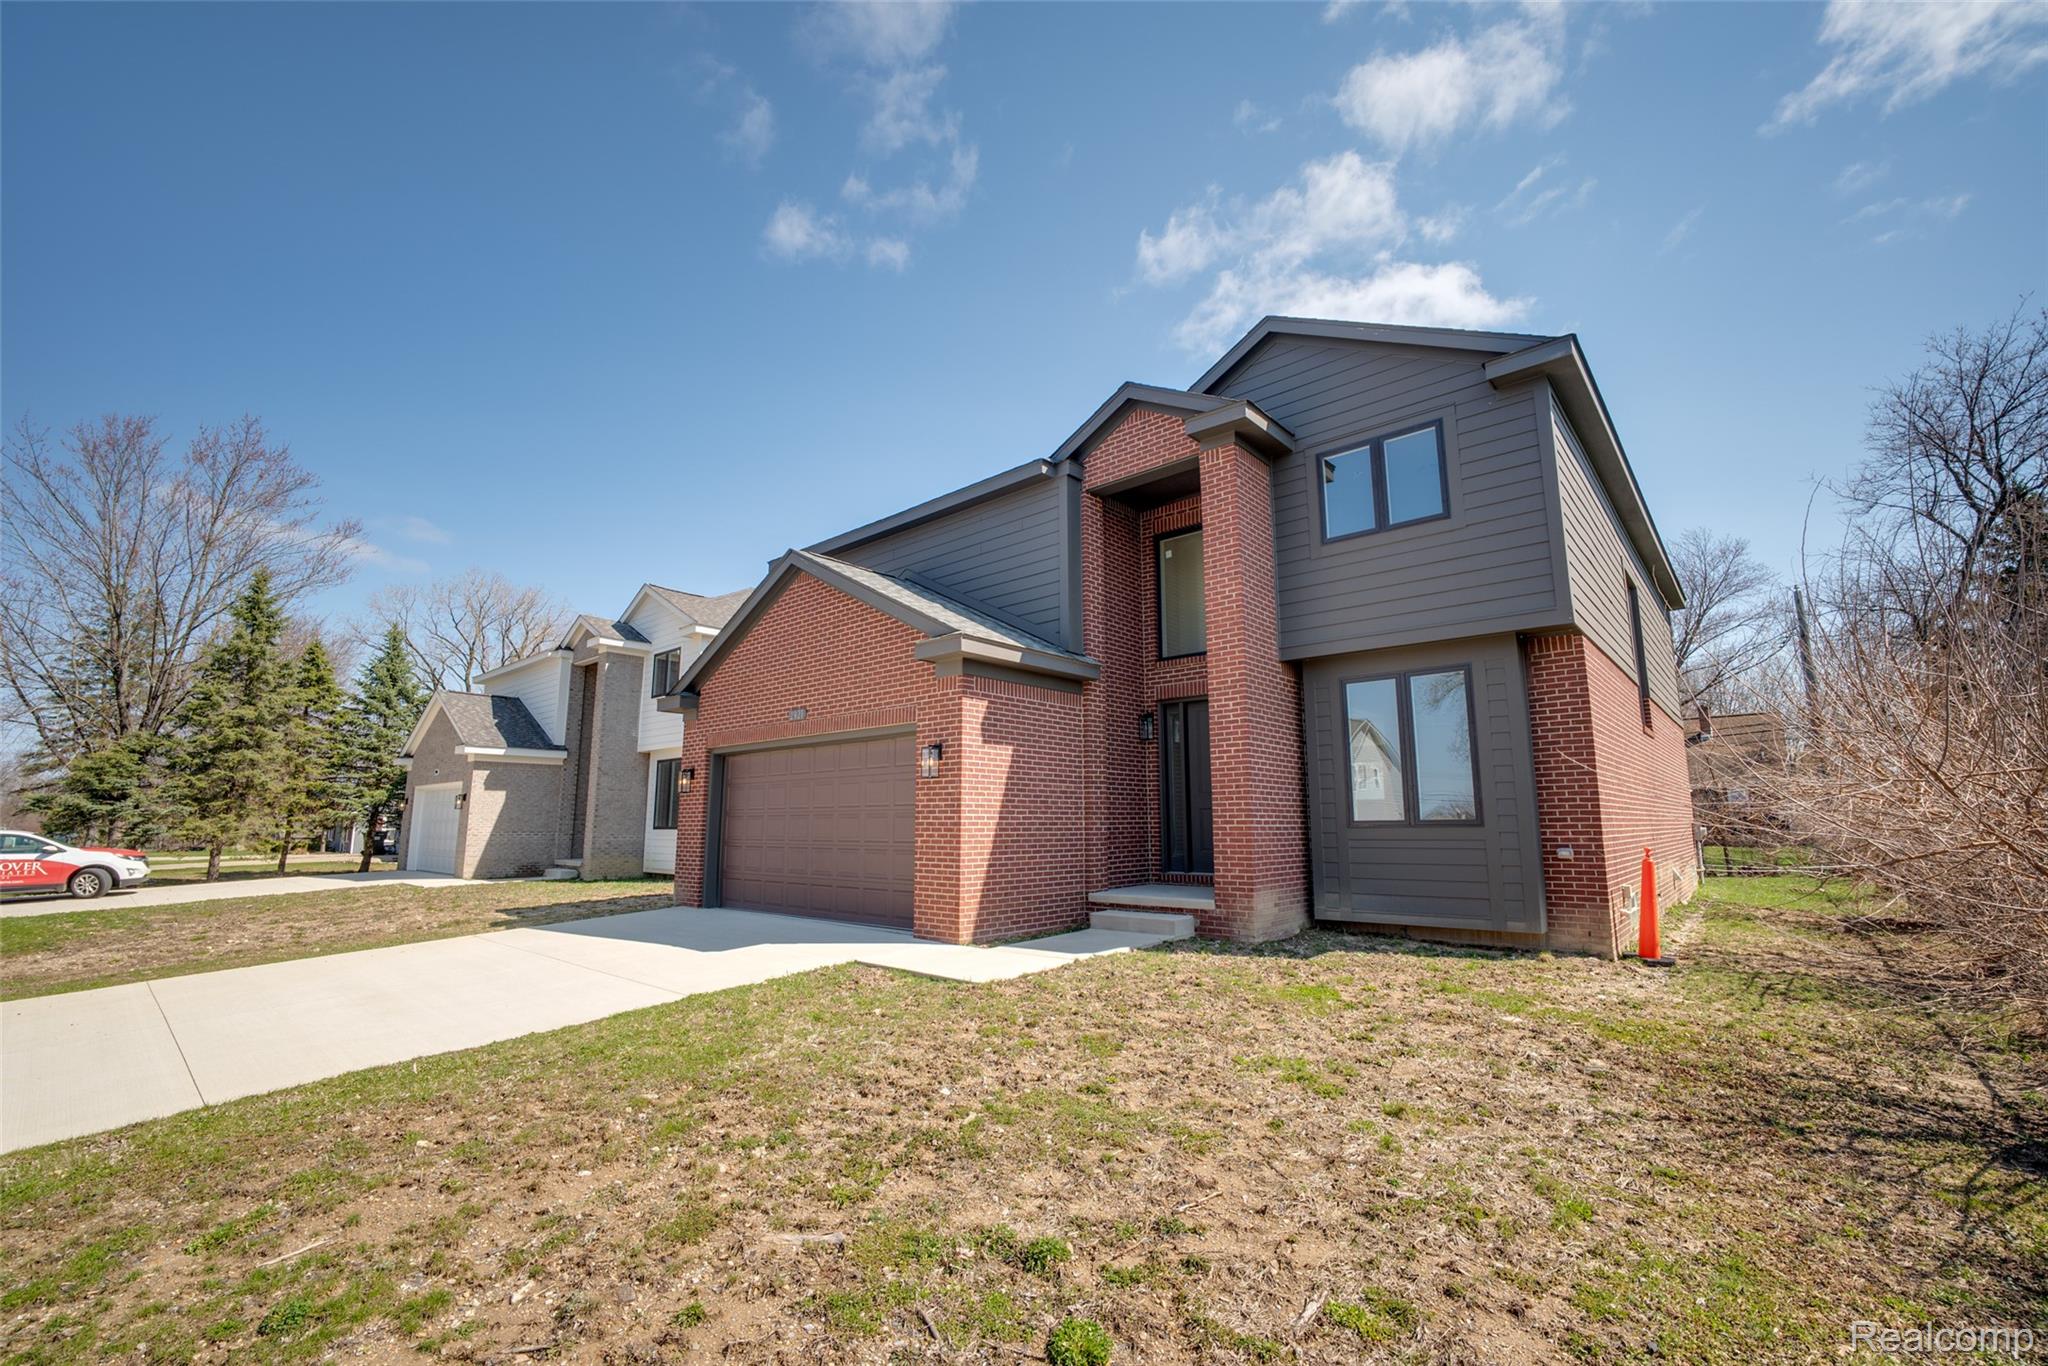
Two-story brick and gray-sided home with a two-car garage and broad concrete driveway.
2921 Walsh Drive
2921 Walsh Drive
2921 Walsh Drive
2921 Walsh Drive
2921 Walsh Drive
2921 Walsh Drive
2921 Walsh Drive
2921 Walsh Drive
2921 Walsh Drive
2921 Walsh Drive
2921 Walsh Drive
2921 Walsh Drive
2921 Walsh Drive
2921 Walsh Drive
2921 Walsh Drive
2921 Walsh Drive
2921 Walsh Drive
2921 Walsh Drive
2921 Walsh Drive
2921 Walsh Drive
2921 Walsh Drive
2921 Walsh Drive
2921 Walsh Drive
2921 Walsh Drive
2921 Walsh Drive
2921 Walsh Drive
2921 Walsh Drive
2921 Walsh Drive
2921 Walsh Drive
2921 Walsh Drive
2921 Walsh Drive
2921 Walsh Drive
2921 Walsh Drive
2921 Walsh Drive
2921 Walsh Drive
2921 Walsh Drive
2921 Walsh Drive
2921 Walsh Drive
2921 Walsh Drive
2921 Walsh Drive
2921 Walsh Drive
2921 Walsh Drive
2921 Walsh Drive
2921 Walsh Drive
2921 Walsh Drive
2921 Walsh Drive
2921 Walsh Drive
2921 Walsh Drive
2921 Walsh Drive
2921 Walsh Drive
2921 Walsh Drive
2921 Walsh Drive
2921 Walsh Drive
2921 Walsh Drive
2921 Walsh Drive
2921 Walsh Drive
2921 Walsh Drive
2921 Walsh Drive
2921 Walsh Drive
2921 Walsh Drive
2921 Walsh Drive
2921 Walsh Drive
2921 Walsh Drive
2921 Walsh Drive
2921 Walsh Drive
2921 Walsh Drive
For Sale

2921 Walsh Drive

2921 Walsh Drive, Rochester Hills, MI 48309

$849,900
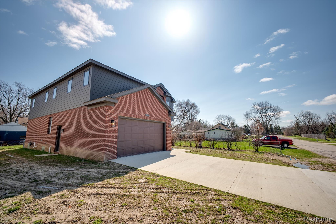
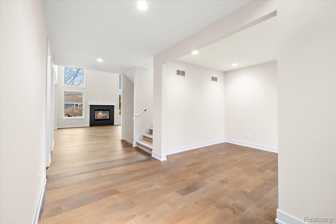
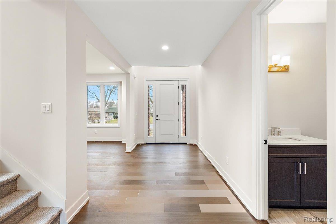
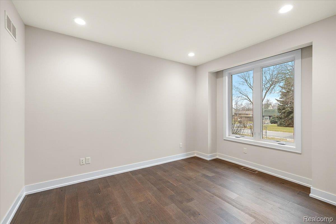
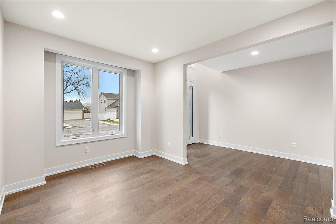
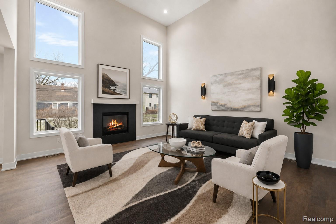
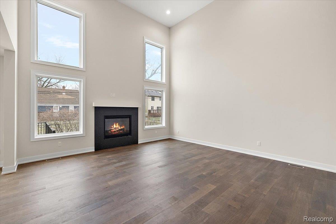
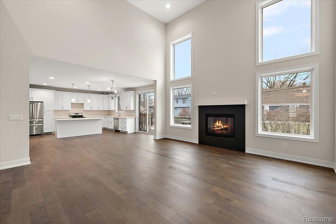
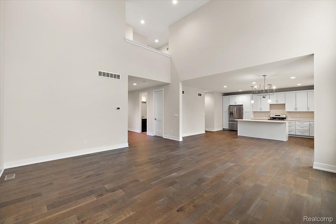
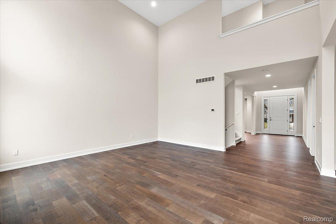
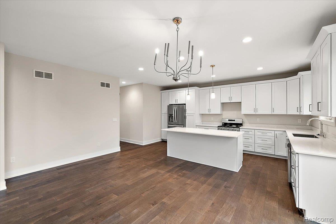
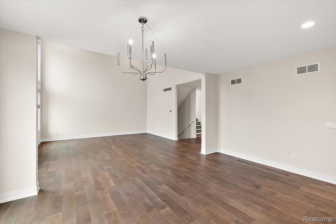
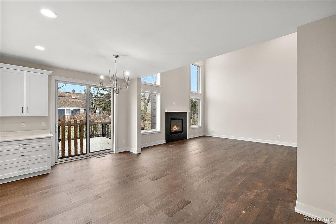
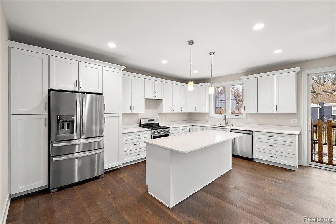
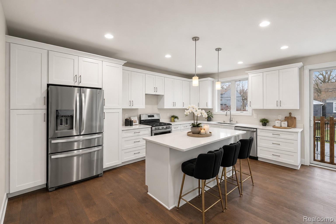
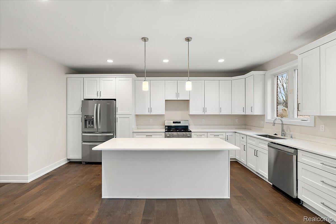
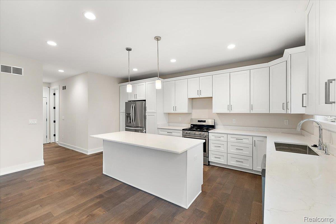
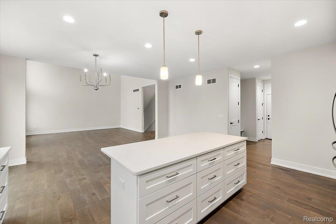
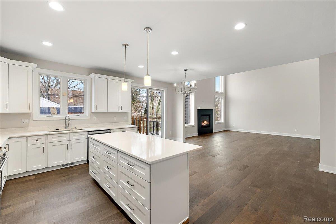
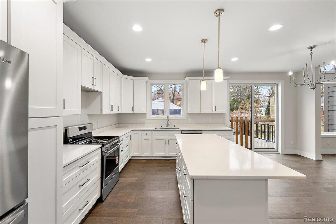
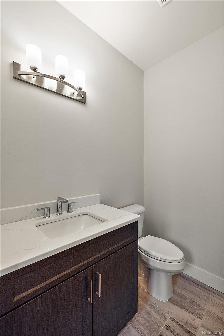
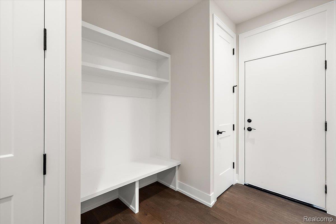
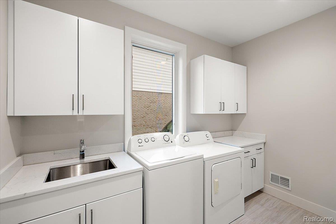
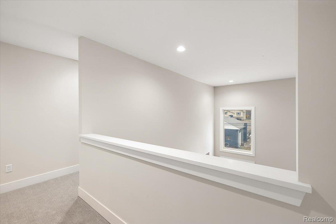
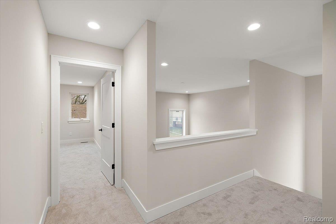
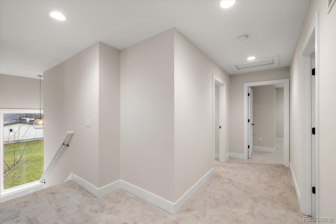
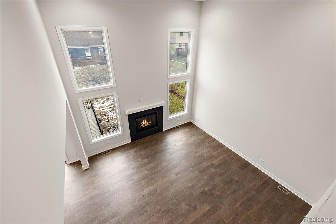
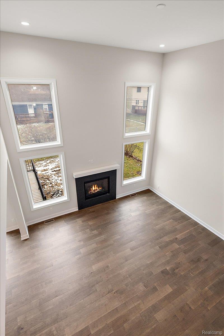
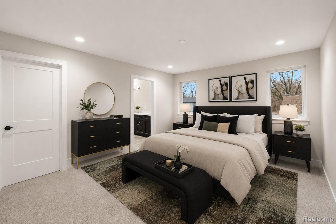
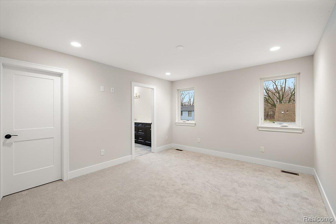
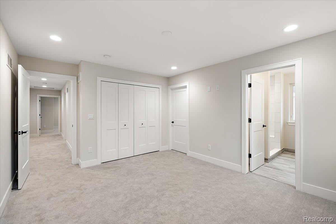
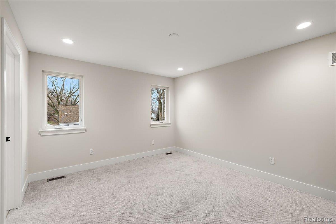
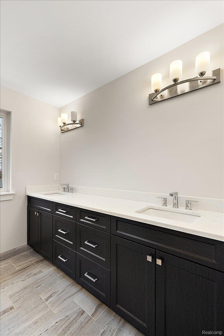
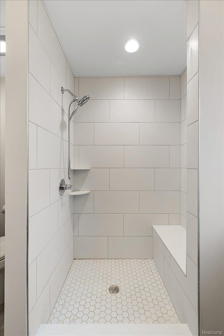
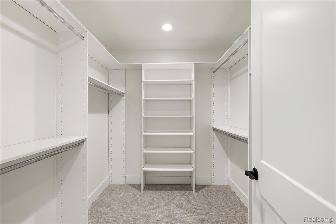
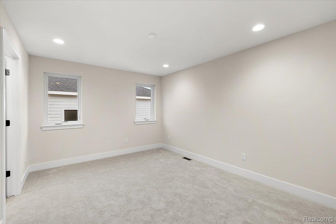
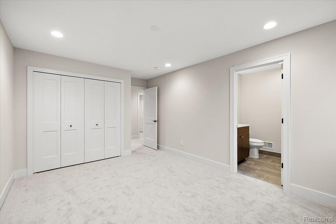
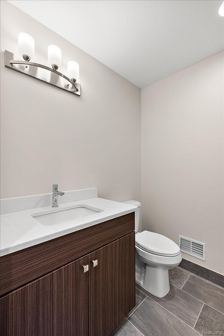
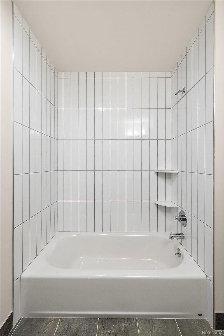
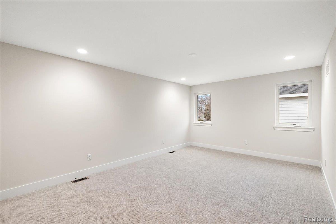
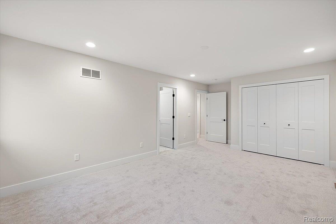
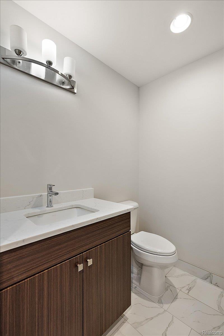
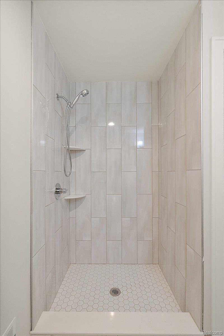
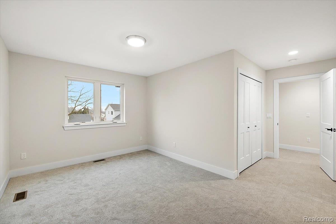
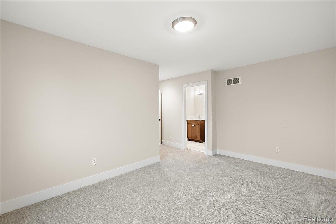
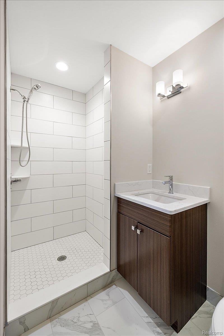
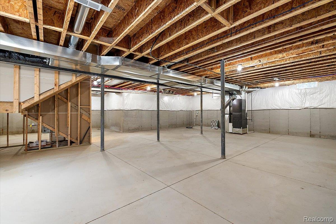
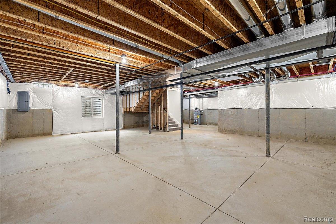
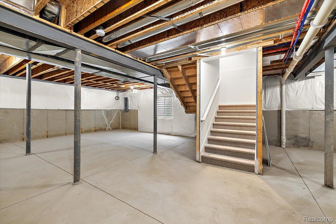
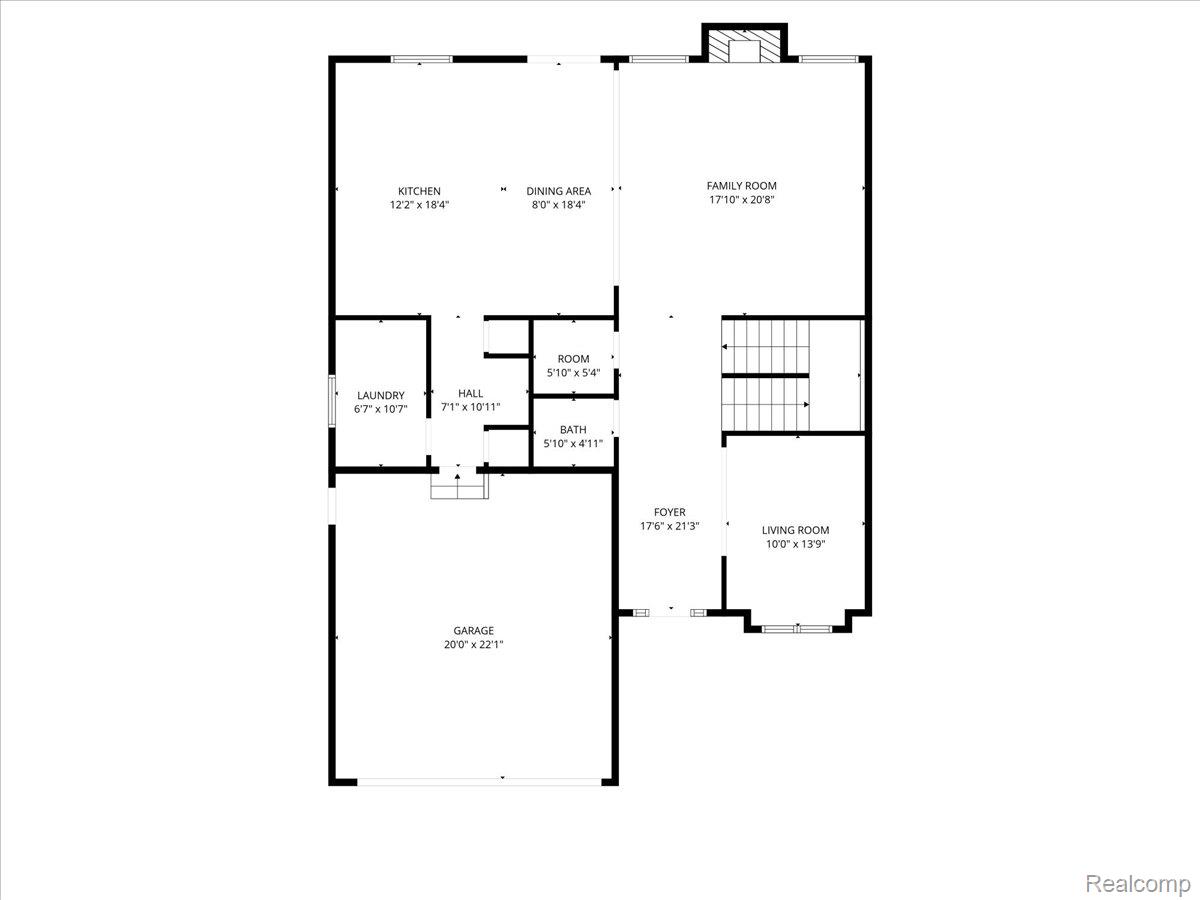
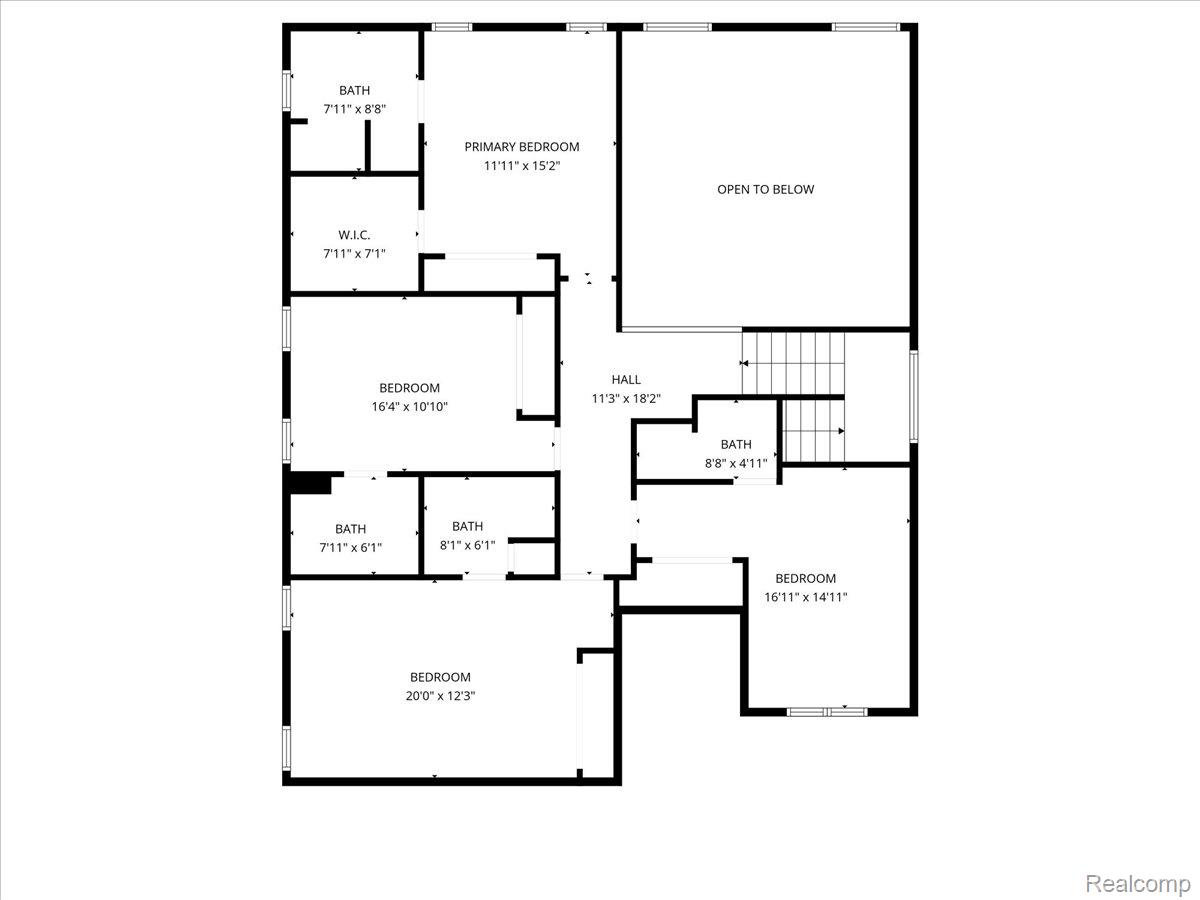
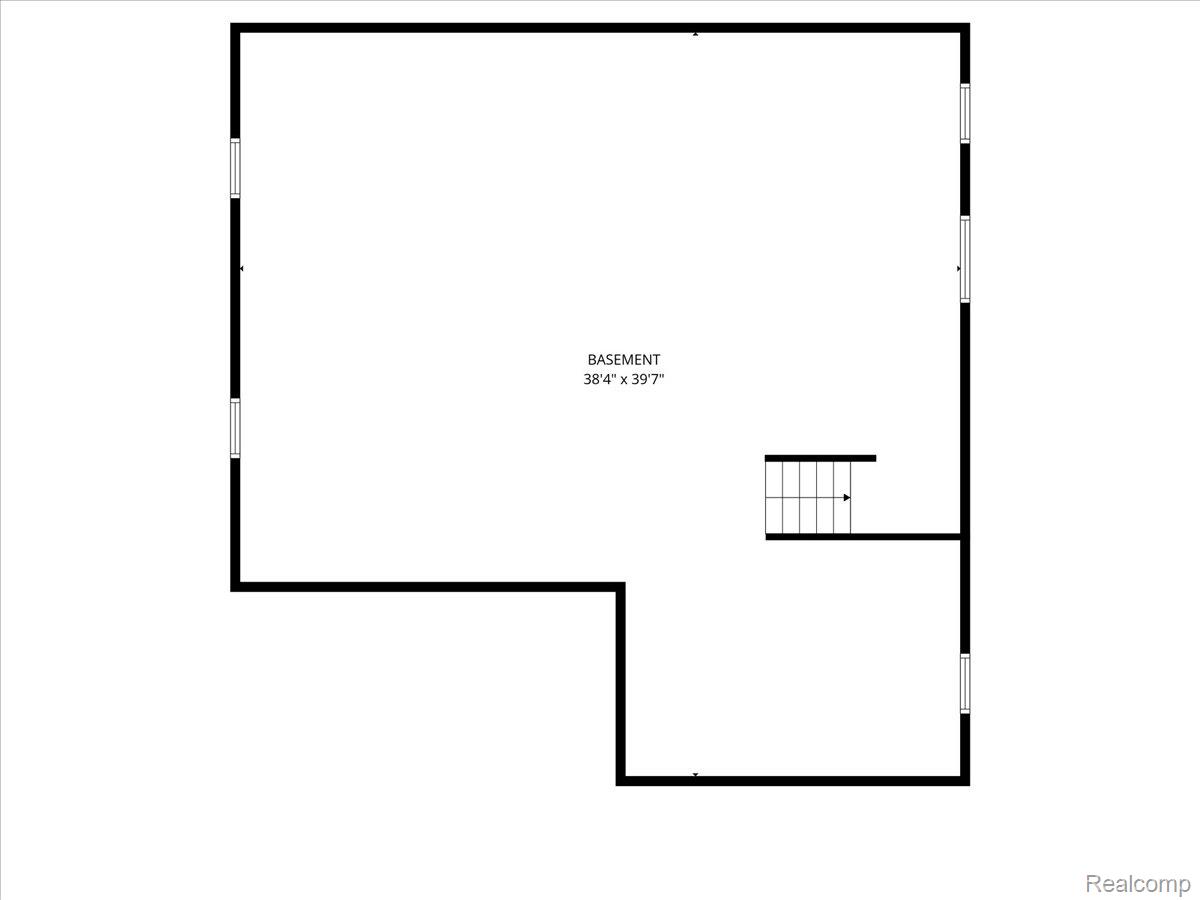
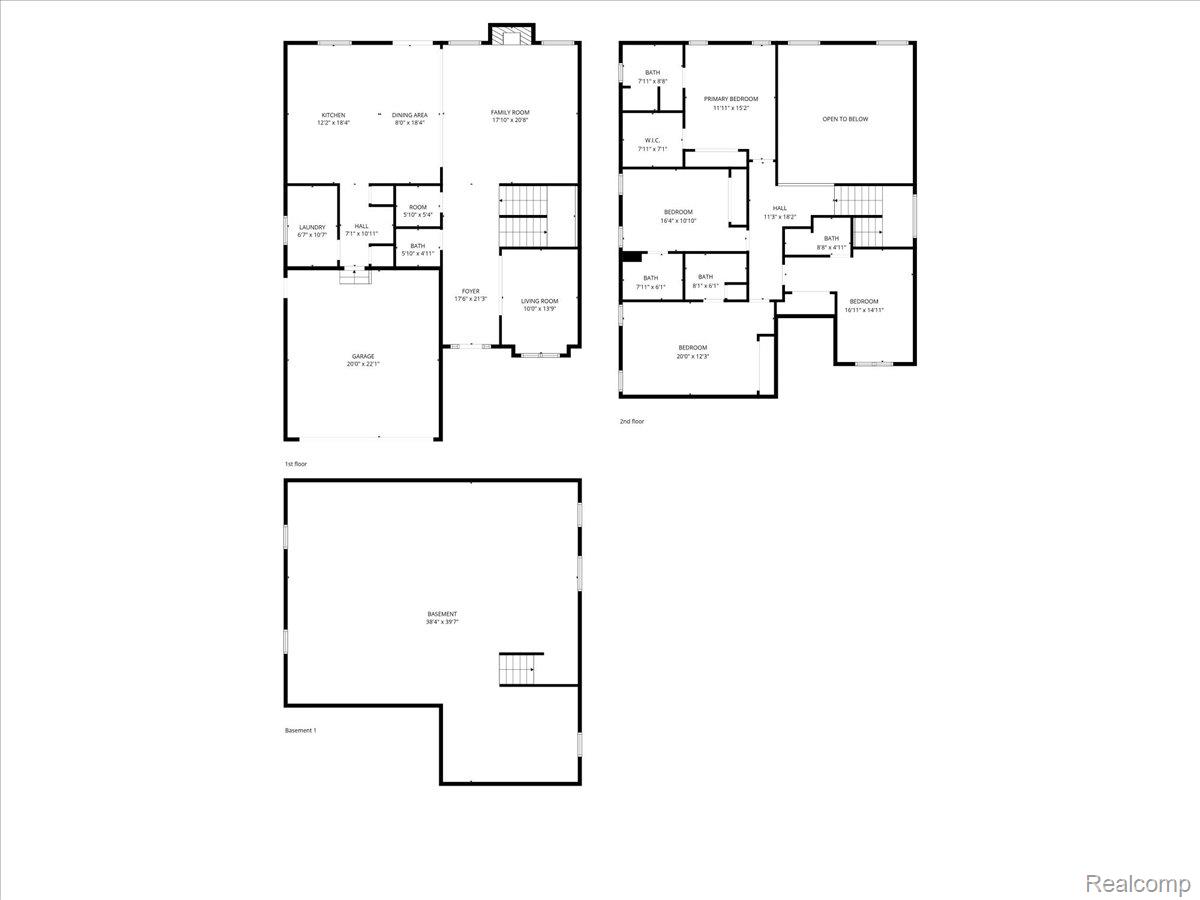
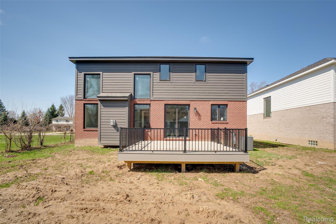
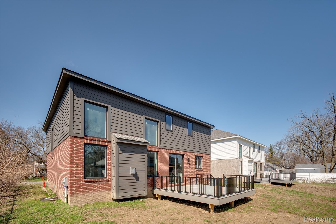
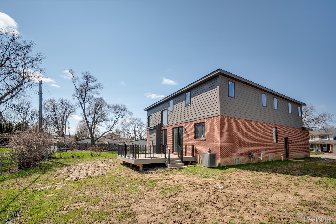
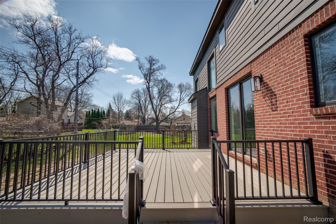
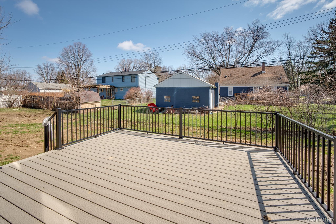
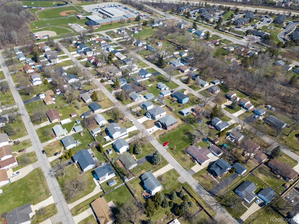
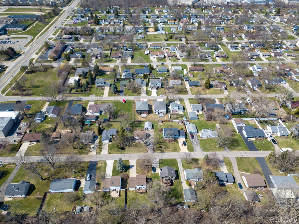
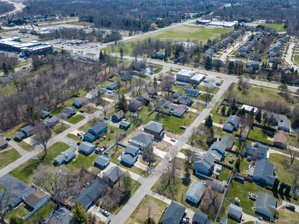
Welcome to this stunning, move-in-ready, new construction home in Rochester Hills, offering a premium design and an open floor plan with 2,885 SQFT of living space. The home features recessed lighting and Andersen windows throughout, along with gorgeous wood flooring across the entire first floor. Just off the entry is a versatile bonus room, ideal for a home office, library, or sitting room, along with a convenient half bath located off the front hallway. The great room showcases a beautiful fireplace, soaring ceilings, and two-story windows, filling the space with natural light. The kitchen is both stylish and functional, featuring quartz countertops, stainless steel appliances, a floating island, and a door wall leading to the back deck. Adjacent to the kitchen are a pantry, coat closet, built-in hall tree, and convenient first-floor laundry room. The upper level overlooks the great room and offers 4 spacious bedrooms, each with its own private ensuite bathroom featuring quartz countertops and custom showers. The primary suite includes 2 closets - one being a walk-in - and a luxurious ensuite with a double-sink vanity. The basement boasts 10-foot ceilings, is plumbed for an additional bathroom, and includes an egress window, offering excellent potential for future finishing. Additional highlights include a 2 car attached garage and a back deck. Schedule a showing today! *Land Contract Now Available* BTVAI

4
beds

5
baths

2,885 Sq.Ft. LIVING AREA

6,969.6 Sq.Ft. lot

Jeff Glover

Jeff Glover

Features & Amenities

Interior

  • total bedrooms4
  • Total bathrooms5
  • full bathrooms4
  • half bathroom1
  • Fireplace Great Room
  • APPLIANCES Dishwasher, Dryer, Free Standing Gas Range, Free Standing Refrigerator, Microwave, Stainless Steel Appliances, Washer

Area & Lot

  • Status For Sale
  • Living Area2,885 Sq.Ft.
  • Lot Area6,969.6 Sq.Ft.
  • MLS® ID20261046431
  • TypeResidential
  • YEAR BUILT2024
  • Architecture StylesColonial
  • School DistrictAvondale

Exterior

  • STORIES2
  • Garage Space2.0
  • water SourcePublic
  • PoolNone
  • roofAsphalt
  • parkingTwo Car Garage, Attached
  • HEAT TYPEForced Air, Natural Gas
  • AIR CONDITIONINGCentral Air
  • sewerPublic Sewer
  • SubstructureBasement, Poured

Financial

  • Sales Price$849,900
  • Real Estate Tax $11,708/yr
image

Schedule a Showing

I would love to show you this beautiful property. Please select your preferred date and time below. I will be in touch shortly to confirm your appointment.

Schedule a Showing

I would love to show you this beautiful property. Please select your preferred date and time below. I will be in touch shortly to confirm your appointment.

Thank you for your interest in 2921 Walsh Drive, Rochester Hills, MI 48309. We are reviewing your request and will be in touch shortly!

Mortgage Calculator

Estimate your monthly mortgage payment, including the principal and interest, property taxes, and HOA. Adjust the values to generate a more accurate rate.

All estimates are provided for informational purposes only. Actual amounts may vary.
$0,000 Your Payment 20 15 65
$0,000 Your Payment

See How I Can Win for You

Curious What Your Home
Could Sell For?

Follow Us on Instagram