Leave a Message

By providing your contact information to Brystol Rumschlag, your personal information will be processed in accordance with Brystol Rumschlag's Privacy Policy. By checking the box(es) below, you consent to receive communications regarding your real estate inquiries and related marketing and promotional updates in the manner selected by you. For SMS text messages, message frequency varies. Message and data rates may apply. You may opt out of receiving further communications from Brystol Rumschlag at any time. To opt out of receiving SMS text messages, reply STOP to unsubscribe.

Thank you for your message. I will be in touch with you shortly.

28352 Oakmonte Circle E
Sold

28352 Oakmonte Circle E

28352 Oakmonte Circle E, New Hudson, MI 48165

$515,000
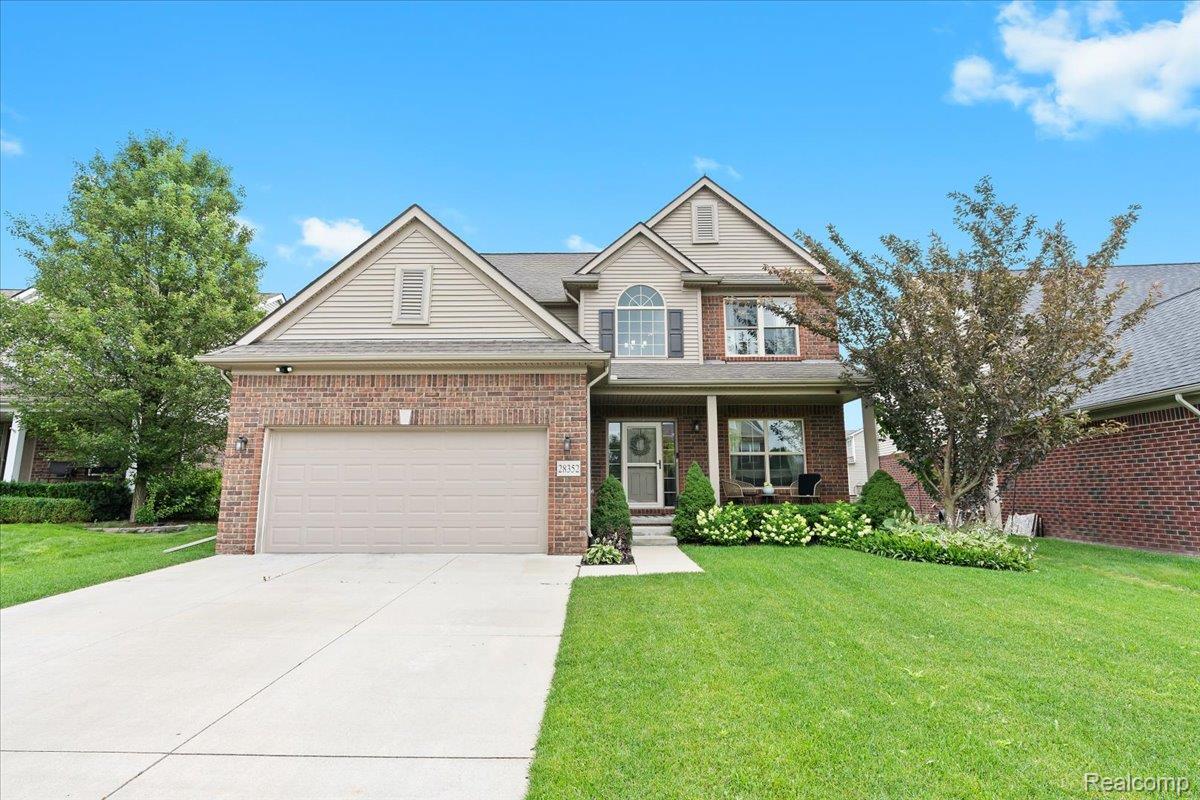
Welcome to this beautifully updated home in Oakmont Estates at Mill River, offering 5 bedrooms, 3.5 baths, a finished basement, and a 2-car garage. The renovated kitchen (2022) is a showstopper, featuring quartz countertops, 42" cabinetry, stainless steel appliances, and new hardwood flooring that continues through the foyer and powder room. Enjoy the open-concept layout with 9ft ceilings, a cozy gas fireplace in the family room, and an eat-in kitchen with a doorwall leading to a stamped concrete patio with pergola perfect for outdoor entertaining. A dedicated home office and laundry room complete the main floor. Upstairs, you'll find four spacious bedrooms, including a primary suite with a walk-in closet and dual-sink granite vanity. The updated full bath features granite counters, modern tile, and new lighting. The finished basement (2023) adds incredible space with a 5th bedroom with egress, a full bath with shower, a large rec room, and additional storage. Other updates include a new HWH (2023). Enjoy neighborhood amenities such as the community pool, basketball and tennis courts, fishing pond, club house, and a move-in-ready home in a highly desirable location!

5
beds

4
baths

3,092 Sq.Ft. LIVING AREA

7,405.2 Sq.Ft. lot

Jeff Glover

Jeff Glover

Amy Duncan

Amy Duncan

Features & Amenities

Interior

  • total bedrooms5
  • Total bathrooms4
  • full bathrooms3
  • half bathroom1
  • Laundry room Laundry Room
  • Fireplace Family Room, Gas
  • APPLIANCES Dishwasher, Free Standing Gas Range, Free Standing Refrigerator

Area & Lot

  • Status Sold
  • Date Sold November 10, 2025
  • Living Area3,092 Sq.Ft.
  • Lot Area7,405.2 Sq.Ft.
  • MLS® ID20251018229
  • TypeResidential
  • YEAR BUILT2014
  • Architecture StylesColonial
  • School DistrictSouthLyon

Exterior

  • STORIES2
  • Garage Space2.0
  • water SourcePublic
  • PoolCommunity
  • roofAsphalt
  • parkingTwo Car Garage, Attached, Direct Access, Electricityin Garage, Garage Door Opener
  • HEAT TYPEForced Air, Natural Gas
  • AIR CONDITIONINGCentral Air
  • sewerPublic Sewer
  • SubstructureBasement, Poured
  • other exterior FeaturesLighting

Financial

  • Sales Price$515,000
  • Real Estate Tax $7,466/yr
  • HOA $420/3 mos

See How I Can Win for You

Curious What Your Home
Could Sell For?

Follow Us on Instagram