Leave a Message

By providing your contact information to Brystol Rumschlag, your personal information will be processed in accordance with Brystol Rumschlag's Privacy Policy. By checking the box(es) below, you consent to receive communications regarding your real estate inquiries and related marketing and promotional updates in the manner selected by you. For SMS text messages, message frequency varies. Message and data rates may apply. You may opt out of receiving further communications from Brystol Rumschlag at any time. To opt out of receiving SMS text messages, reply STOP to unsubscribe.

Thank you for your message. I will be in touch with you shortly.

22225 Love Street
22225 Love Street
22225 Love Street
22225 Love Street
22225 Love Street
22225 Love Street
22225 Love Street
22225 Love Street
22225 Love Street
22225 Love Street
22225 Love Street
22225 Love Street
22225 Love Street
22225 Love Street
22225 Love Street
22225 Love Street
22225 Love Street
22225 Love Street
22225 Love Street
22225 Love Street
22225 Love Street
22225 Love Street
22225 Love Street
22225 Love Street
22225 Love Street
22225 Love Street
22225 Love Street
22225 Love Street
22225 Love Street
22225 Love Street
22225 Love Street
22225 Love Street
22225 Love Street
22225 Love Street
22225 Love Street
SEE ALL PHOTOS
22225 Love Street
22225 Love Street
22225 Love Street
22225 Love Street
22225 Love Street
22225 Love Street
22225 Love Street
22225 Love Street
22225 Love Street
22225 Love Street
22225 Love Street
22225 Love Street
22225 Love Street
22225 Love Street
22225 Love Street
22225 Love Street
22225 Love Street
22225 Love Street
22225 Love Street
22225 Love Street
22225 Love Street
22225 Love Street
22225 Love Street
22225 Love Street
22225 Love Street
22225 Love Street
22225 Love Street
22225 Love Street
22225 Love Street
22225 Love Street
22225 Love Street
22225 Love Street
22225 Love Street
22225 Love Street
22225 Love Street
Courtesy of Jeffrey Glover, Keller Williams Professionals
Sold

22225 Love Street

22225 Love Street, Saint Clair Shores, MI 48082

$290,000
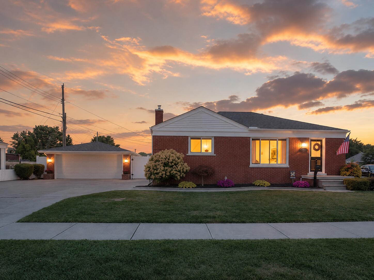
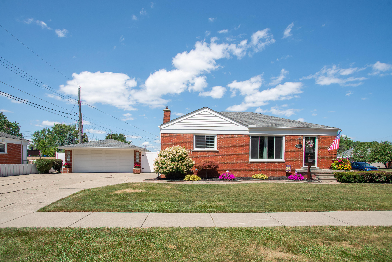
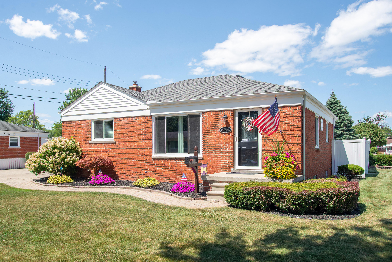
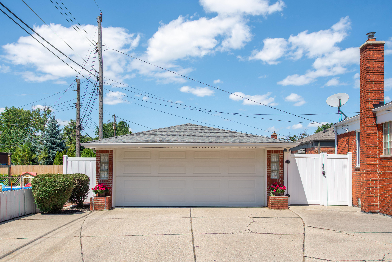
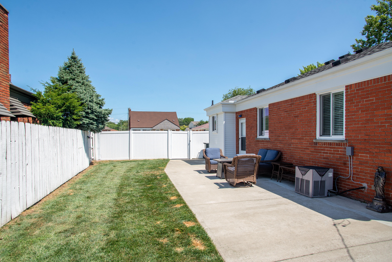
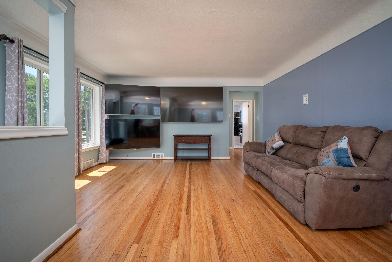
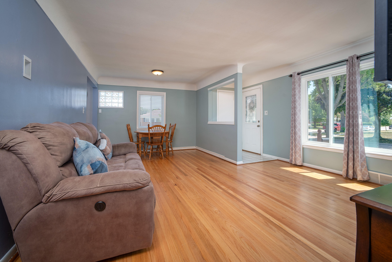
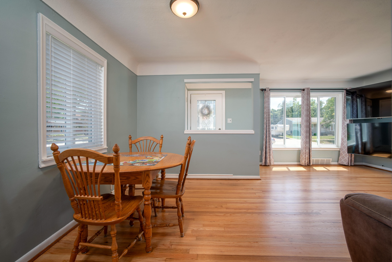
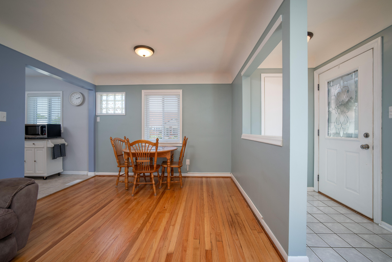
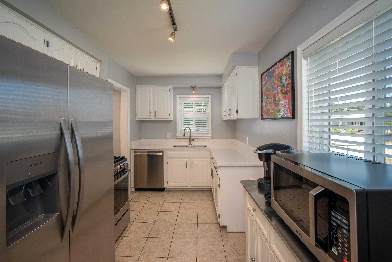
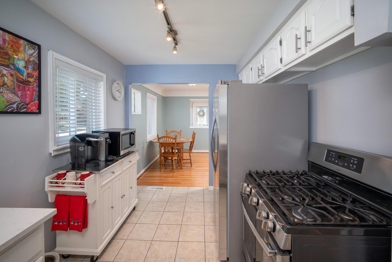
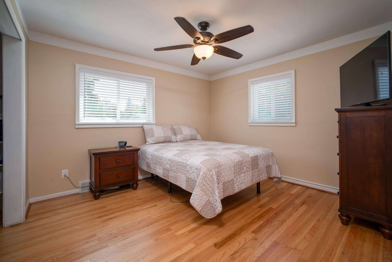
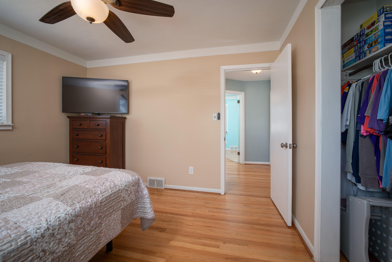
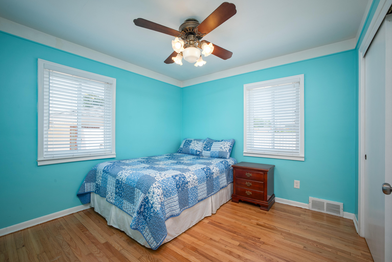
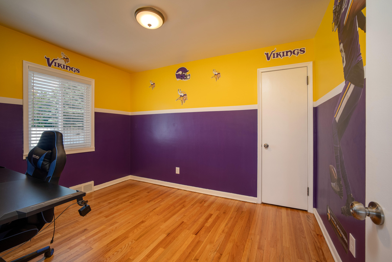
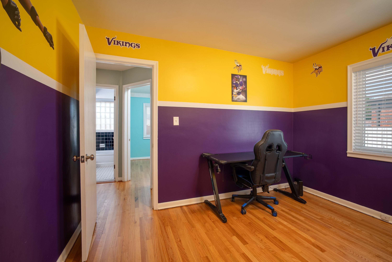
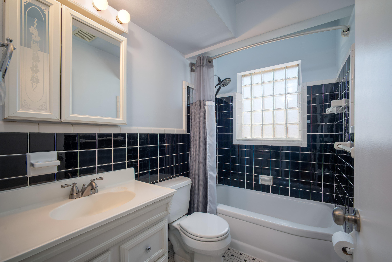
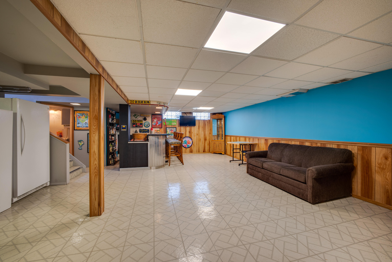
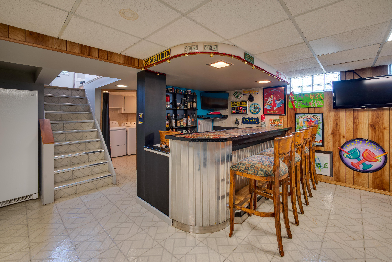
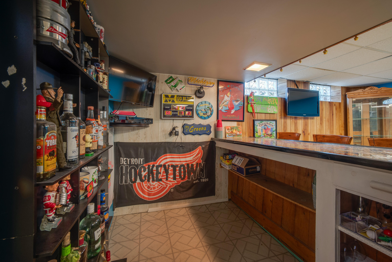
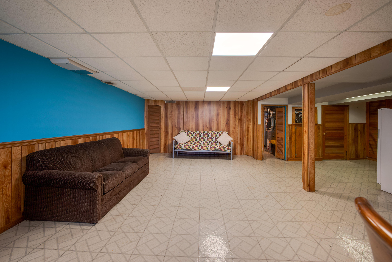
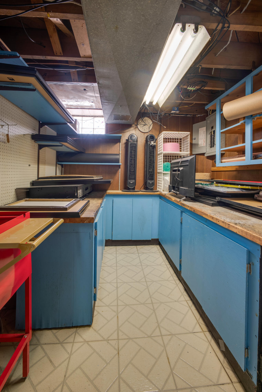
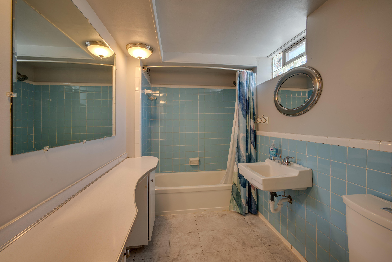
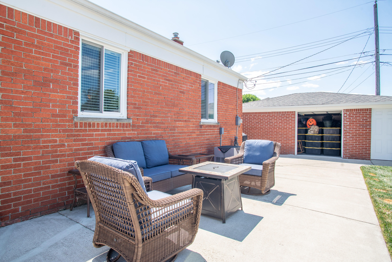
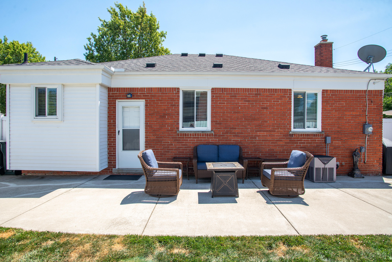
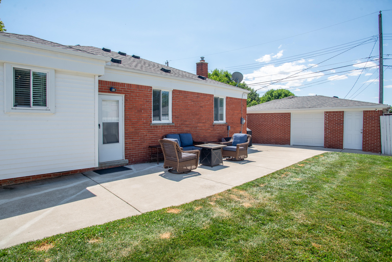
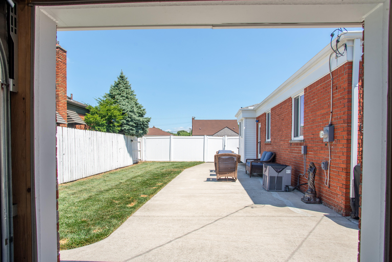
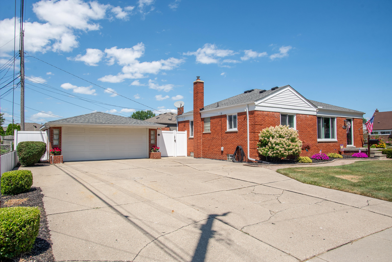
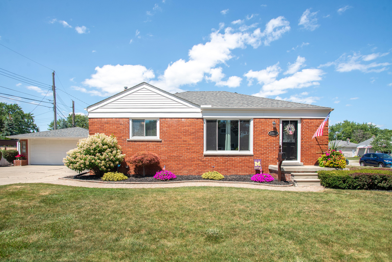
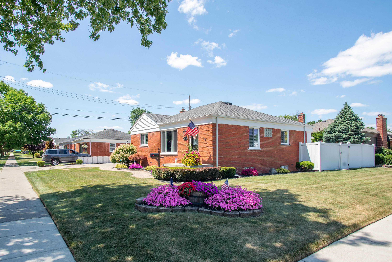
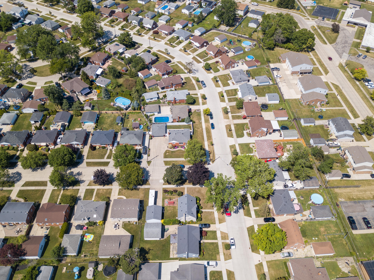
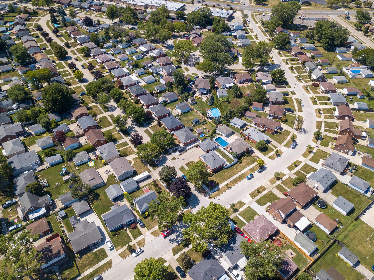
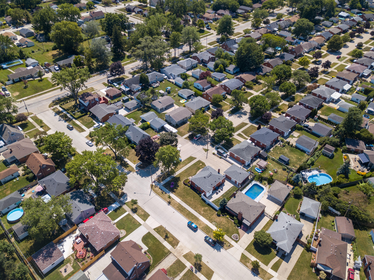
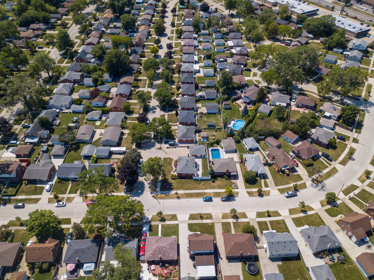
Welcome to this true one-of-a-kind, well-maintained brick ranch in the subdivision. Set on a double lot with a driveway that fits up to 6 cars, this property is the perfect gathering spot for friends and family alike. Manicured landscaping and classic curb appeal welcome you home. Step inside to gleaming hardwood floors and a spacious living room that sets the tone for the whole home. The updated kitchen features stainless steel appliances, ample white cabinetry, and a bright, functional layout. The main level offers a primary bedroom, two additional bedrooms and a full bath. Downstairs, the finished basement is built for entertaining. It features a stylish wet bar with seating and a full bathroom--ideal for hosting game nights, watching the big game, or just relaxing after a long day. A dedicated workshop area is perfect for all projects or storageThis home offers peace of mind, a generator hookup, and everything is taken care of, making it move-in ready!

3
beds

2
baths

2,200 Sq.Ft. LIVING AREA

7,405 Sq.Ft. lot

Jeff Glover

Jeff Glover

Features & Amenities

Interior

  • total bedrooms3
  • Total bathrooms2
  • full bathrooms2
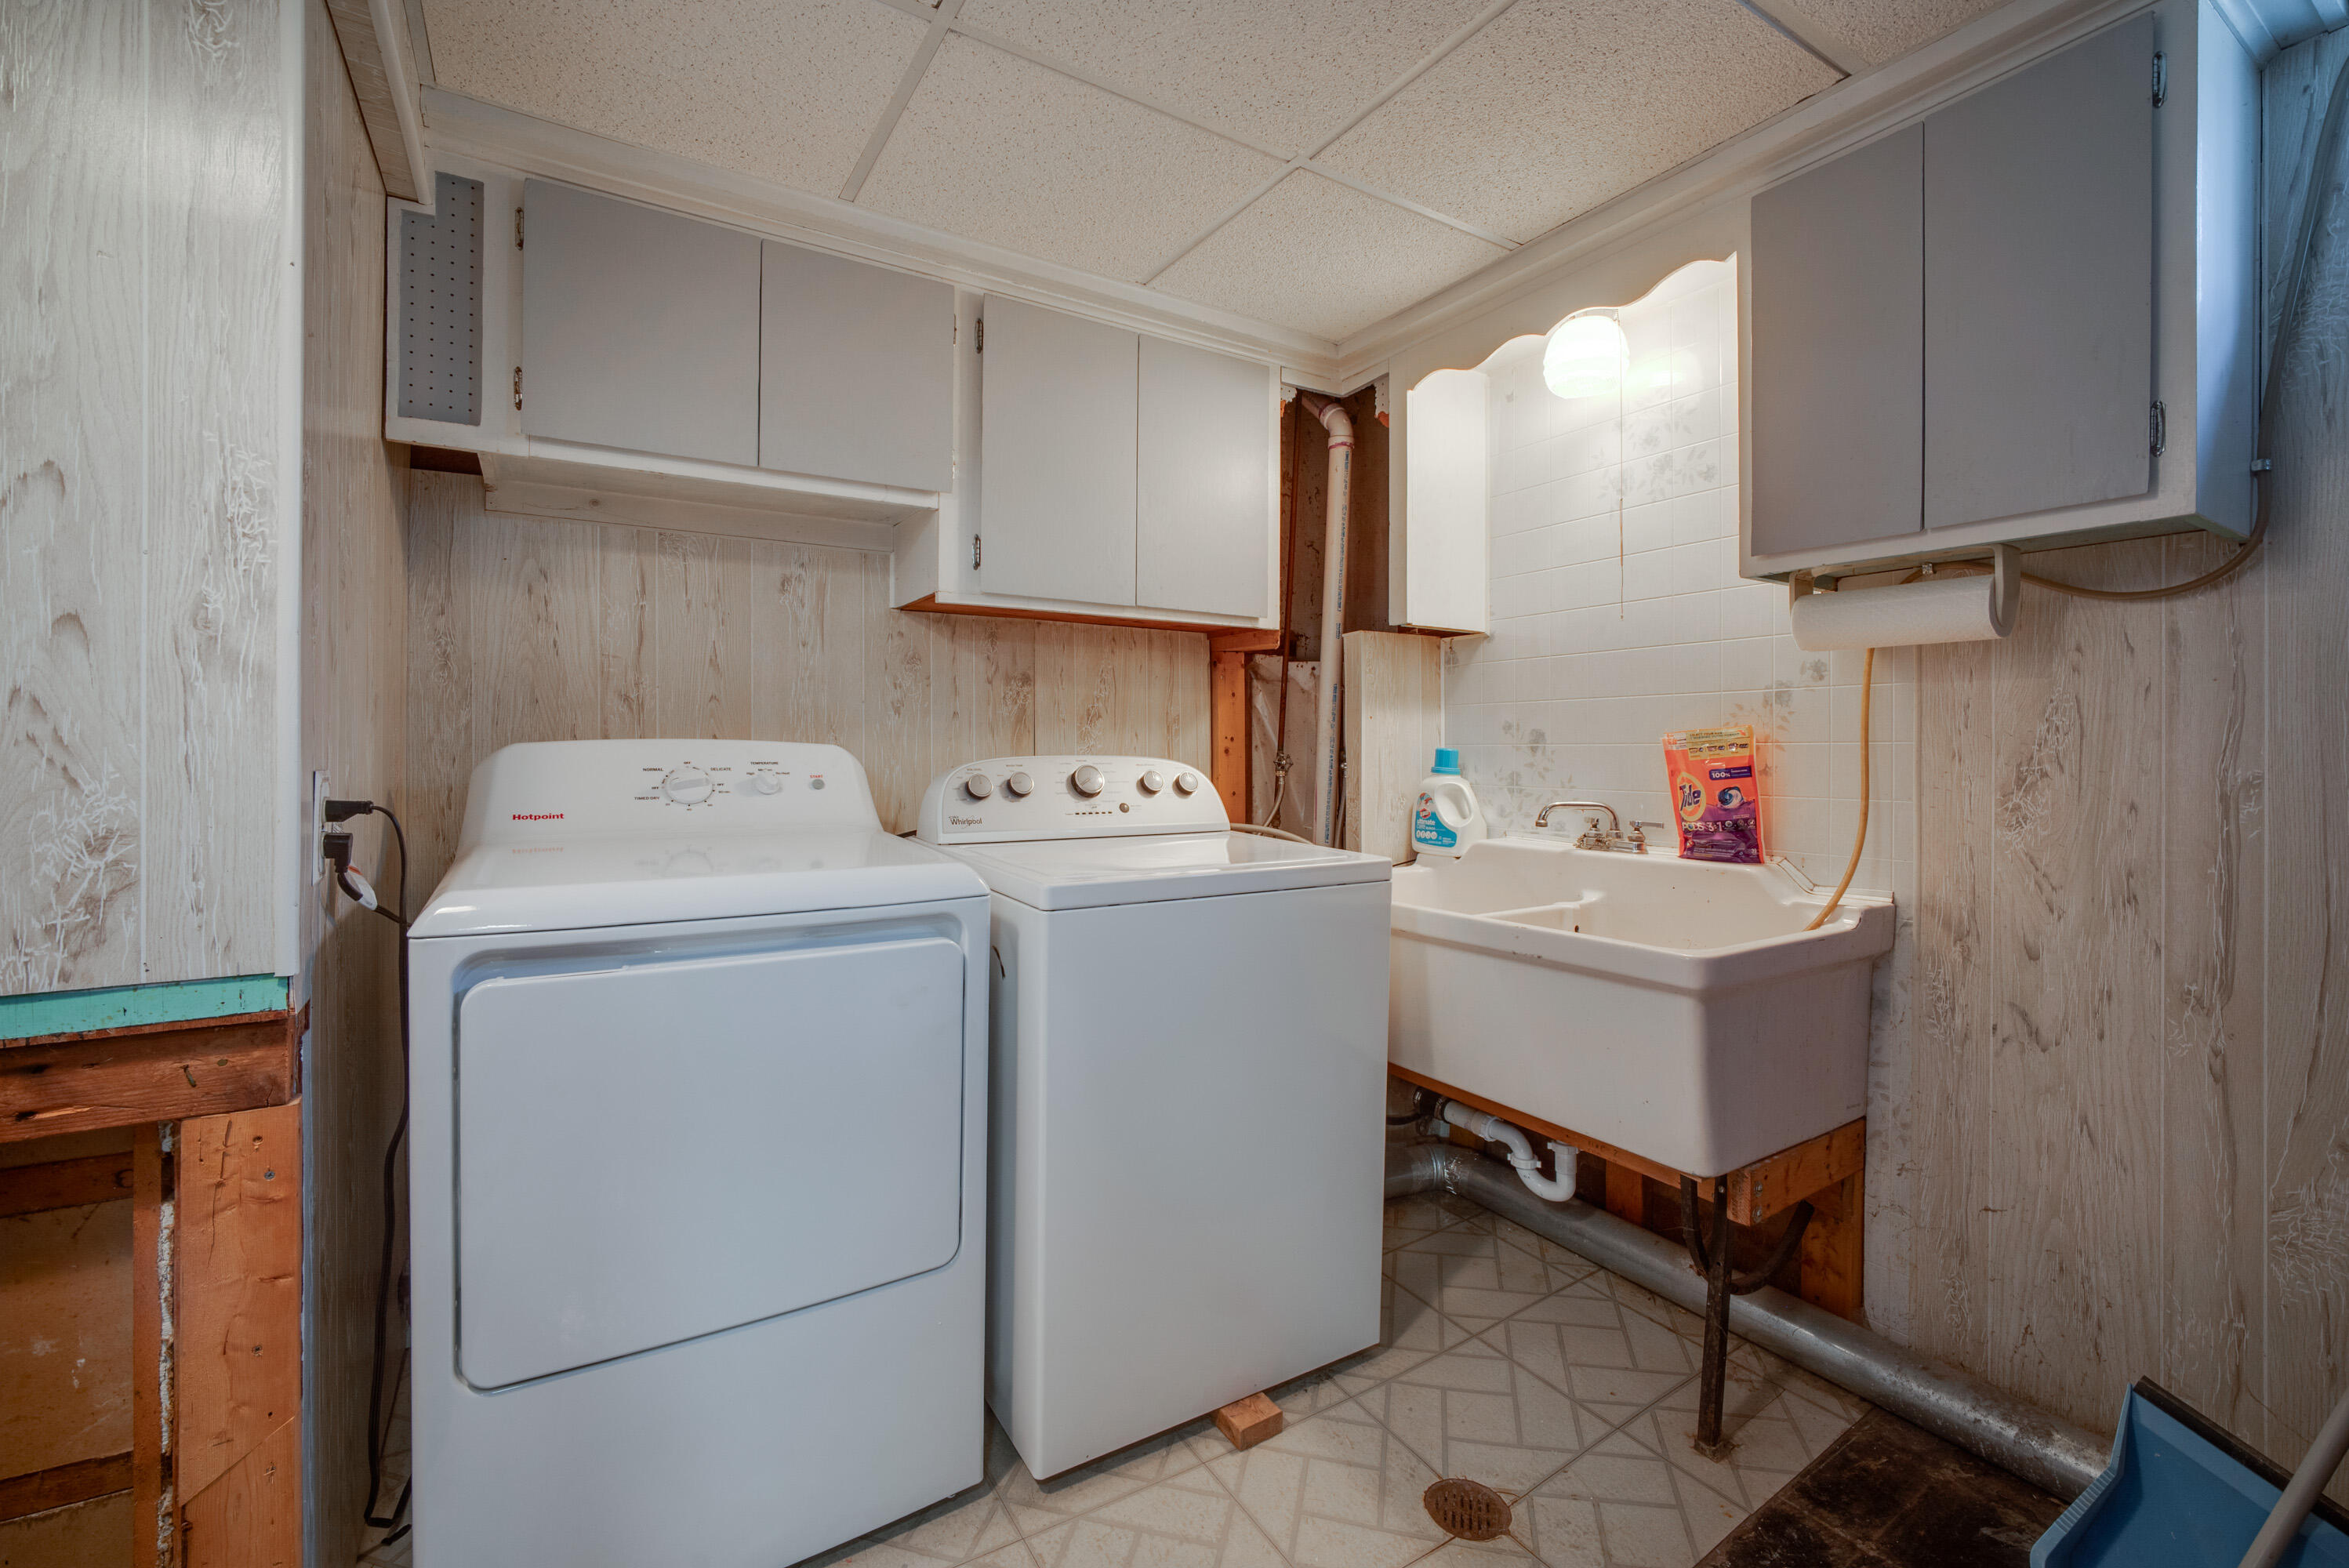
  • Laundry room In Basement, Sink
  • Flooring Tile, Vinyl, Wood
  • APPLIANCES Humidifier, Bar Fridge, Cooktop, Dishwasher, Dryer, Microwave, Oven, Range, Refrigerator, Washer
  • other interior Features Ceiling Fan(s), Garage Door Opener

Area & Lot

  • Status Sold
  • Date Sold August 24, 2026
  • Living Area2,200 Sq.Ft.
  • Total Area1,100 Sq.Ft.
  • Lot Area7,405 Sq.Ft.
  • MLS® ID26038366
  • TypeResidential
  • YEAR BUILT1956
  • Architecture StylesRanch
  • School DistrictLake Shore (St. Clair)

Exterior

  • STORIES1
  • Garage Space2.5
  • water SourcePublic
  • roofShingle
  • lot featuresCorner Lot
  • parkingGarage Faces Front, Garage Door Opener, Detached, Attached
  • HEAT TYPEBaseboard, Forced Air, Radiant
  • AIR CONDITIONINGCentral Air
  • sewerPublic

Financial

  • Sales Price$290,000
  • Real Estate Tax $3,928/yr

See How I Can Win for You

Curious What Your Home
Could Sell For?

Follow Us on Instagram