Leave a Message

By providing your contact information to Brystol Rumschlag, your personal information will be processed in accordance with Brystol Rumschlag's Privacy Policy. By checking the box(es) below, you consent to receive communications regarding your real estate inquiries and related marketing and promotional updates in the manner selected by you. For SMS text messages, message frequency varies. Message and data rates may apply. You may opt out of receiving further communications from Brystol Rumschlag at any time. To opt out of receiving SMS text messages, reply STOP to unsubscribe.

Thank you for your message. I will be in touch with you shortly.

22130 River Ridge Trail
Sold

22130 River Ridge Trail

22130 River Ridge Trail, Farmington Hills, MI 48335

$325,000
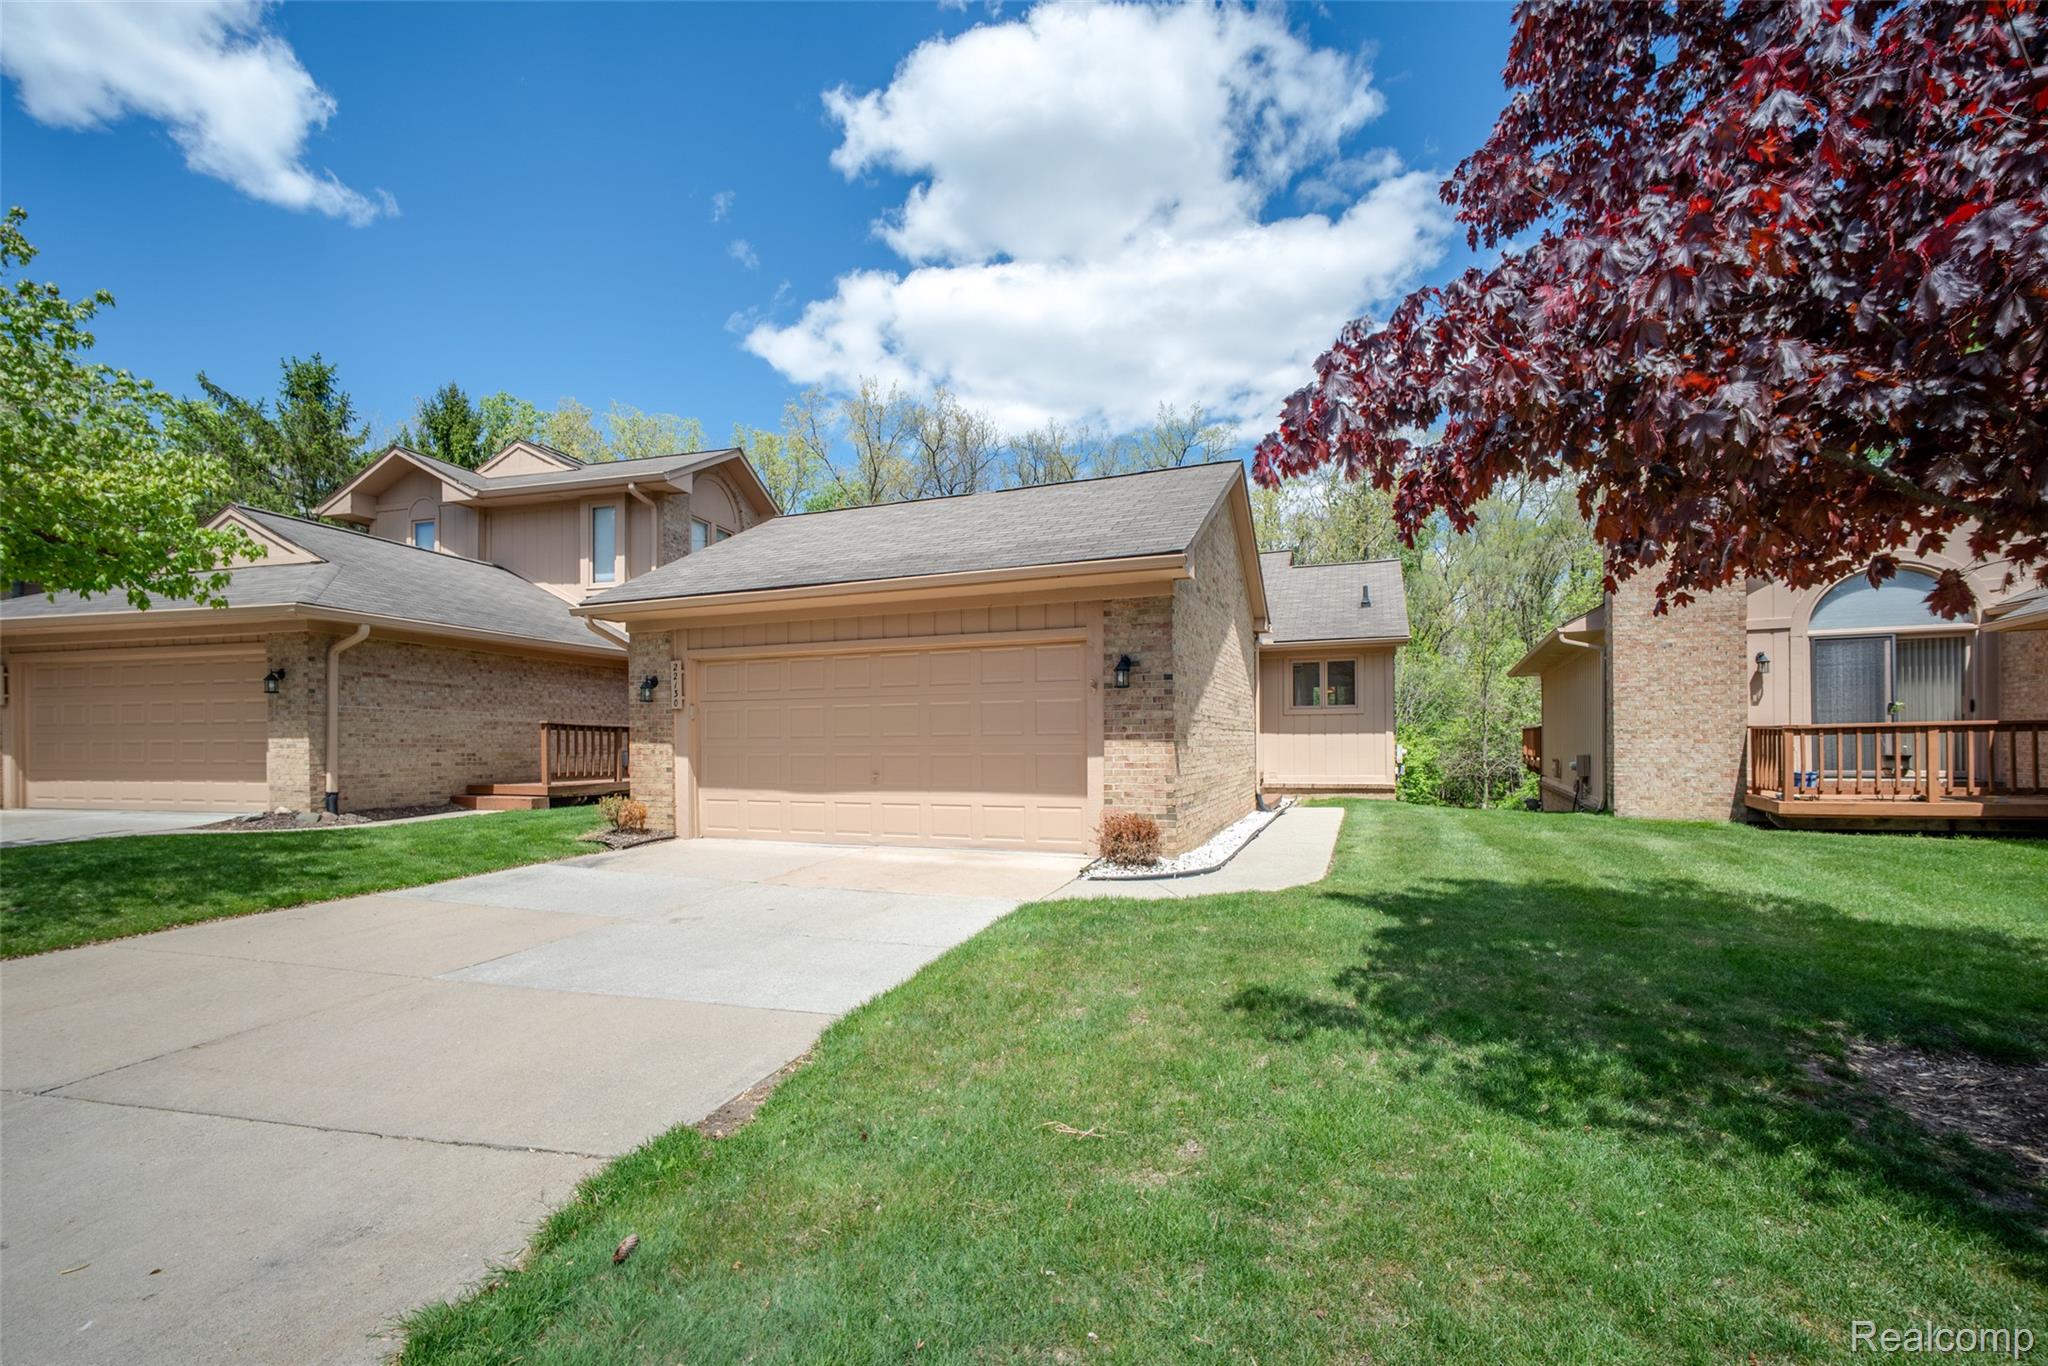
Spacious detached ranch condo backing to peaceful wooded views in desirable River Pines! This open concept floor plan features 3 bedrooms and 3 full baths, including a spacious primary suite with walk-in closet and walk-in shower. Eat-in kitchen opens to the dining area and family room featuring a gas fireplace with marble hearth and doorwall leading to the private back deck overlooking the creek and approximately 80 yards of beautiful forest with serene northern views. Convenient first-floor laundry and attached 2-car garage. Major mechanical updates include newer furnace, A/C, hot water heater and sump pump. Newer appliances include stove, microwave, washer, and dryer. Finished walkout lower level offers additional living space with a large family/recreation area, third bedroom, full bath, and doorwall access to the wooded backyard setting. Ample basement storage with shelving included. Ideally located close to grocery stores, restaurants, and everyday conveniences while offering peaceful nature views and low-maintenance living!

3
beds

3
baths

2,632 Sq.Ft. LIVING AREA

Jeff Glover

Jeff Glover

Amy Duncan

Amy Duncan

Features & Amenities

Interior

  • total bedrooms3
  • Total bathrooms3
  • full bathrooms3
  • Laundry room Laundry Room
  • Fireplace Family Room, Gas
  • APPLIANCES Dishwasher, Dryer, Free Standing Electric Range, Free Standing Refrigerator, Microwave, Washer

Area & Lot

  • Status Sold
  • Date Sold August 25, 2026
  • Living Area2,632 Sq.Ft.
  • MLS® ID20261034794
  • TypeCondo
  • YEAR BUILT1989
  • Architecture StylesRanch
  • School DistrictFarmington

Exterior

  • STORIES1
  • Garage Space2.0
  • water SourcePublic
  • PoolNone
  • roofAsphalt
  • parkingTwo Car Garage, Attached, Electricityin Garage
  • HEAT TYPEForced Air, Natural Gas
  • AIR CONDITIONINGCentral Air
  • sewerPublic Sewer
  • SubstructureBasement, Poured
  • other exterior FeaturesGrounds Maintenance, Lighting, Private Entrance

Financial

  • Sales Price$325,000
  • Real Estate Tax $4,025/yr
  • HOA $448/mo

See How I Can Win for You

Curious What Your Home
Could Sell For?

Follow Us on Instagram