Leave a Message

By providing your contact information to Brystol Rumschlag, your personal information will be processed in accordance with Brystol Rumschlag's Privacy Policy. By checking the box(es) below, you consent to receive communications regarding your real estate inquiries and related marketing and promotional updates in the manner selected by you. For SMS text messages, message frequency varies. Message and data rates may apply. You may opt out of receiving further communications from Brystol Rumschlag at any time. To opt out of receiving SMS text messages, reply STOP to unsubscribe.

Thank you for your message. I will be in touch with you shortly.

19402 Rockport Street
SEE ALL PHOTOS
19402 Rockport Street
Courtesy of Jeffrey Glover, Keller Williams Professionals
Sold

19402 Rockport Street

19402 Rockport Street, Roseville, MI 48066

$275,000
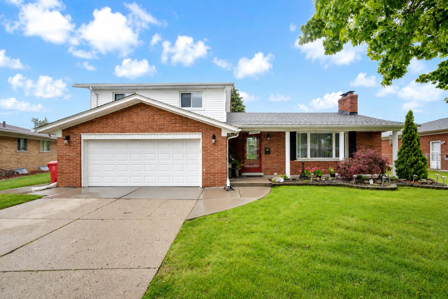
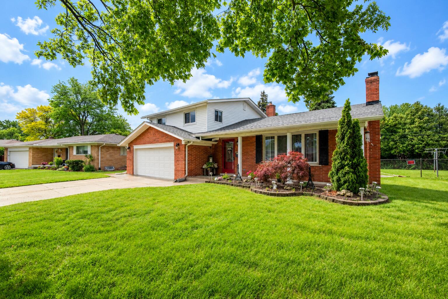
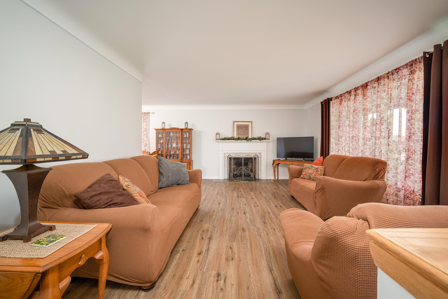
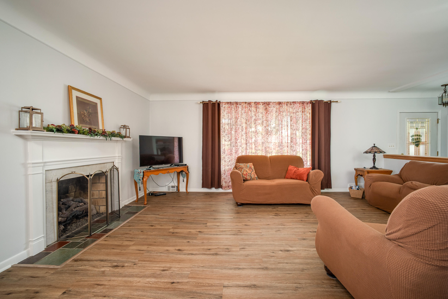
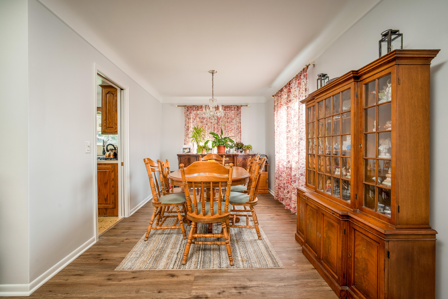
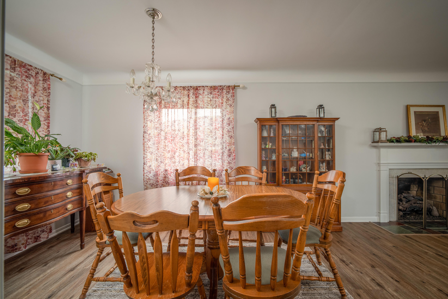
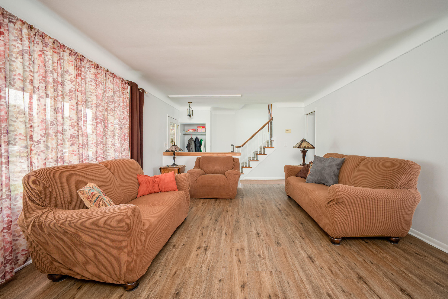
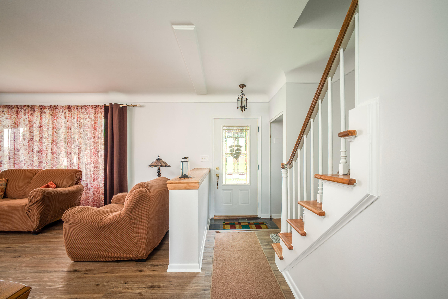
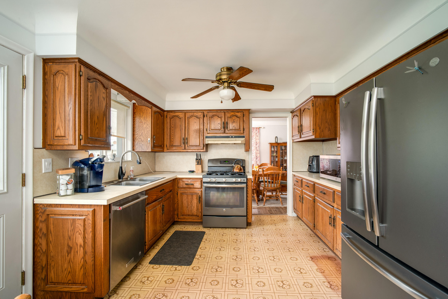
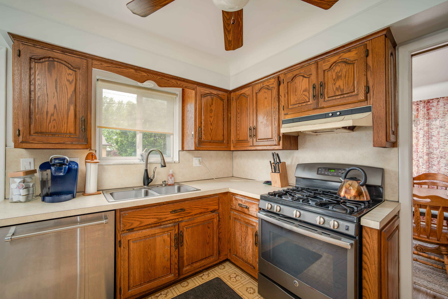
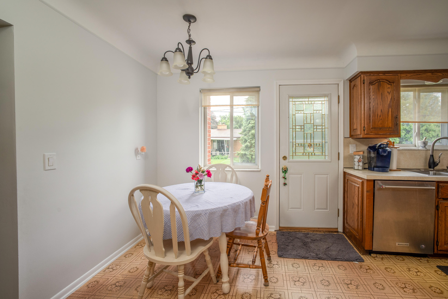
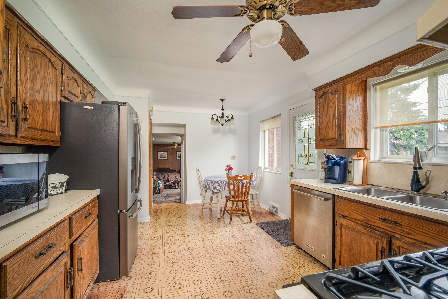
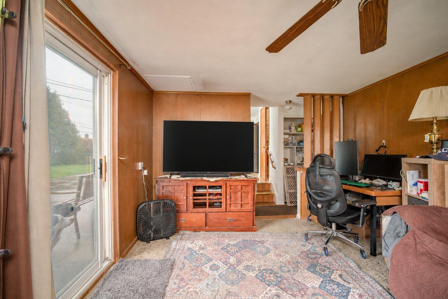
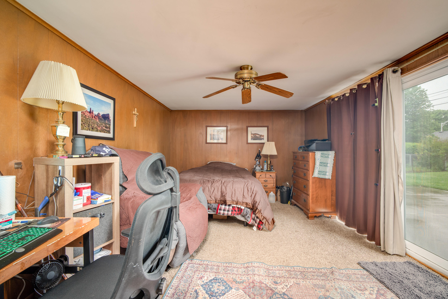
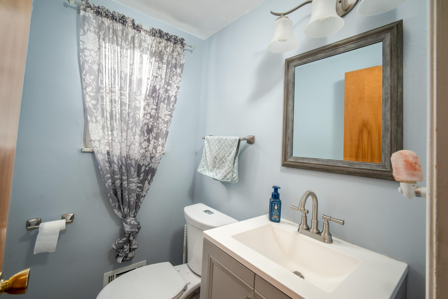
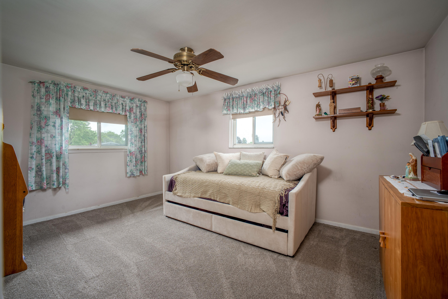
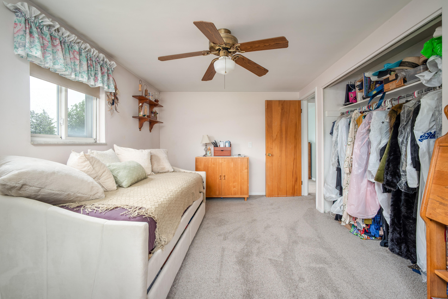
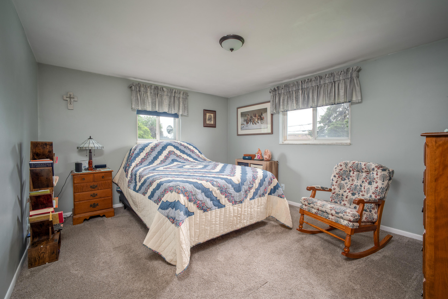
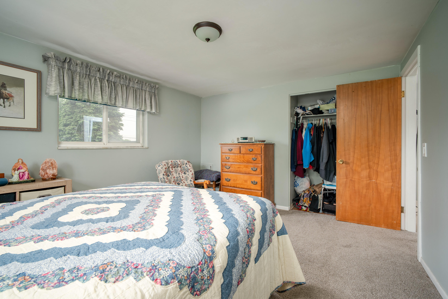
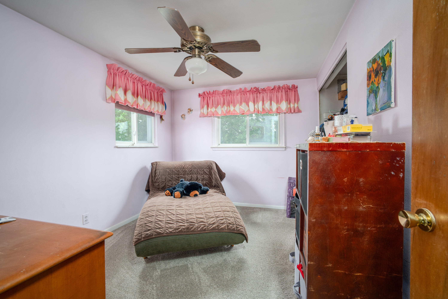
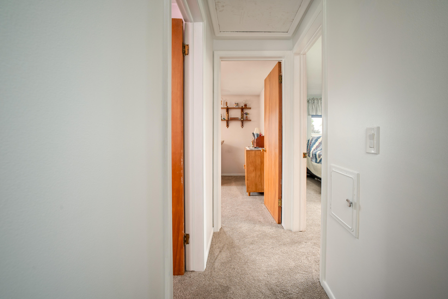
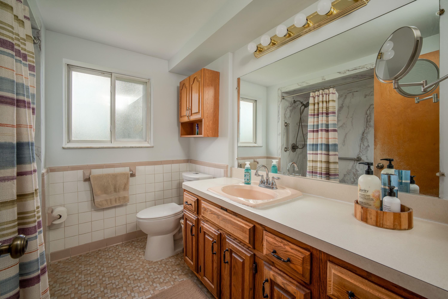
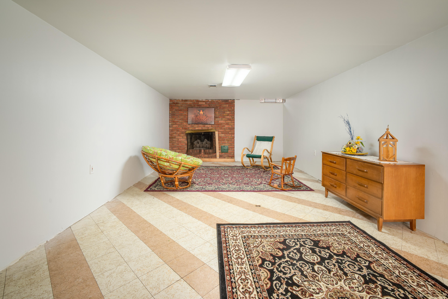
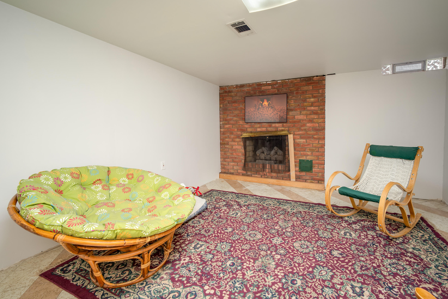
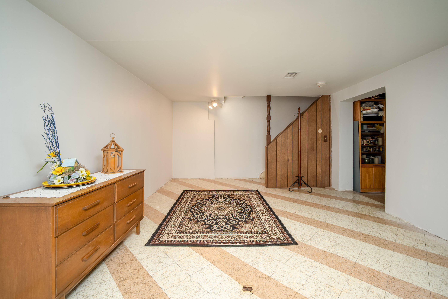
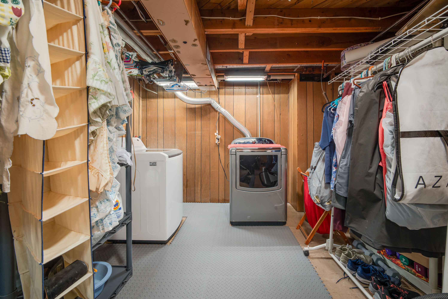
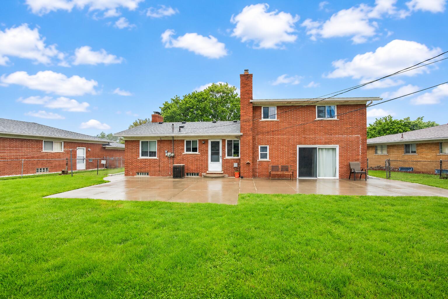
Beautifully maintained and move-in ready, this home offers comfort, space, and thoughtful updates throughout. The freshly painted main floor features brand-new flooring in the living room, dining room, and all bedrooms, creating a bright and modern feel. The updated main bathroom showcases a stylish walk-in shower, while updated appliances add everyday convenience. Enjoy cozy evenings by either of the two gas fireplaces located on the main floor and in the partially finished basement, offering additional living and entertaining space. Outside, the spacious backyard and large patio are perfect for relaxing or hosting guests. Additional highlights include ample closet and storage space, newer insulated garage door, and new vinyl siding with added insulation on the second floor for improved efficiency and curb appeal.

3
beds

2
baths

1,626 Sq.Ft. LIVING AREA

6,970 Sq.Ft. lot

Jeff Glover

Jeff Glover

Features & Amenities

Interior

  • total bedrooms3
  • Total bathrooms2
  • full bathroom1
  • half bathroom1
  • Laundry room In Basement
  • Flooring Carpet
  • Fireplace Living Room, Other
  • APPLIANCES Dishwasher, Dryer, Microwave, Range, Refrigerator, Washer
  • other interior Features Ceiling Fan(s)

Area & Lot

  • Status Sold
  • Date Sold August 11, 2026
  • Living Area1,626 Sq.Ft.
  • Total Area1,626 Sq.Ft.
  • Lot Area6,970 Sq.Ft.
  • MLS® ID26025211
  • TypeResidential
  • YEAR BUILT1960
  • Architecture StylesColonial
  • School DistrictRoseville

Exterior

  • STORIES2
  • Garage Space2.0
  • water SourcePublic
  • parkingAttached
  • HEAT TYPEForced Air
  • AIR CONDITIONINGCentral Air
  • sewerPublic

Financial

  • Sales Price$275,000
  • Real Estate Tax $3,229/yr

See How I Can Win for You

Curious What Your Home
Could Sell For?

Follow Us on Instagram