Leave a Message

By providing your contact information to Brystol Rumschlag, your personal information will be processed in accordance with Brystol Rumschlag's Privacy Policy. By checking the box(es) below, you consent to receive communications regarding your real estate inquiries and related marketing and promotional updates in the manner selected by you. For SMS text messages, message frequency varies. Message and data rates may apply. You may opt out of receiving further communications from Brystol Rumschlag at any time. To opt out of receiving SMS text messages, reply STOP to unsubscribe.

Thank you for your message. I will be in touch with you shortly.

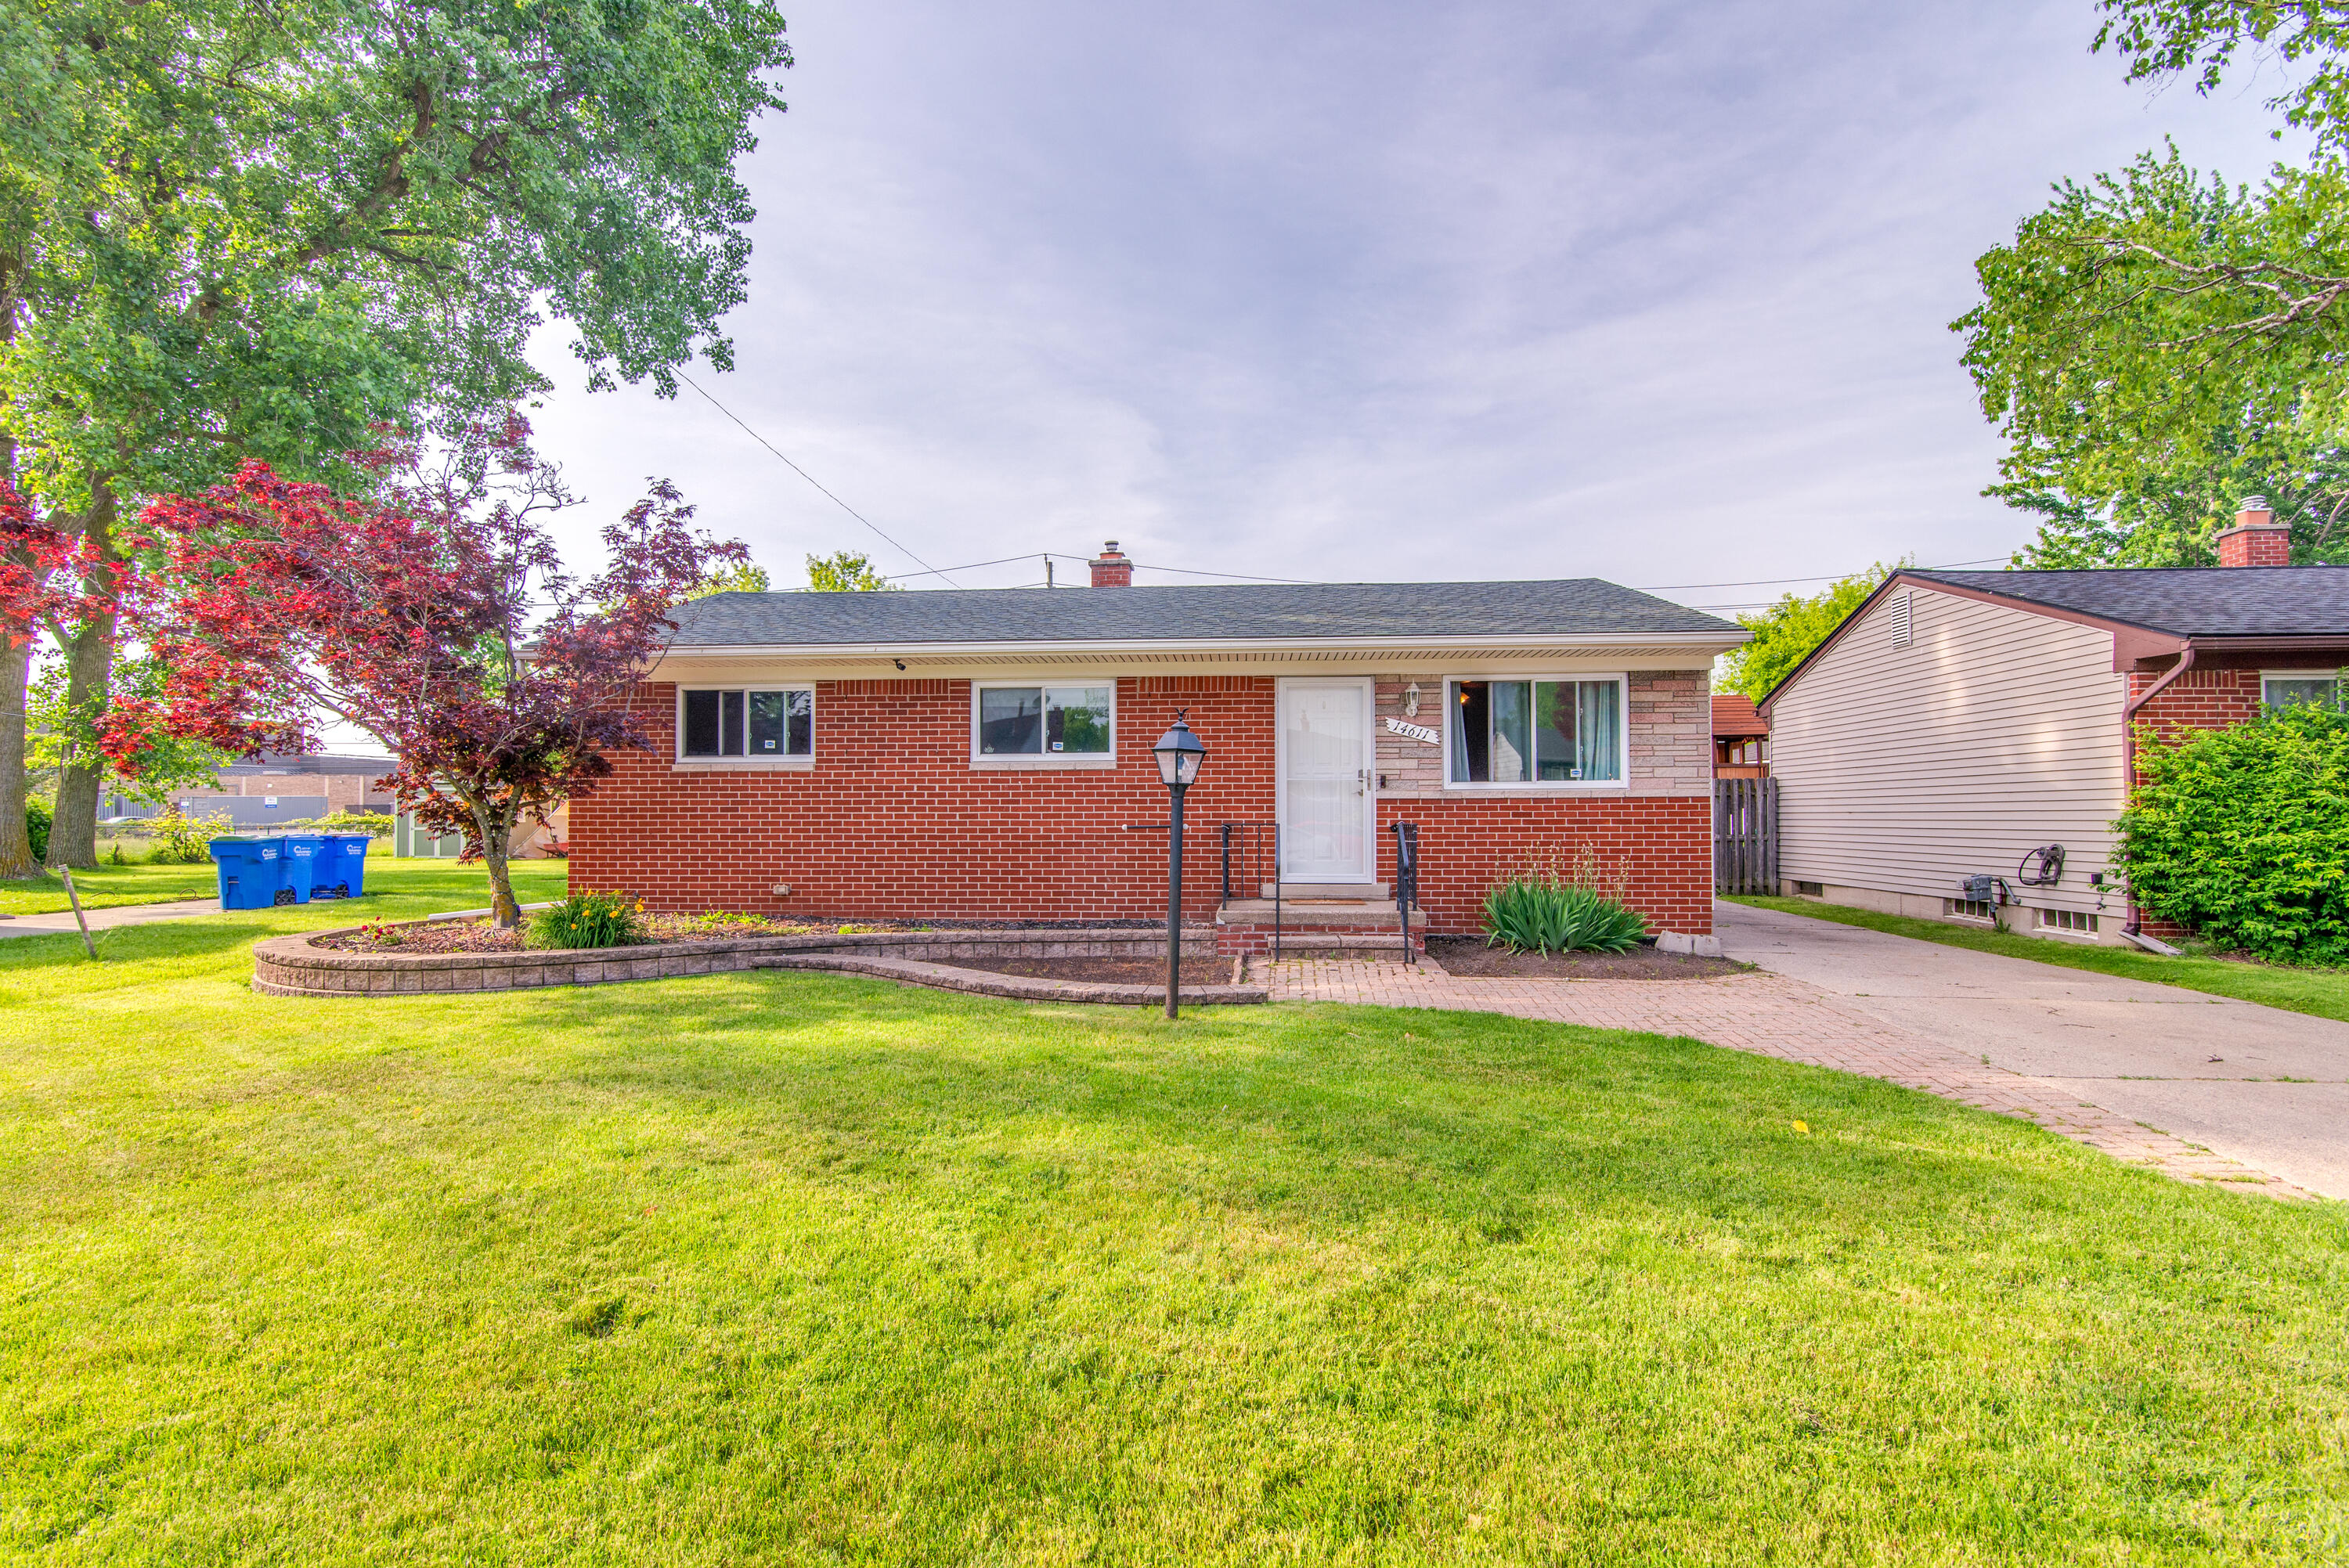
14611 Hoerning Avenue
SEE ALL PHOTOS
14611 Hoerning Avenue
Courtesy of Jeff Glover, KW Professionals
Sold

14611 Hoerning Avenue

14611 Hoerning Avenue, Warren, MI 48088

$215,000
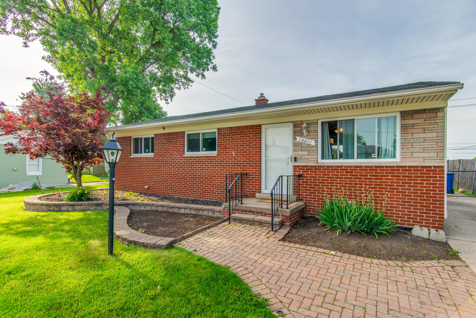
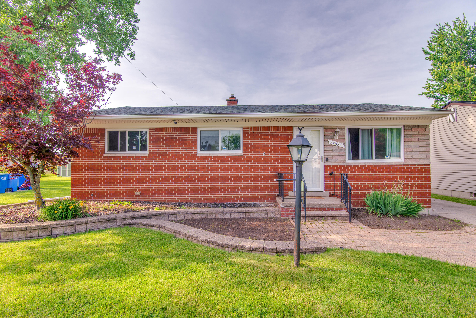
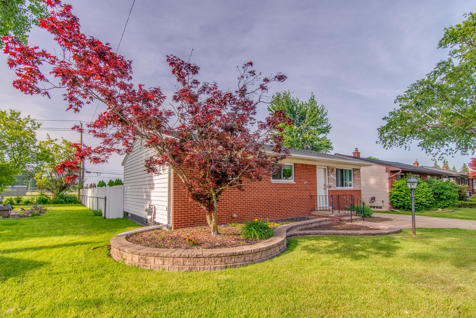
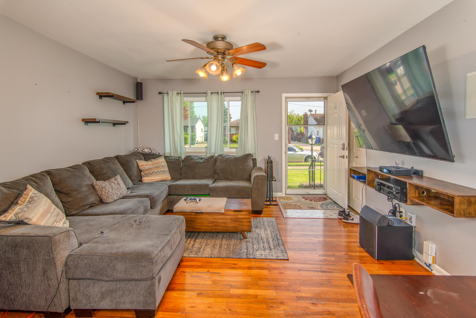
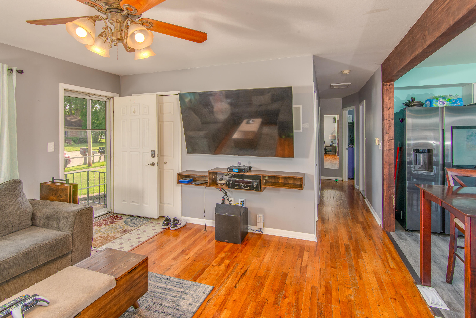
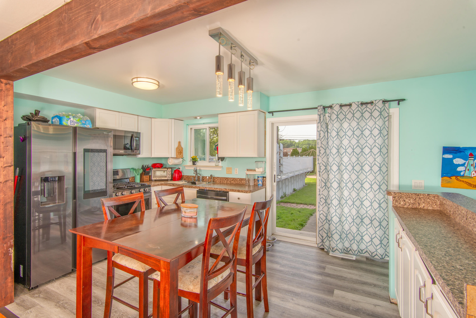
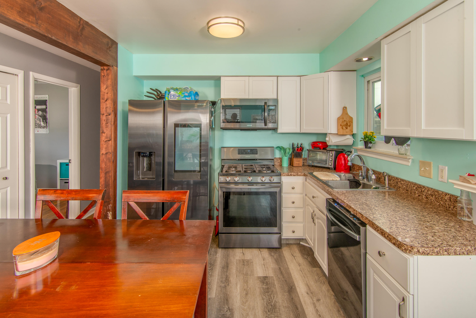
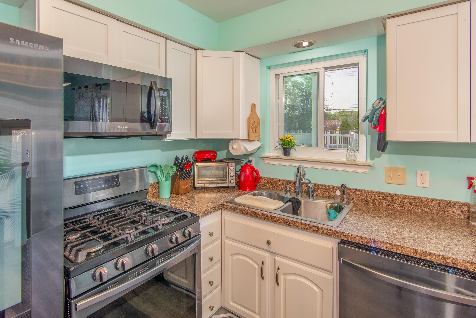
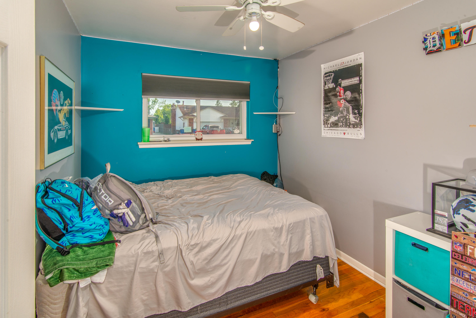
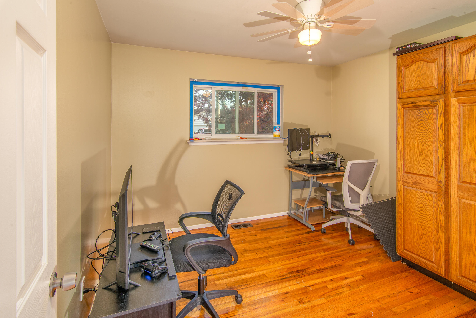
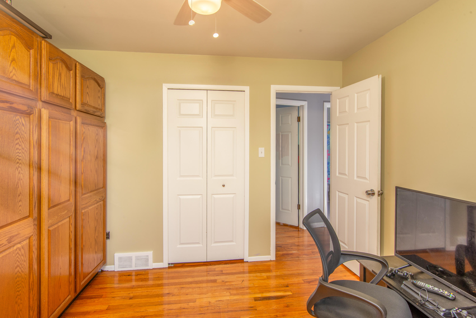
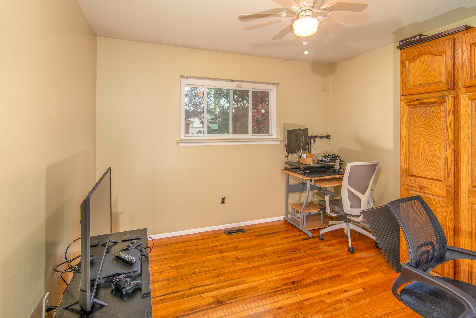
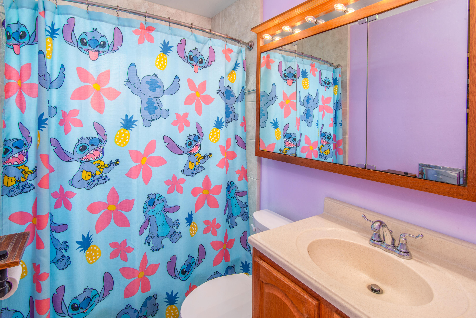
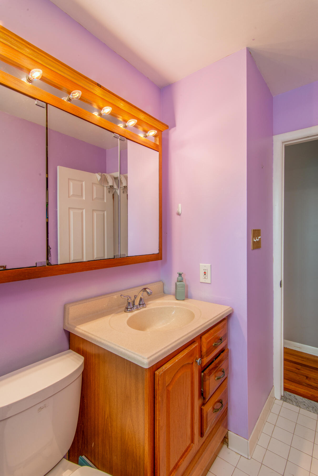
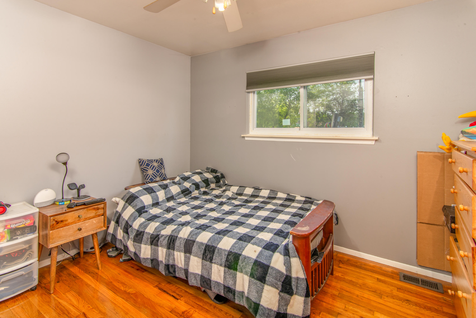
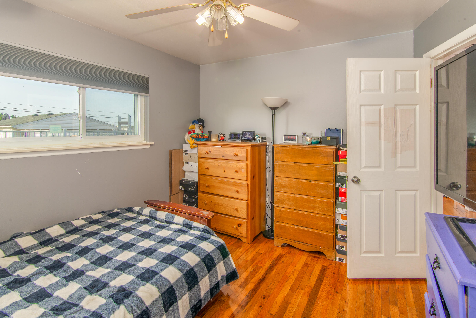
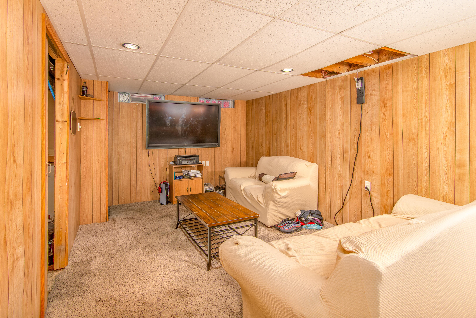
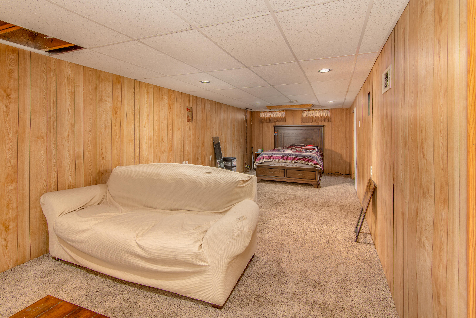
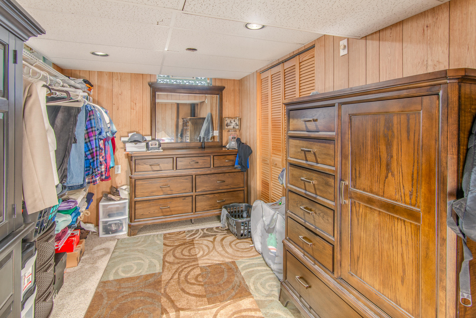
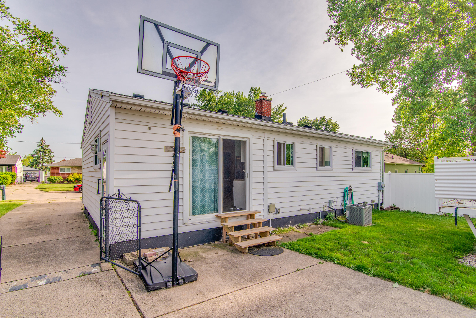
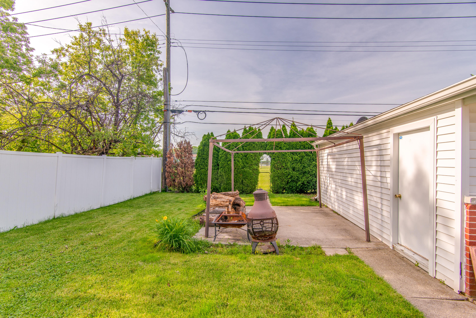
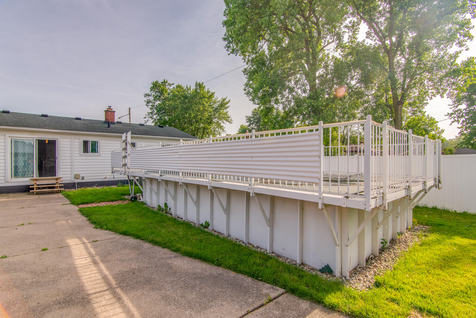
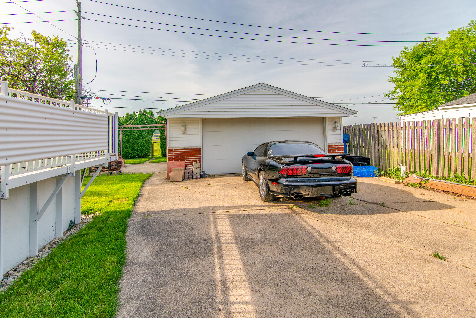
Welcome to your dream home featuring a sparkling pool and state-of-the-art Samsung black stainless appliances, including a smart fridge with a screen and a stove that doubles as an air fryer. The front door is equipped with a convenient electronic deadbolt, ensuring security and ease. Enjoy the spaciousness of the open concept design and the durability of newer kitchen flooring, which is both stain and scratch-resistant. The large driveway offers ample parking, while the partially finished basement provides additional living space. Recent upgrades include a new hot water tank and spray-in insulation in the walls and attic, enhancing energy efficiency and comfort.

3
beds

1
bath

1,826 Sq.Ft. LIVING AREA

7,200 Sq.Ft. lot

Jeff Glover

Jeff Glover

Features & Amenities

Interior

  • total bedrooms3
  • Total bathroom1
  • full bathroom1
  • Laundry room In Basement

Area & Lot

  • Status Sold
  • Date Sold July 29, 2024
  • Living Area1,826 Sq.Ft.
  • Total Area913 Sq.Ft.
  • Lot Area7,200 Sq.Ft.
  • MLS® ID24028915
  • TypeResidential
  • YEAR BUILT1968
  • Architecture StylesRanch
  • School DistrictWarren Woods

Exterior

  • STORIES1
  • Garage Space2.0
  • water SourcePublic
  • parkingDetached
  • HEAT TYPEForced Air
  • sewerPublic

Financial

  • Sales Price$215,000
  • Real Estate Tax $3,333/yr

See How I Can Win for You

Curious What Your Home
Could Sell For?

Follow Us on Instagram