Leave a Message

By providing your contact information to Brystol Rumschlag, your personal information will be processed in accordance with Brystol Rumschlag's Privacy Policy. By checking the box(es) below, you consent to receive communications regarding your real estate inquiries and related marketing and promotional updates in the manner selected by you. For SMS text messages, message frequency varies. Message and data rates may apply. You may opt out of receiving further communications from Brystol Rumschlag at any time. To opt out of receiving SMS text messages, reply STOP to unsubscribe.

Thank you for your message. I will be in touch with you shortly.

1210 Champaign Road
1210 Champaign Road
1210 Champaign Road
1210 Champaign Road
1210 Champaign Road
1210 Champaign Road
1210 Champaign Road
1210 Champaign Road
1210 Champaign Road
1210 Champaign Road
1210 Champaign Road
1210 Champaign Road
1210 Champaign Road
1210 Champaign Road
1210 Champaign Road
1210 Champaign Road
1210 Champaign Road
1210 Champaign Road
1210 Champaign Road
1210 Champaign Road
1210 Champaign Road
1210 Champaign Road
1210 Champaign Road
1210 Champaign Road
1210 Champaign Road
SEE ALL PHOTOS
1210 Champaign Road
1210 Champaign Road
1210 Champaign Road
1210 Champaign Road
1210 Champaign Road
1210 Champaign Road
1210 Champaign Road
1210 Champaign Road
1210 Champaign Road
1210 Champaign Road
1210 Champaign Road
1210 Champaign Road
1210 Champaign Road
1210 Champaign Road
1210 Champaign Road
1210 Champaign Road
1210 Champaign Road
1210 Champaign Road
1210 Champaign Road
1210 Champaign Road
1210 Champaign Road
1210 Champaign Road
1210 Champaign Road
1210 Champaign Road
1210 Champaign Road
Courtesy of Jeff Glover, KW Professionals
Sold

1210 Champaign Road

1210 Champaign Road, Lincoln Park, MI 48146

$168,000
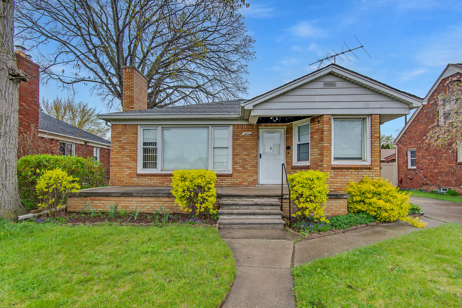
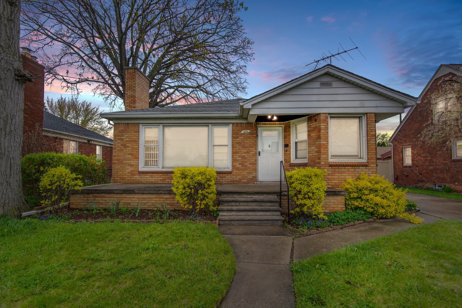
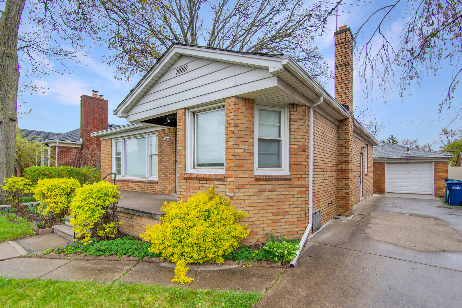
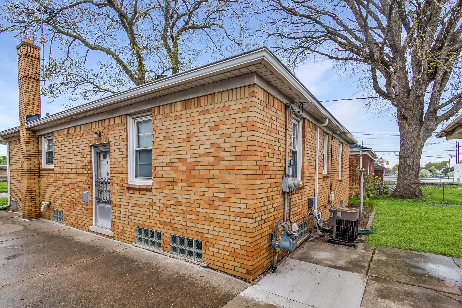
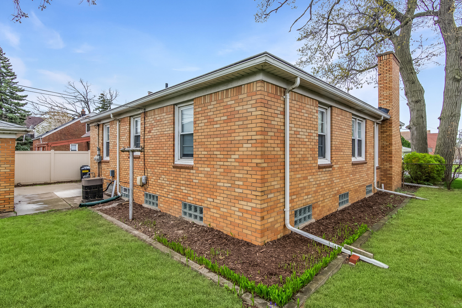
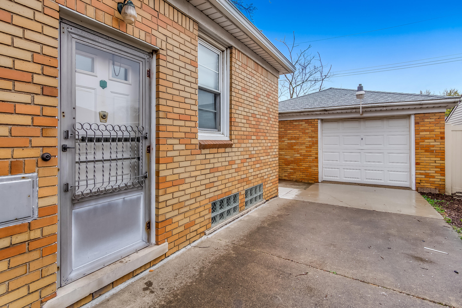
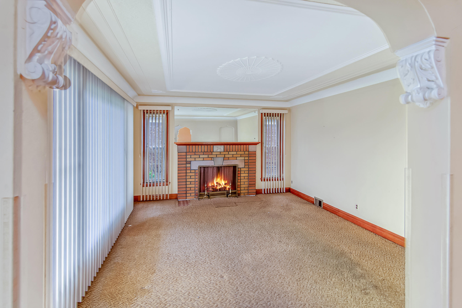
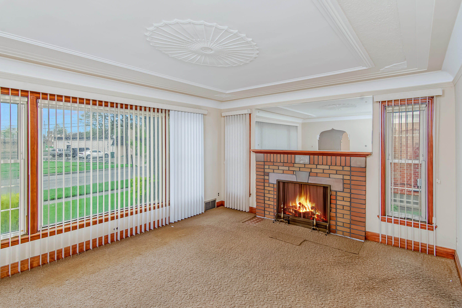
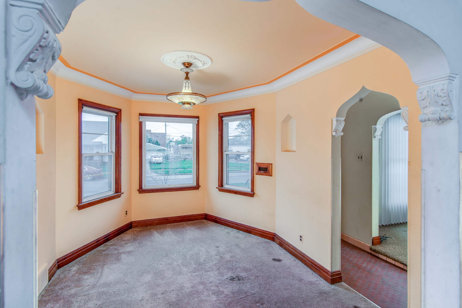
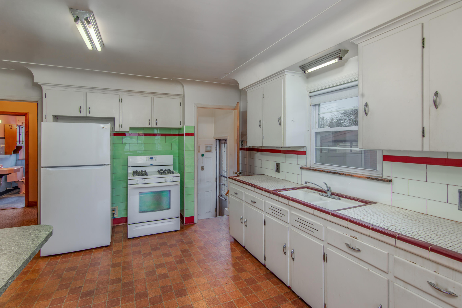
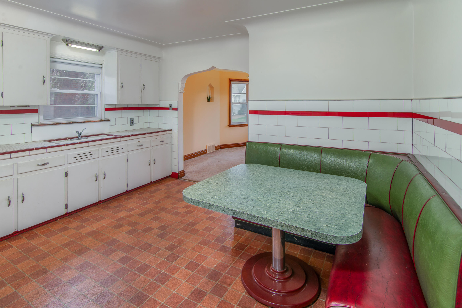
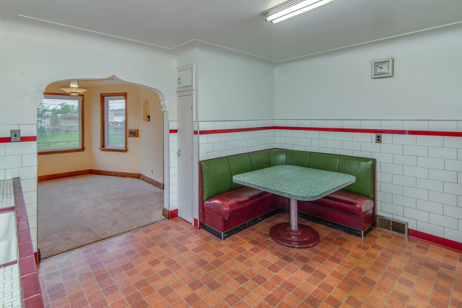
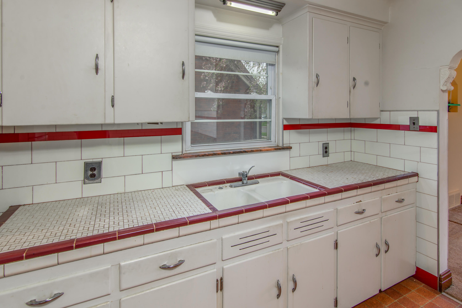
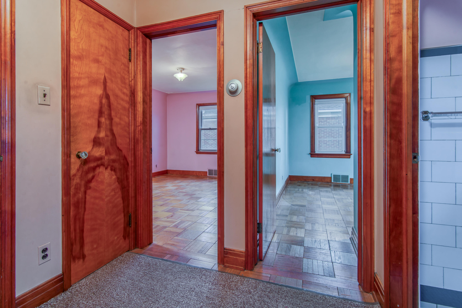
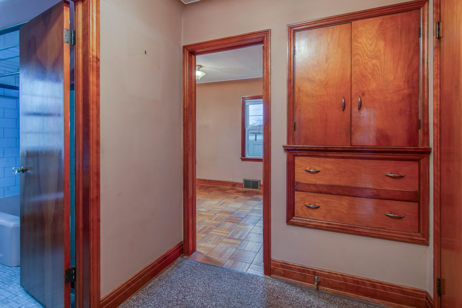
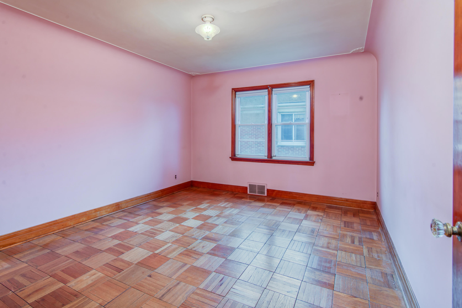
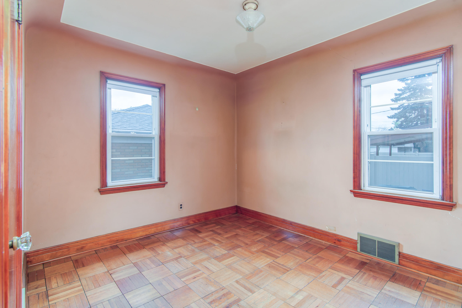
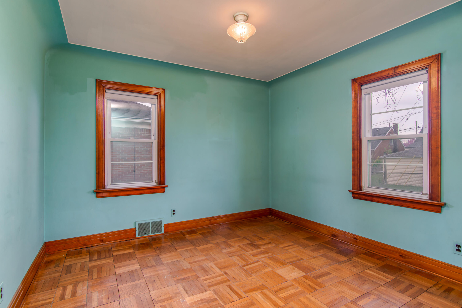
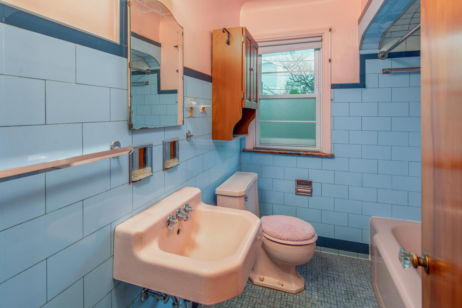
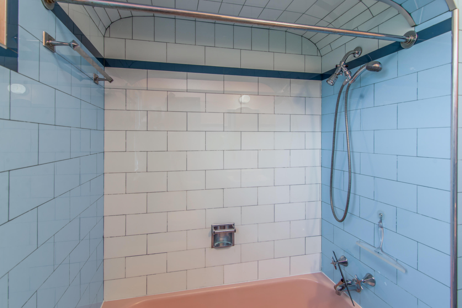
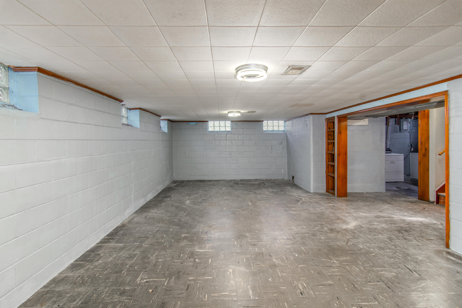
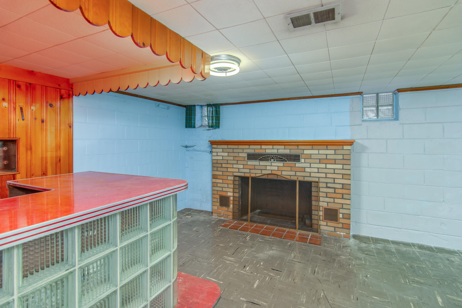
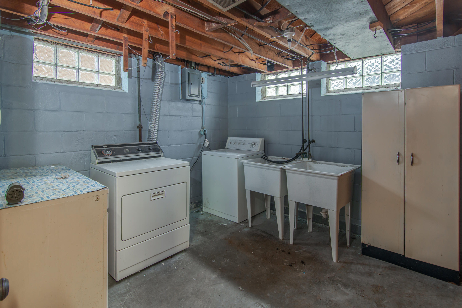
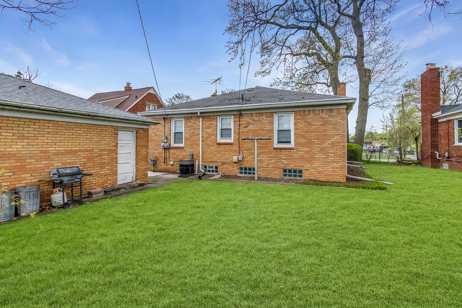
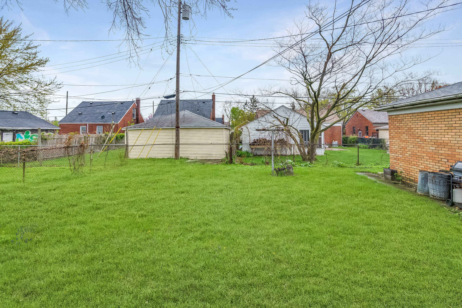
First time on the market! This spacious brick ranch was carefully preserved and has tons of character and charm! 3 large BR's, an eat-in kitchen, separate dining room surrounded by windows. Living room with natural fireplace. Wall cutouts, corbels, arched doorways, pristine parquet floors in the bedrooms and hall! Solid wood drs, coved ceilings in every room with intricate detail, ceiling medallions in the living rm, dining rm and hall. All original crystal doorknobs. Beautiful 9'' baseboard moldings. Bathroom & kitchen tile is in great condition. Newer windows! Gutter guards, newer furnace. Bsmt features a wet bar & second fireplace, & closets galore for storage including a large cedar lined closet. Large garage for storage, big backyard. Close to shops, restaurants and places of worship.

3
beds

2
baths

1,256 Sq.Ft. LIVING AREA

6,490 Sq.Ft. lot

Jeff Glover

Jeff Glover

Features & Amenities

Interior

  • total bedrooms3
  • Total bathrooms2
  • full bathrooms2
  • Laundry room In Basement
  • Flooring Wood
  • Fireplace Gas/Wood Stove, Family Room, Other
  • APPLIANCES Dryer, Range, Refrigerator, Washer
  • other interior Features Garage Door Opener, Wet Bar, Eat-in Kitchen

Area & Lot

  • Status Sold
  • Date Sold May 24, 2024
  • Living Area1,256 Sq.Ft.
  • Total Area1,256 Sq.Ft.
  • Lot Area6,490 Sq.Ft.
  • MLS® ID24020072
  • TypeResidential
  • YEAR BUILT1947
  • Architecture StylesRanch
  • School DistrictLincoln Park

Exterior

  • STORIES1
  • Garage Space2.0
  • water SourcePublic
  • roofComposition, Shingle
  • lot featuresLevel, Sidewalk
  • parkingDetached
  • HEAT TYPEForced Air
  • AIR CONDITIONINGCentral Air
  • sewerPublic

Financial

  • Sales Price$168,000
  • Real Estate Tax $3,134/yr

See How I Can Win for You

Curious What Your Home
Could Sell For?

Follow Us on Instagram