Leave a Message

By providing your contact information to Brystol Rumschlag, your personal information will be processed in accordance with Brystol Rumschlag's Privacy Policy. By checking the box(es) below, you consent to receive communications regarding your real estate inquiries and related marketing and promotional updates in the manner selected by you. For SMS text messages, message frequency varies. Message and data rates may apply. You may opt out of receiving further communications from Brystol Rumschlag at any time. To opt out of receiving SMS text messages, reply STOP to unsubscribe.

Thank you for your message. I will be in touch with you shortly.

11824 MAXFIELD BLVD
11824 MAXFIELD BLVD
11824 MAXFIELD BLVD
11824 MAXFIELD BLVD
11824 MAXFIELD BLVD
11824 MAXFIELD BLVD
11824 MAXFIELD BLVD
11824 MAXFIELD BLVD
11824 MAXFIELD BLVD
11824 MAXFIELD BLVD
11824 MAXFIELD BLVD
11824 MAXFIELD BLVD
11824 MAXFIELD BLVD
11824 MAXFIELD BLVD
11824 MAXFIELD BLVD
11824 MAXFIELD BLVD
11824 MAXFIELD BLVD
11824 MAXFIELD BLVD
11824 MAXFIELD BLVD
11824 MAXFIELD BLVD
11824 MAXFIELD BLVD
11824 MAXFIELD BLVD
11824 MAXFIELD BLVD
11824 MAXFIELD BLVD
11824 MAXFIELD BLVD
11824 MAXFIELD BLVD
11824 MAXFIELD BLVD
11824 MAXFIELD BLVD
11824 MAXFIELD BLVD
11824 MAXFIELD BLVD
11824 MAXFIELD BLVD
11824 MAXFIELD BLVD
11824 MAXFIELD BLVD
11824 MAXFIELD BLVD
11824 MAXFIELD BLVD
11824 MAXFIELD BLVD
11824 MAXFIELD BLVD
11824 MAXFIELD BLVD
11824 MAXFIELD BLVD
11824 MAXFIELD BLVD
11824 MAXFIELD BLVD
11824 MAXFIELD BLVD
11824 MAXFIELD BLVD
11824 MAXFIELD BLVD
11824 MAXFIELD BLVD
11824 MAXFIELD BLVD
11824 MAXFIELD BLVD
11824 MAXFIELD BLVD
11824 MAXFIELD BLVD
11824 MAXFIELD BLVD
11824 MAXFIELD BLVD
11824 MAXFIELD BLVD
SEE ALL PHOTOS
11824 MAXFIELD BLVD
11824 MAXFIELD BLVD
11824 MAXFIELD BLVD
11824 MAXFIELD BLVD
11824 MAXFIELD BLVD
11824 MAXFIELD BLVD
11824 MAXFIELD BLVD
11824 MAXFIELD BLVD
11824 MAXFIELD BLVD
11824 MAXFIELD BLVD
11824 MAXFIELD BLVD
11824 MAXFIELD BLVD
11824 MAXFIELD BLVD
11824 MAXFIELD BLVD
11824 MAXFIELD BLVD
11824 MAXFIELD BLVD
11824 MAXFIELD BLVD
11824 MAXFIELD BLVD
11824 MAXFIELD BLVD
11824 MAXFIELD BLVD
11824 MAXFIELD BLVD
11824 MAXFIELD BLVD
11824 MAXFIELD BLVD
11824 MAXFIELD BLVD
11824 MAXFIELD BLVD
11824 MAXFIELD BLVD
11824 MAXFIELD BLVD
11824 MAXFIELD BLVD
11824 MAXFIELD BLVD
11824 MAXFIELD BLVD
11824 MAXFIELD BLVD
11824 MAXFIELD BLVD
11824 MAXFIELD BLVD
11824 MAXFIELD BLVD
11824 MAXFIELD BLVD
11824 MAXFIELD BLVD
11824 MAXFIELD BLVD
11824 MAXFIELD BLVD
11824 MAXFIELD BLVD
11824 MAXFIELD BLVD
11824 MAXFIELD BLVD
11824 MAXFIELD BLVD
11824 MAXFIELD BLVD
11824 MAXFIELD BLVD
11824 MAXFIELD BLVD
11824 MAXFIELD BLVD
11824 MAXFIELD BLVD
11824 MAXFIELD BLVD
11824 MAXFIELD BLVD
11824 MAXFIELD BLVD
11824 MAXFIELD BLVD
11824 MAXFIELD BLVD
Sold

11824 MAXFIELD BLVD

11824 MAXFIELD BLVD, Hartland Township Livingston, Michigan 48353

$375,000
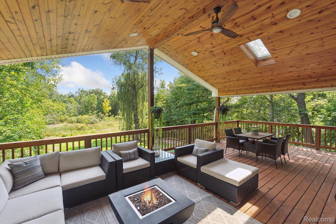
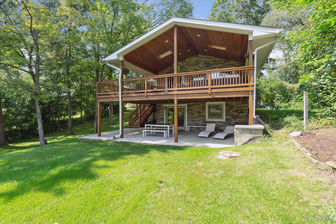
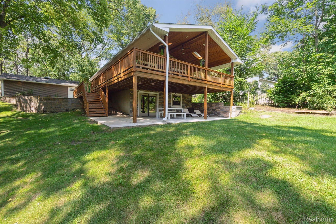
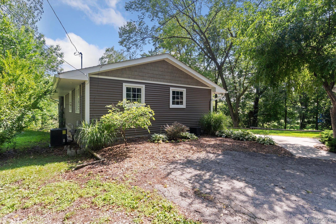
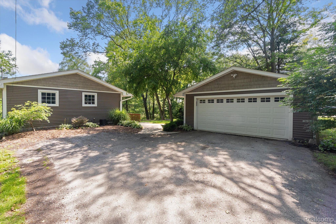
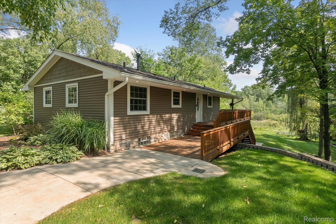
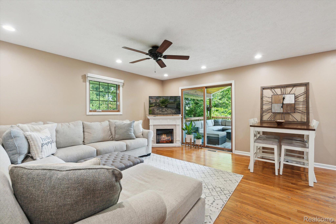
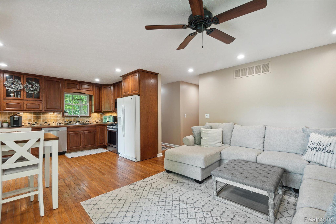
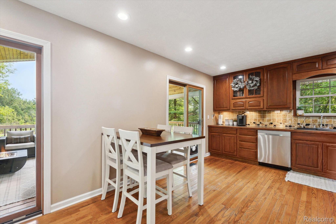
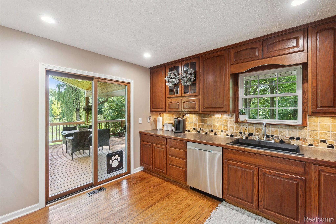
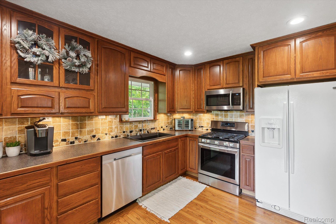
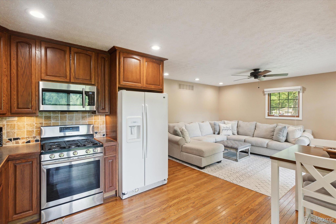
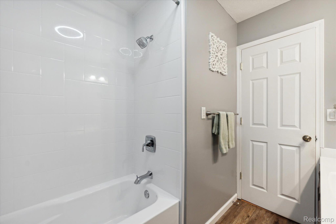
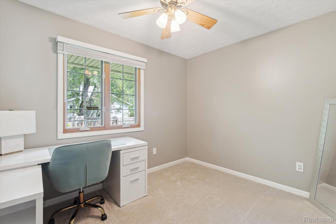
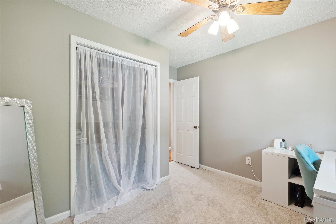
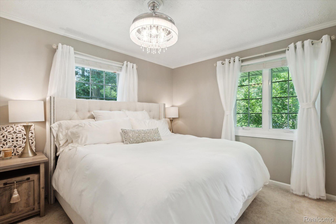
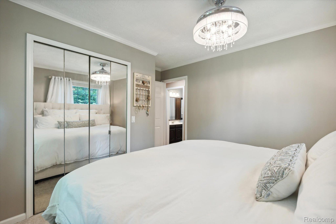
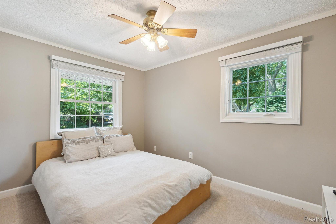
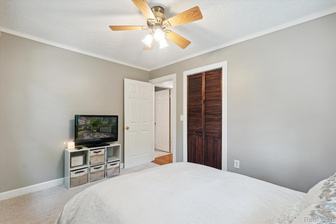
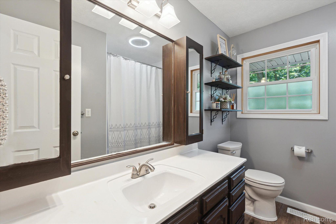
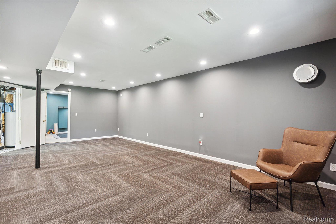
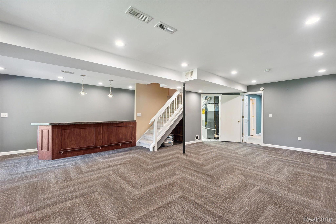
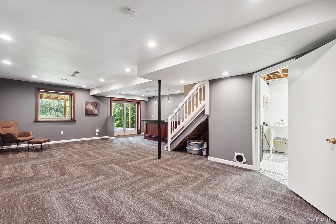
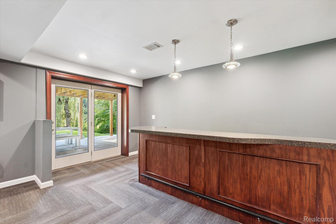
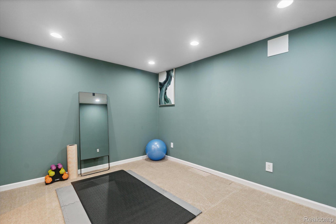
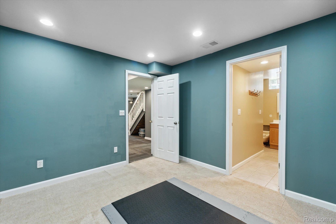
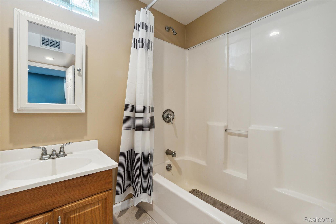
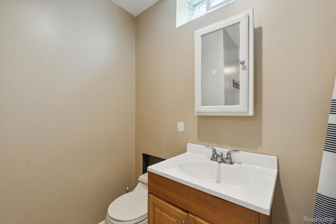
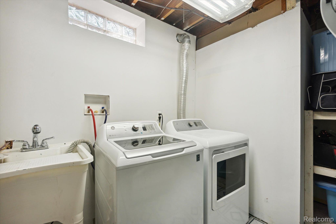
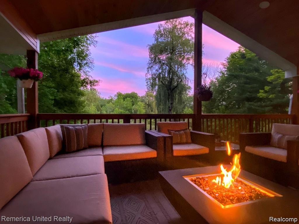
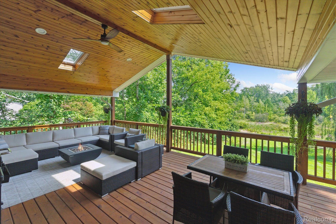
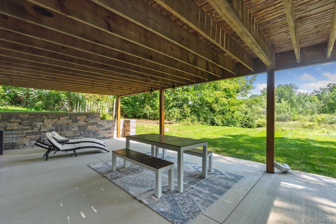
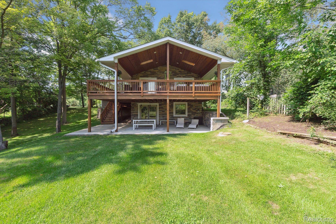
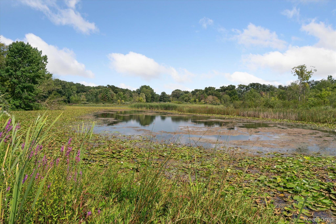
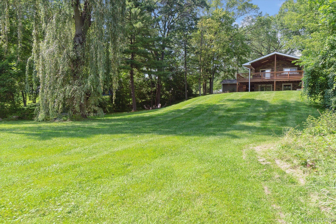
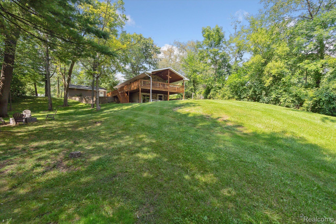
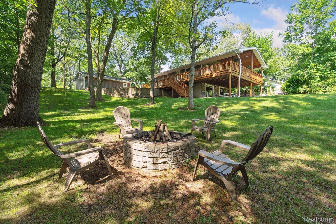
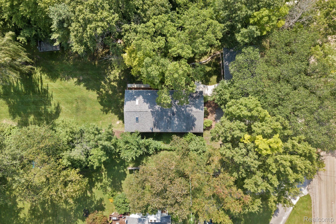
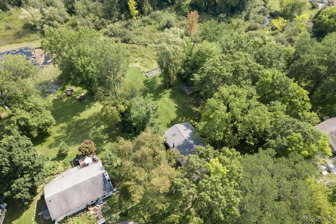
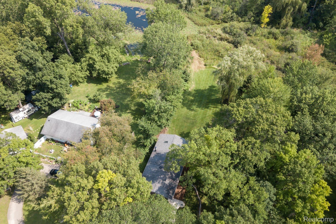
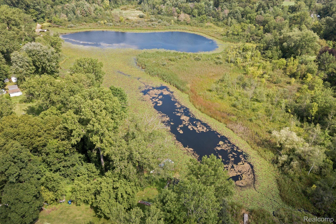
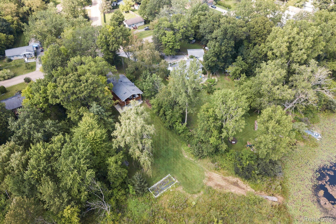
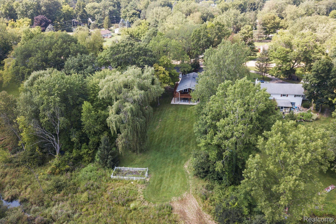
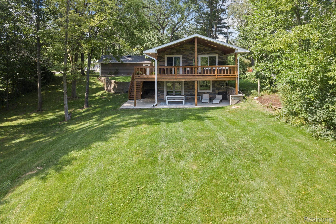
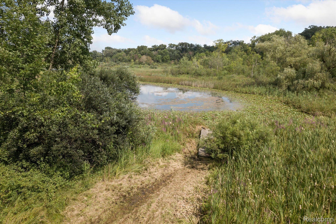
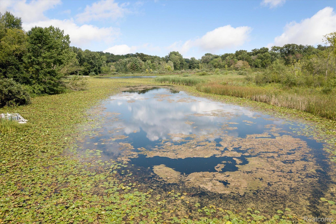
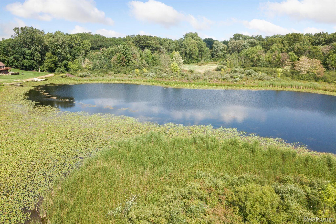
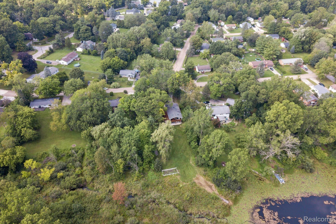
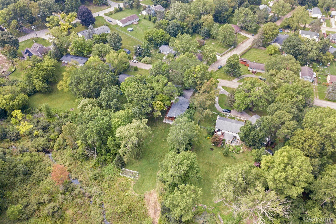
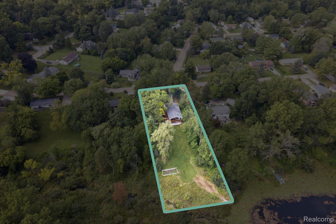
With over 2000 sq ft of living space situated along the calming shore of Little Silver Lake, this property promises breathtaking views, warm living spaces, and countless opportunities for relaxation and outdoor enjoyment. Step inside, and you'll find an open-concept living area that seamlessly connects the living room, dining space, and kitchen. The living room boasts two door walls, allowing natural light to flood the space and providing a continuous connection to the scenic outdoors. Walkout to your spacious deck that extends along the back of the house, providing a perfect spot for outdoor dining, entertaining, or simply unwinding while watching the amazing sun sets. Home also features a fully finished walk-out basement! Updates include new paint, carpet, furnace/AC, nest thermostat, blinds, bath fitter tub, and sump pump. Home also feature a non conforming 4th bedroom in basement. New gutter guards to be added prior to close. This 3-bedroom, 2-bath home merges the beauty of nature with the comforts of modern living. It presents an unparalleled opportunity to create lasting memories in a serene and picturesque setting, making it the perfect place to call home! No HOA!

3
beds

2
baths

2,012 Sq.Ft. LIVING AREA

0.52 Acres lot

Jeff Glover

Jeff Glover

Features & Amenities

Interior

  • total bedrooms3
  • Total bathrooms2
  • full bathrooms2
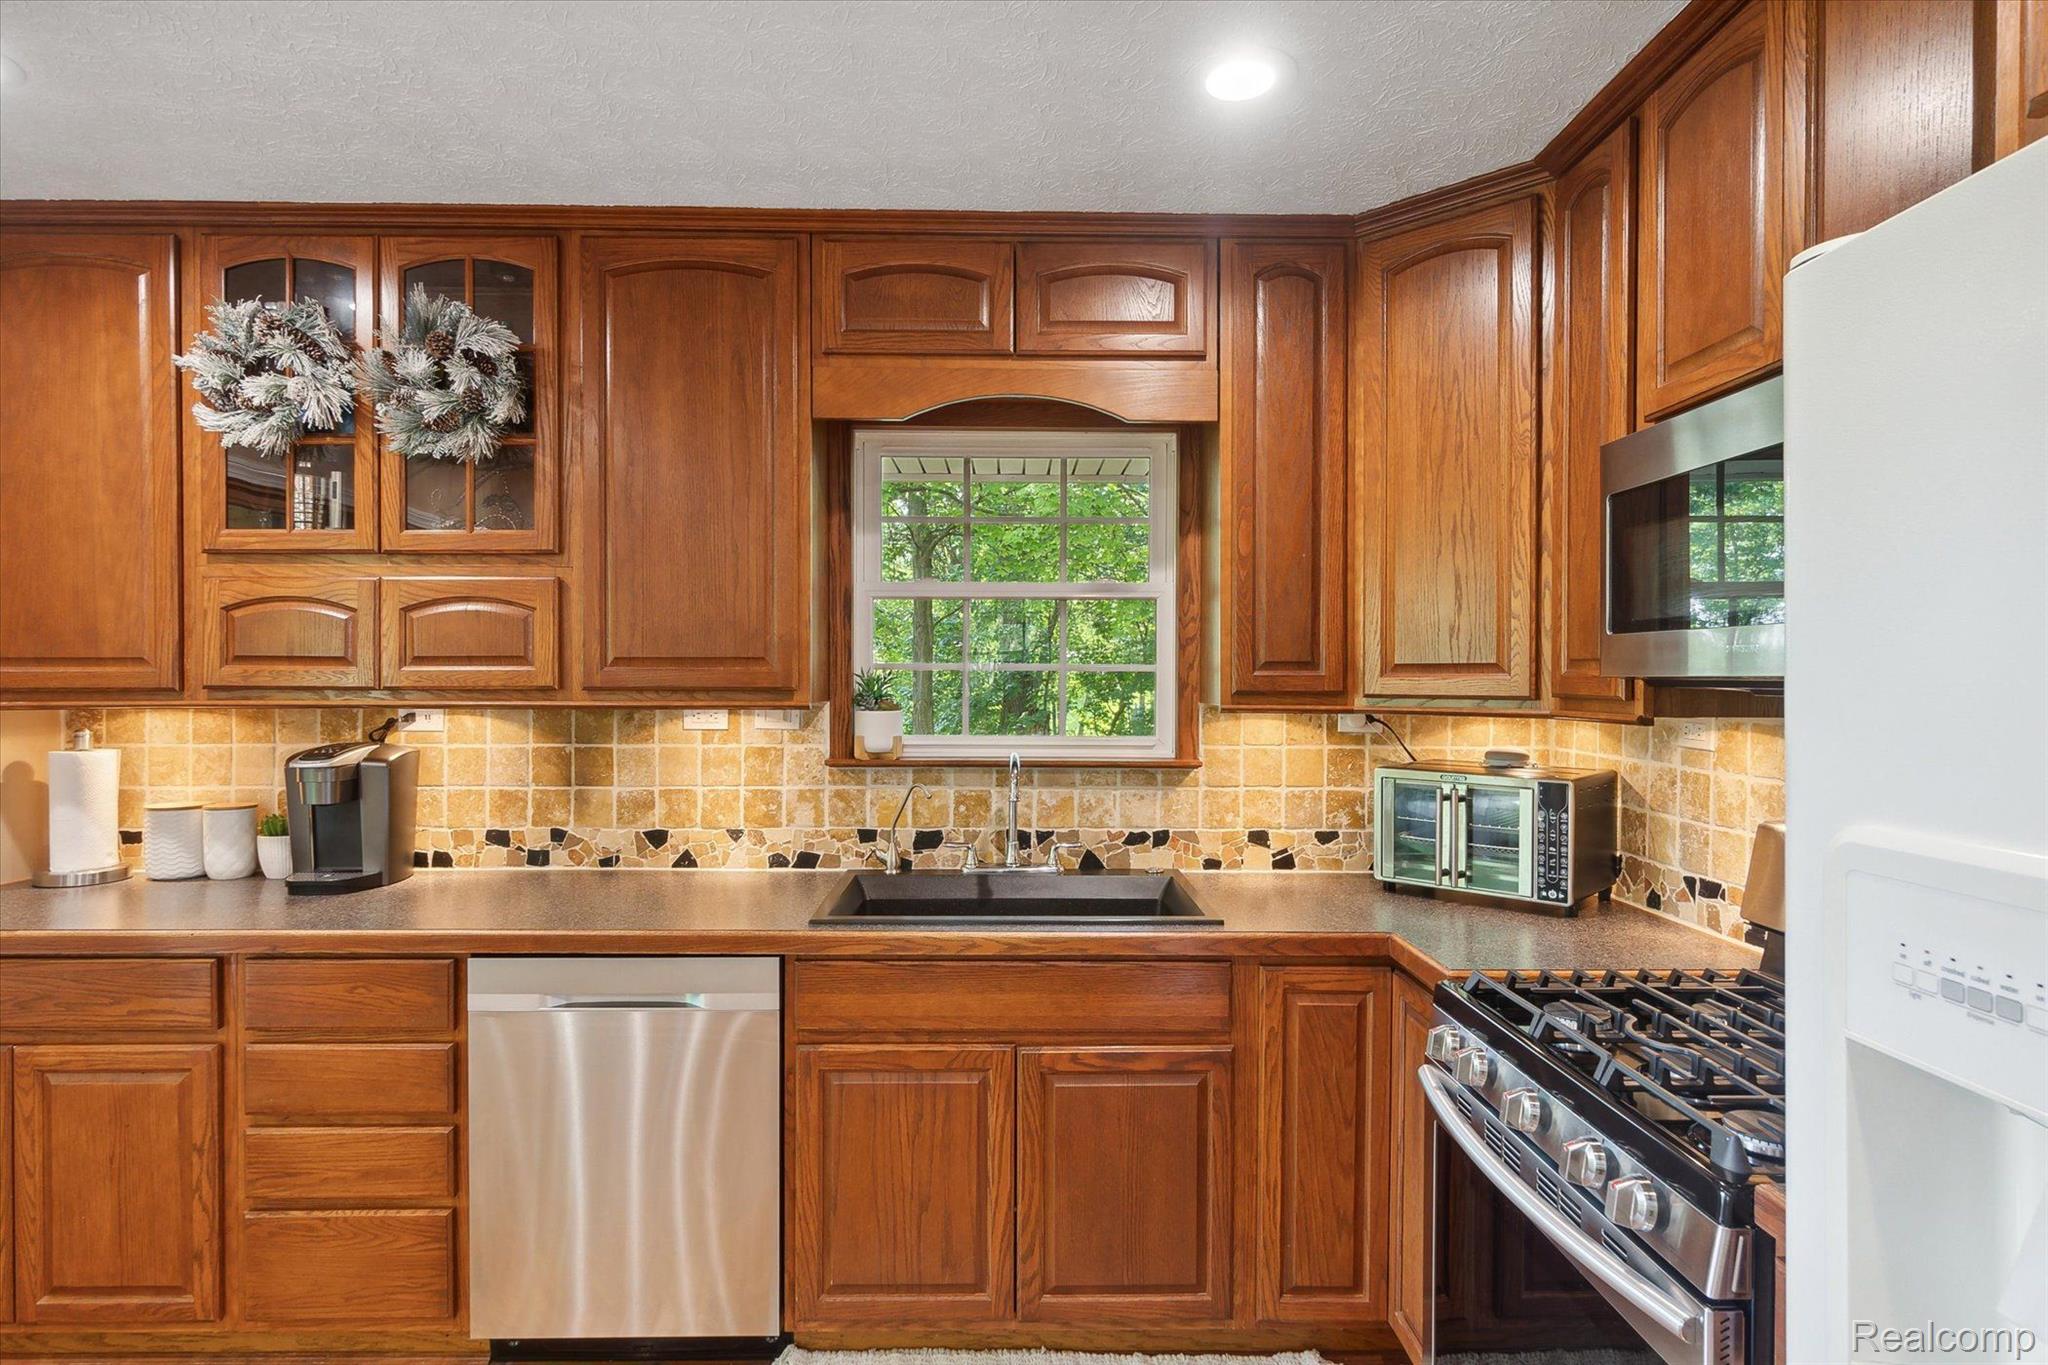
  • APPLIANCES Built In Gas Range, Dishwasher, Dryer, Washer

Area & Lot

  • Status Sold
  • Date Sold August 29, 2024
  • Living Area2,012 Sq.Ft.
  • Lot Area0.52 Acres
  • MLS® ID20240049055
  • TypeResidential
  • YEAR BUILT1972
  • Architecture StylesRanch
  • Water FrontageLake Privileges, Waterfront
  • School DistrictHartland

Exterior

  • STORIES1
  • Garage Space2.0
  • water SourceWell
  • PoolNone
  • roofAsphalt
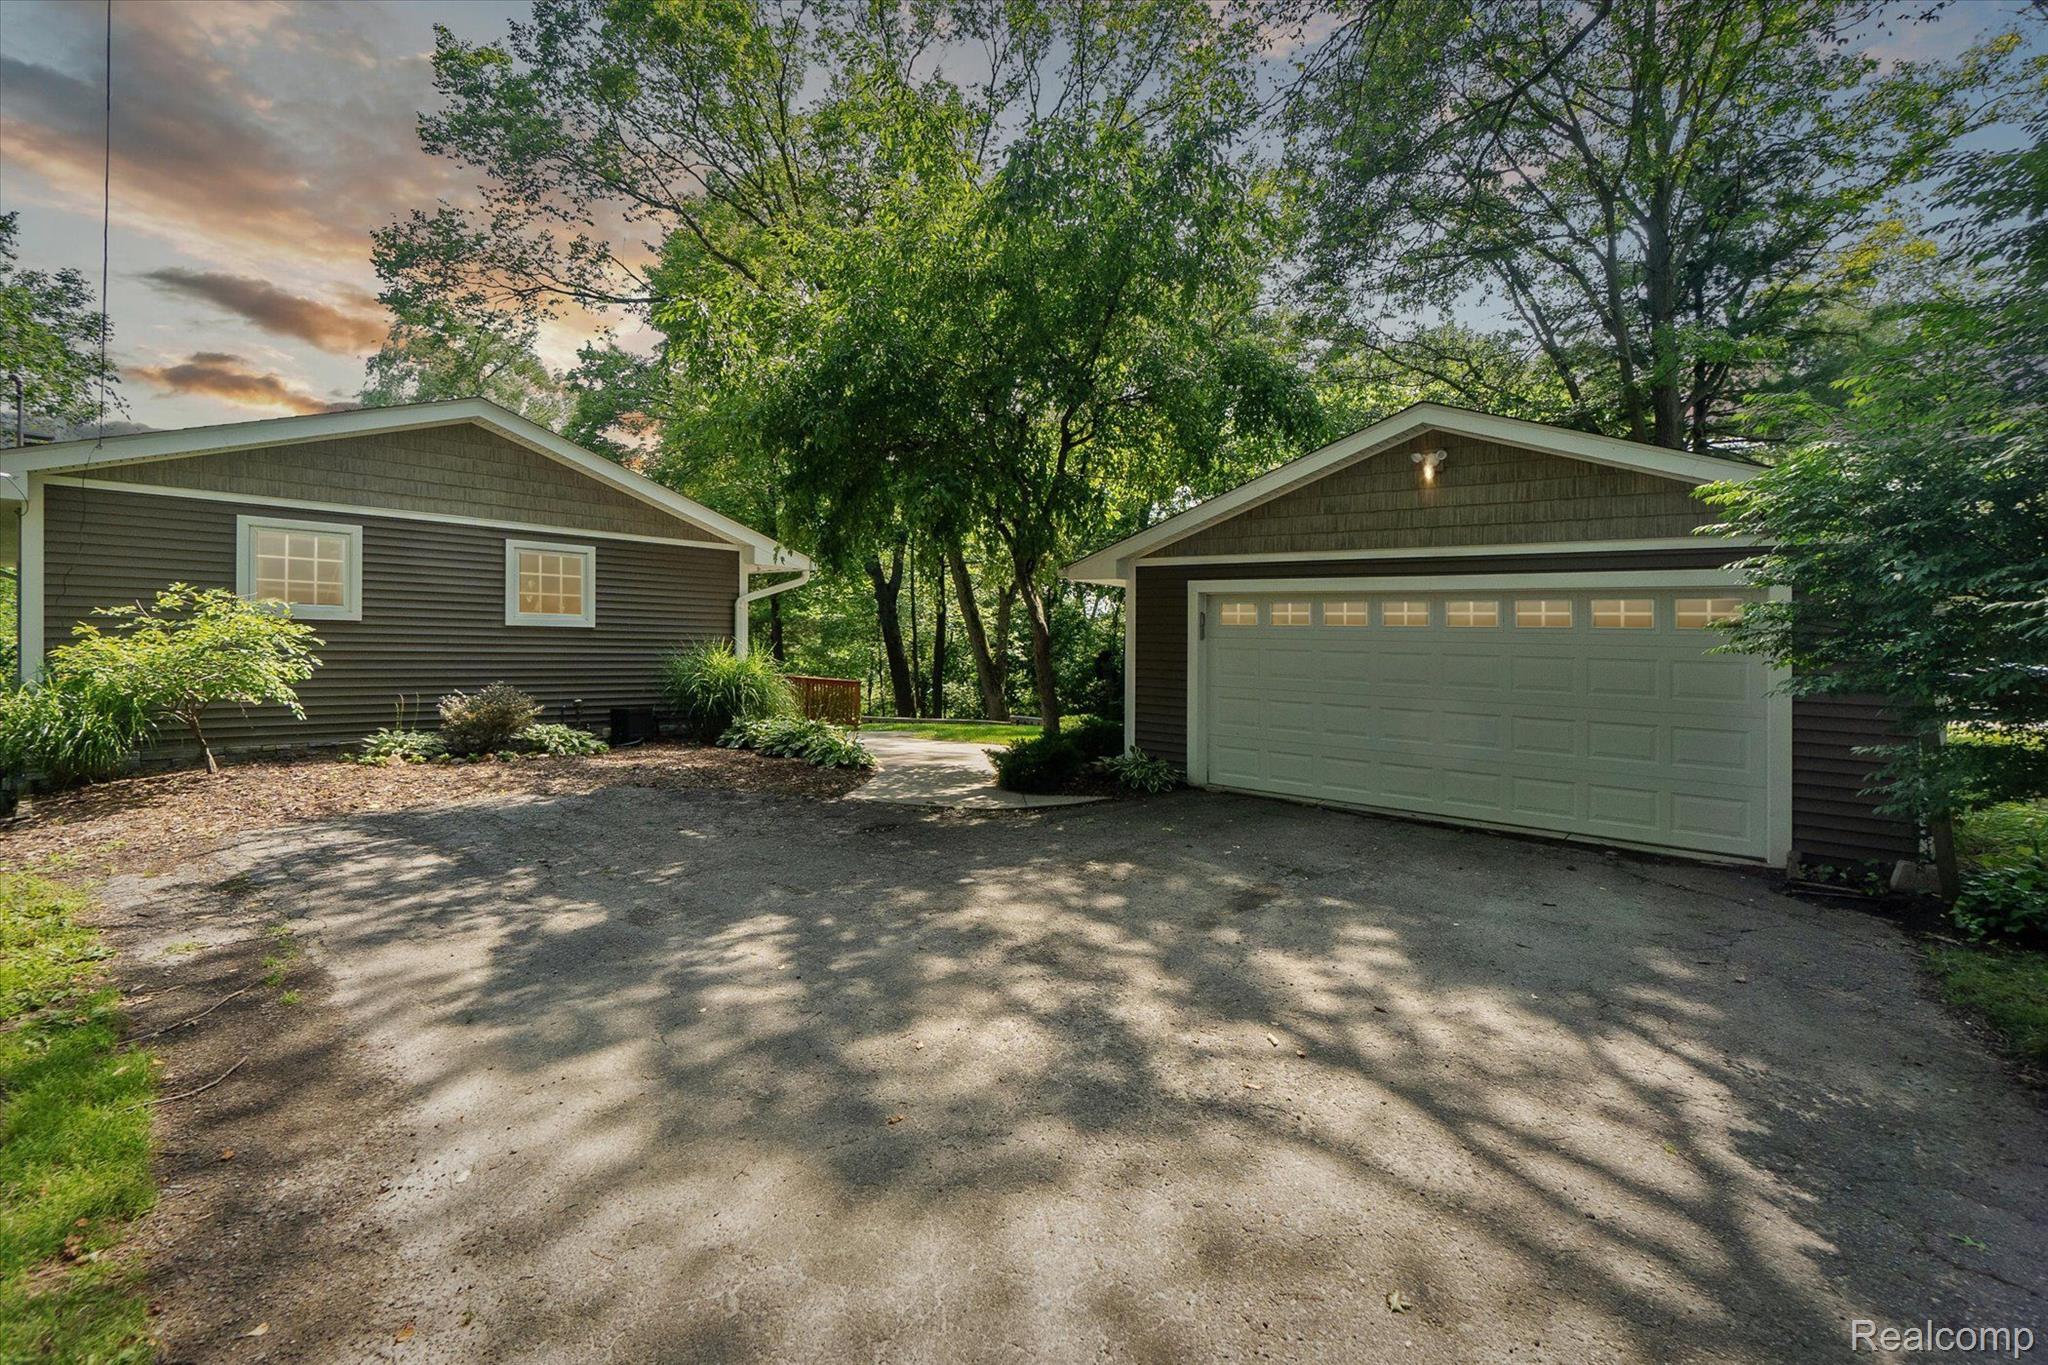
  • parkingTwo Car Garage, Attached
  • HEAT TYPEForced Air, Natural Gas
  • AIR CONDITIONINGCeiling Fans, Central Air
  • sewerPublic Sewer
  • SubstructureBasement, Poured
  • other exterior FeaturesGutter Guard System

Financial

  • Sales Price$375,000
  • Real Estate Tax $4,396/yr

See How I Can Win for You

Curious What Your Home
Could Sell For?

Follow Us on Instagram