Leave a Message

By providing your contact information to Brystol Rumschlag, your personal information will be processed in accordance with Brystol Rumschlag's Privacy Policy. By checking the box(es) below, you consent to receive communications regarding your real estate inquiries and related marketing and promotional updates in the manner selected by you. For SMS text messages, message frequency varies. Message and data rates may apply. You may opt out of receiving further communications from Brystol Rumschlag at any time. To opt out of receiving SMS text messages, reply STOP to unsubscribe.

Thank you for your message. I will be in touch with you shortly.

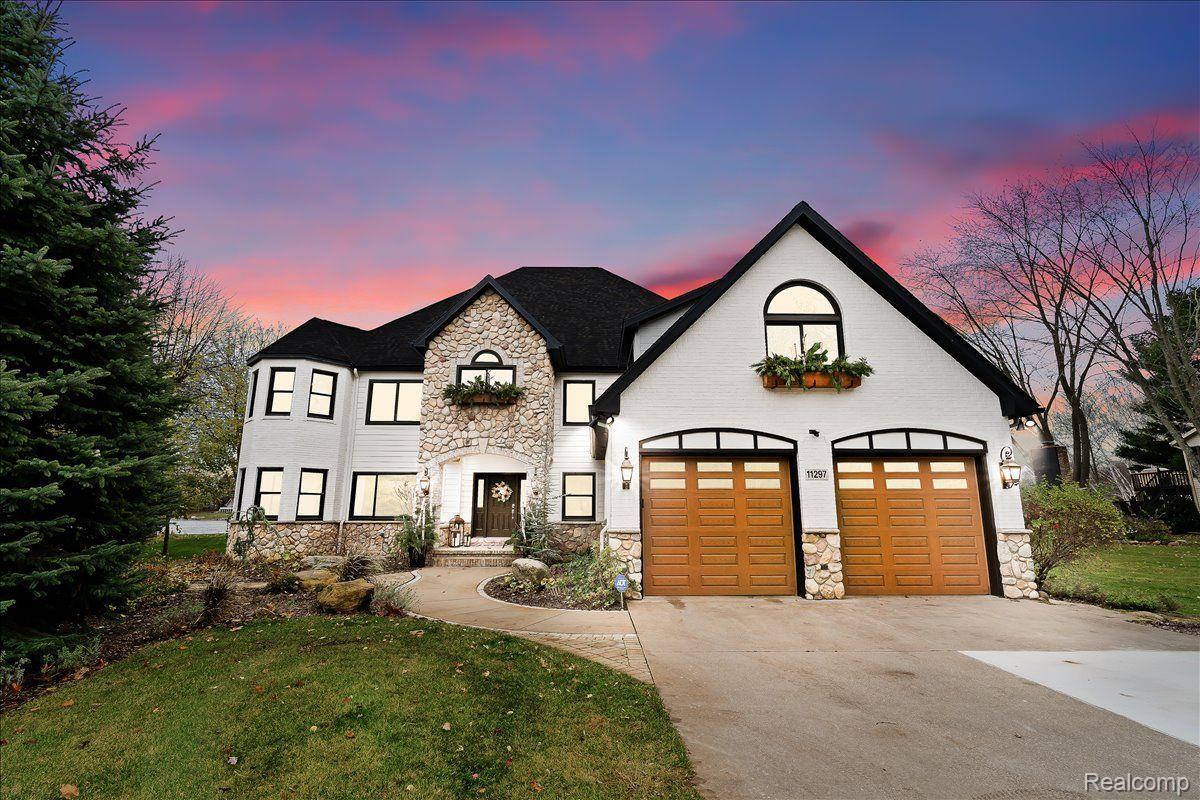
White house with stone accents and two wooden garage doors beneath a colorful dusk sky.
Sold

11297 E ROYAL RD

11297 E ROYAL RD, Canadian Lakes, MI 49346

$1,289,000
This unique Canadian Lakes waterfront estate offers an exquisite blend of luxury and tranquility, surrounded by pristine private lakes, lush golf courses, and abundant community amenities. Set on two meticulously landscaped lots, the property features breathtaking water views from nearly every room, thanks to an open layout that highlights the natural beauty. The outdoor space is a true oasis with a cascading fountain, outdoor fireplace, hot tub, and a new two-tier chipping and putting green complete with a water feature--perfect for golf enthusiasts. Inside, the living room is the heart of the home, with a grand stone fireplace that reaches the ceiling, one of five fireplaces throughout the house, adding both elegance and warmth. The chef's kitchen impresses with custom cabinetry, granite countertops, a Viking stove, Sub-Zero refrigerator, and a built-in bar area with a prep sink. Upstairs, the primary suite is a private sanctuary, boasting a cozy fireplace, a luxurious bathroom with a soaking tub and walk-in tile shower, and a spacious walk-in closet. The lower level is an entertainer's dream, featuring a wine cellar, fireplace, home theater area with projector, workout room, new sauna, and ample storage. Recent updates, including a brand-new roof and seamless gutters (2024), all-new paint, Renewal by Anderson windows, screens, sliders (2023), landscaping (2023), and flooring, make this home a one-of-a-kind retreat that's move-in ready.

4
beds

4
baths

6,928 Sq.Ft. LIVING AREA

0.53 Acres lot

Jeff Glover

Jeff Glover

Features & Amenities

Interior

  • total bedrooms4
  • Total bathrooms4
  • full bathrooms4
  • Fireplace Basement, Great Room, Other Locations, Master Bedroom
  • APPLIANCES Built In Refrigerator, Bar Fridge, Dishwasher, Disposal, Double Oven, Dryer, Microwave, Stainless Steel Appliances, Washer, Water Purifier Rented, Water Softener Owned

Area & Lot

  • Status Sold
  • Date Sold February 26, 2025
  • Living Area6,928 Sq.Ft.
  • Lot Area0.53 Acres
  • MLS® ID20240085297
  • TypeResidential
  • YEAR BUILT2000
  • Architecture StylesColonial
  • Water FrontageAll Sports Lake, Beach Access, Dock Facilities, Private Water Frontage
  • School DistrictChippewaHills

Exterior

  • STORIES2
  • Garage Space3.0
  • water SourceWell
  • PoolCommunity
  • roofComposition
  • parkingThree Car Garage, Attached, Garage Door Opener
  • HEAT TYPEForced Air, Natural Gas
  • AIR CONDITIONINGCeiling Fans, Central Air
  • sewerSeptic Tank
  • SubstructureBasement, Poured
  • Disability FeaturesAccessible Doors, Accessible Electrical And Environmental Controls, Accessible Full Bath, Accessible Hallways, Grip Accessible Features
  • other exterior FeaturesLighting, Spa Hottub, Tennis Courts

Financial

  • Sales Price$1,289,000
  • Real Estate Tax $5,370/yr
  • HOA $870/yr

See How I Can Win for You

Curious What Your Home
Could Sell For?

Follow Us on Instagram