Leave a Message

By providing your contact information to Brystol Rumschlag, your personal information will be processed in accordance with Brystol Rumschlag's Privacy Policy. By checking the box(es) below, you consent to receive communications regarding your real estate inquiries and related marketing and promotional updates in the manner selected by you. For SMS text messages, message frequency varies. Message and data rates may apply. You may opt out of receiving further communications from Brystol Rumschlag at any time. To opt out of receiving SMS text messages, reply STOP to unsubscribe.

Thank you for your message. I will be in touch with you shortly.

1092 TROTWOOD Lane
Sold

1092 TROTWOOD Lane

1092 TROTWOOD LN, Flint, MI 48507

$188,000
This beautifully updated home offers a perfect blend of style and comfort. The kitchen, dining room, and hallway feature stunning new hardwood flooring, while the family room is fitted with newer carpeting for added coziness. The bedrooms boast newer lighting, and the remodeled half bath adds a modern touch. Central air has been added for year-round comfort, and the partially finished basement provides extra space for living or storage. Outdoors, enjoy the large, spacious backyard with raised gardens, a cozy firepit, and newer fencing for privacy. The kitchen has been refreshed with newly painted cupboards and a stylish backsplash. The home also features a large living room, a back patio for outdoor relaxation, and a convenient storage shed for extra organization. Ideal for those seeking a home with both charm and practicality!
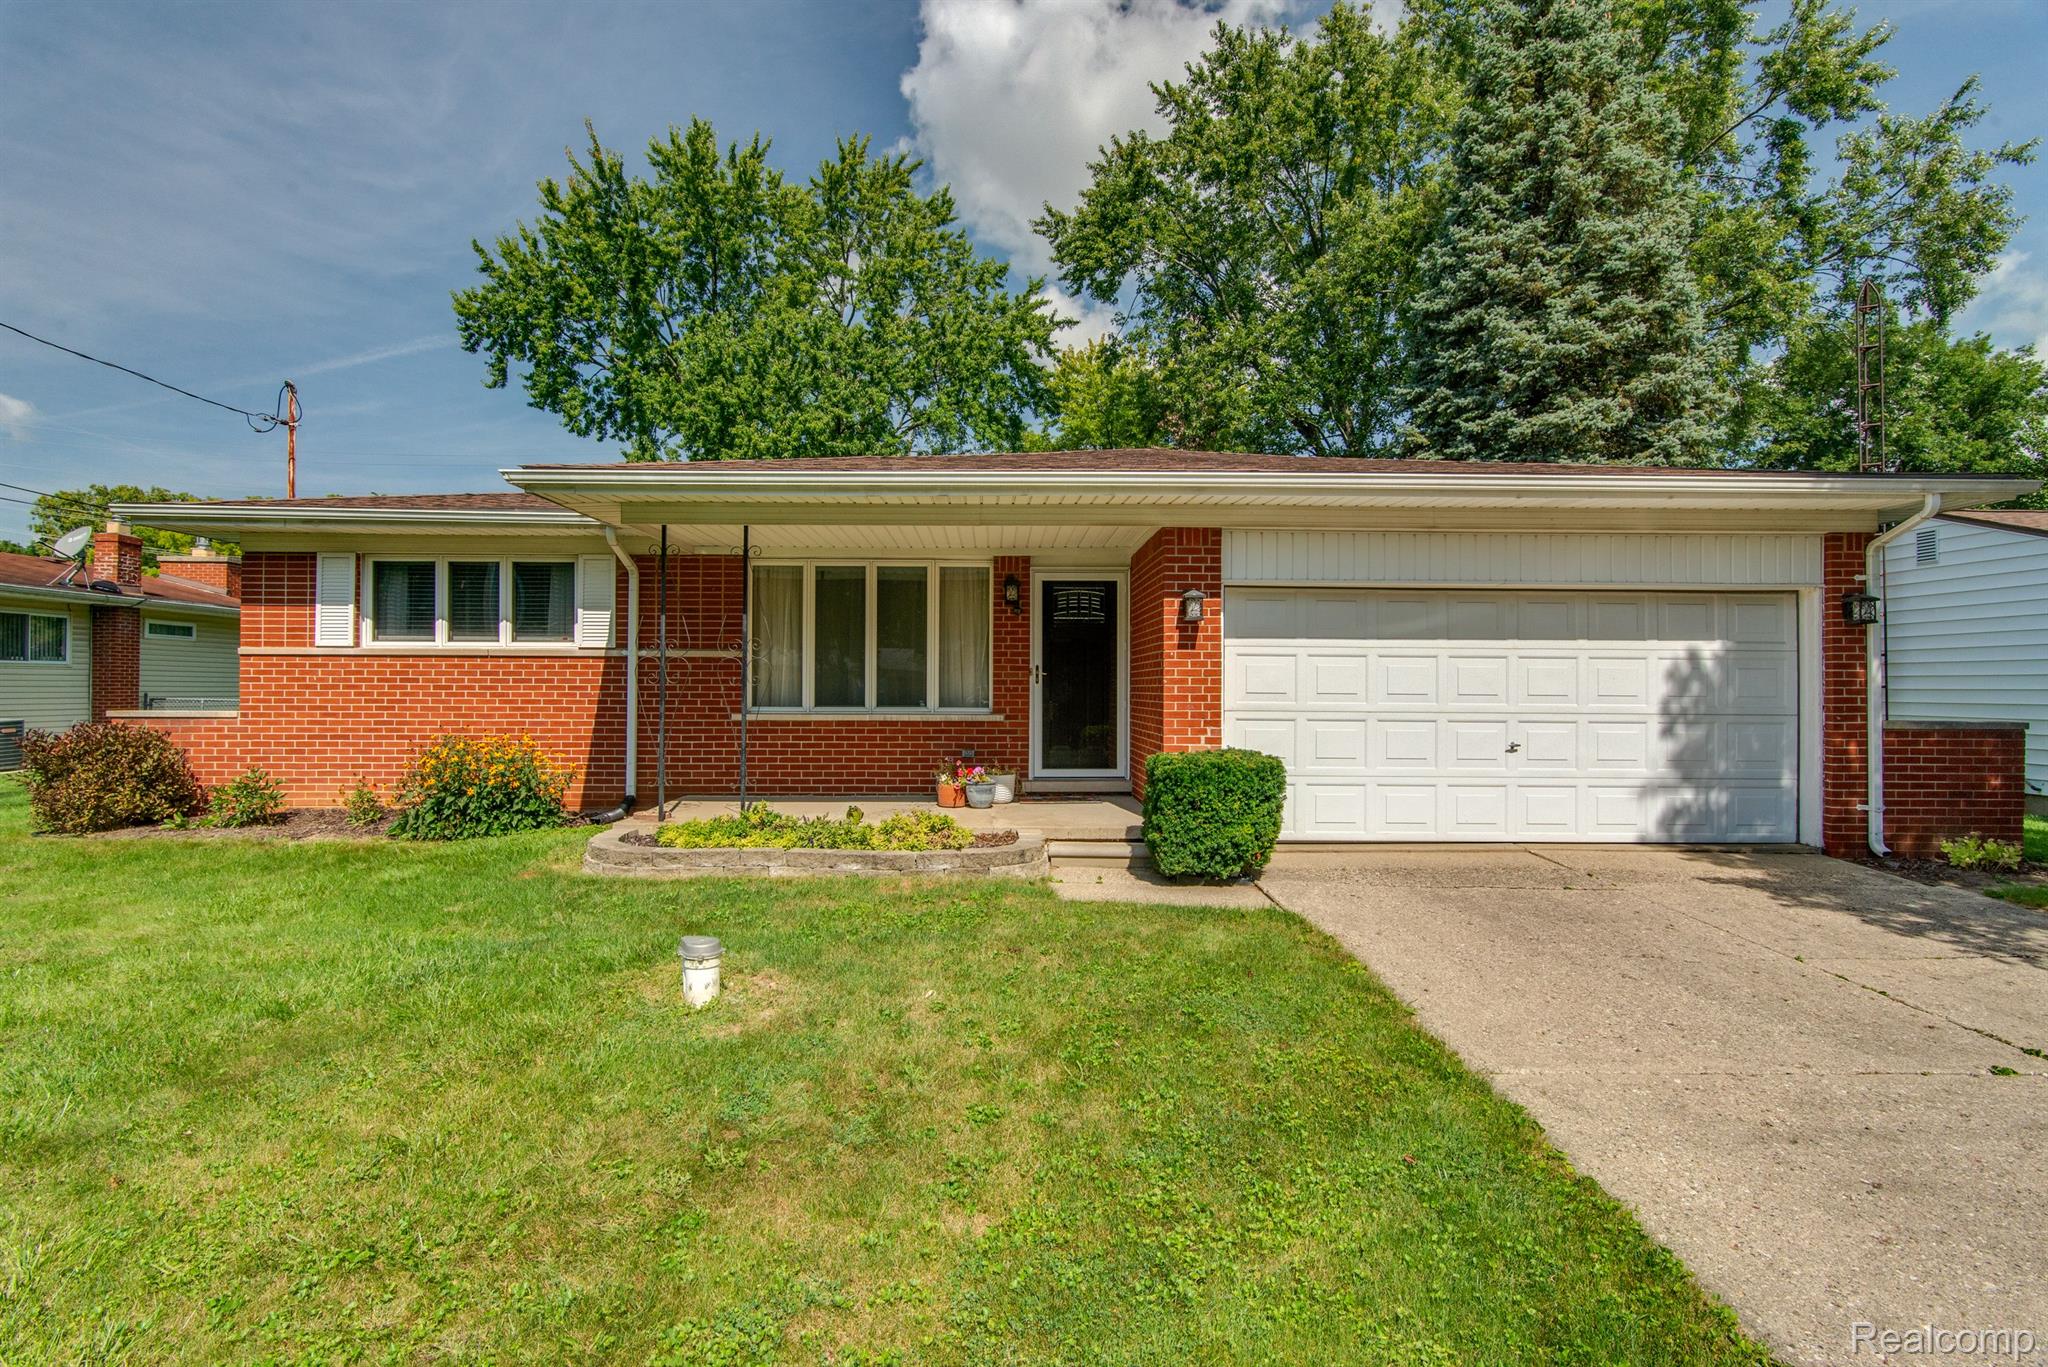

3
beds

2
baths

2,364 Sq.Ft. LIVING AREA

0.31 Acres lot

Jennifer Skulley

Jennifer Skulley

Features & Amenities

Interior

  • total bedrooms3
  • Total bathrooms2
  • full bathroom1
  • half bathroom1
  • Fireplace Family Room
  • APPLIANCES Dryer, Free Standing Electric Range, Free Standing Refrigerator, Washer

Area & Lot

  • Status Sold
  • Date Sold October 29, 2024
  • Living Area2,364 Sq.Ft.
  • Lot Area0.31 Acres
  • MLS® ID20240067717
  • TypeResidential
  • YEAR BUILT1965
  • Architecture StylesRanch
  • School DistrictCarmanAinsworth

Exterior

  • STORIES1
  • Garage Space2.0
  • water SourceWell
  • PoolNone
  • roofAsphalt
  • parkingTwo Car Garage, Attached
  • HEAT TYPEForced Air, Natural Gas
  • AIR CONDITIONINGCeiling Fans, Central Air
  • sewerPublic Sewer
  • SubstructureBasement, Poured, Slab, Sump Pump

Financial

  • Sales Price$188,000
  • Real Estate Tax $1,917/yr

See How I Can Win for You

Curious What Your Home
Could Sell For?

Follow Us on Instagram