Leave a Message

By providing your contact information to Brystol Rumschlag, your personal information will be processed in accordance with Brystol Rumschlag's Privacy Policy. By checking the box(es) below, you consent to receive communications regarding your real estate inquiries and related marketing and promotional updates in the manner selected by you. For SMS text messages, message frequency varies. Message and data rates may apply. You may opt out of receiving further communications from Brystol Rumschlag at any time. To opt out of receiving SMS text messages, reply STOP to unsubscribe.

Thank you for your message. I will be in touch with you shortly.

1049 Hampton Circle Unit: 44
Sold

1049 Hampton Circle Unit: 44

1049 Hampton Circle Unit: 44, Detroit, MI 48207

$425,000
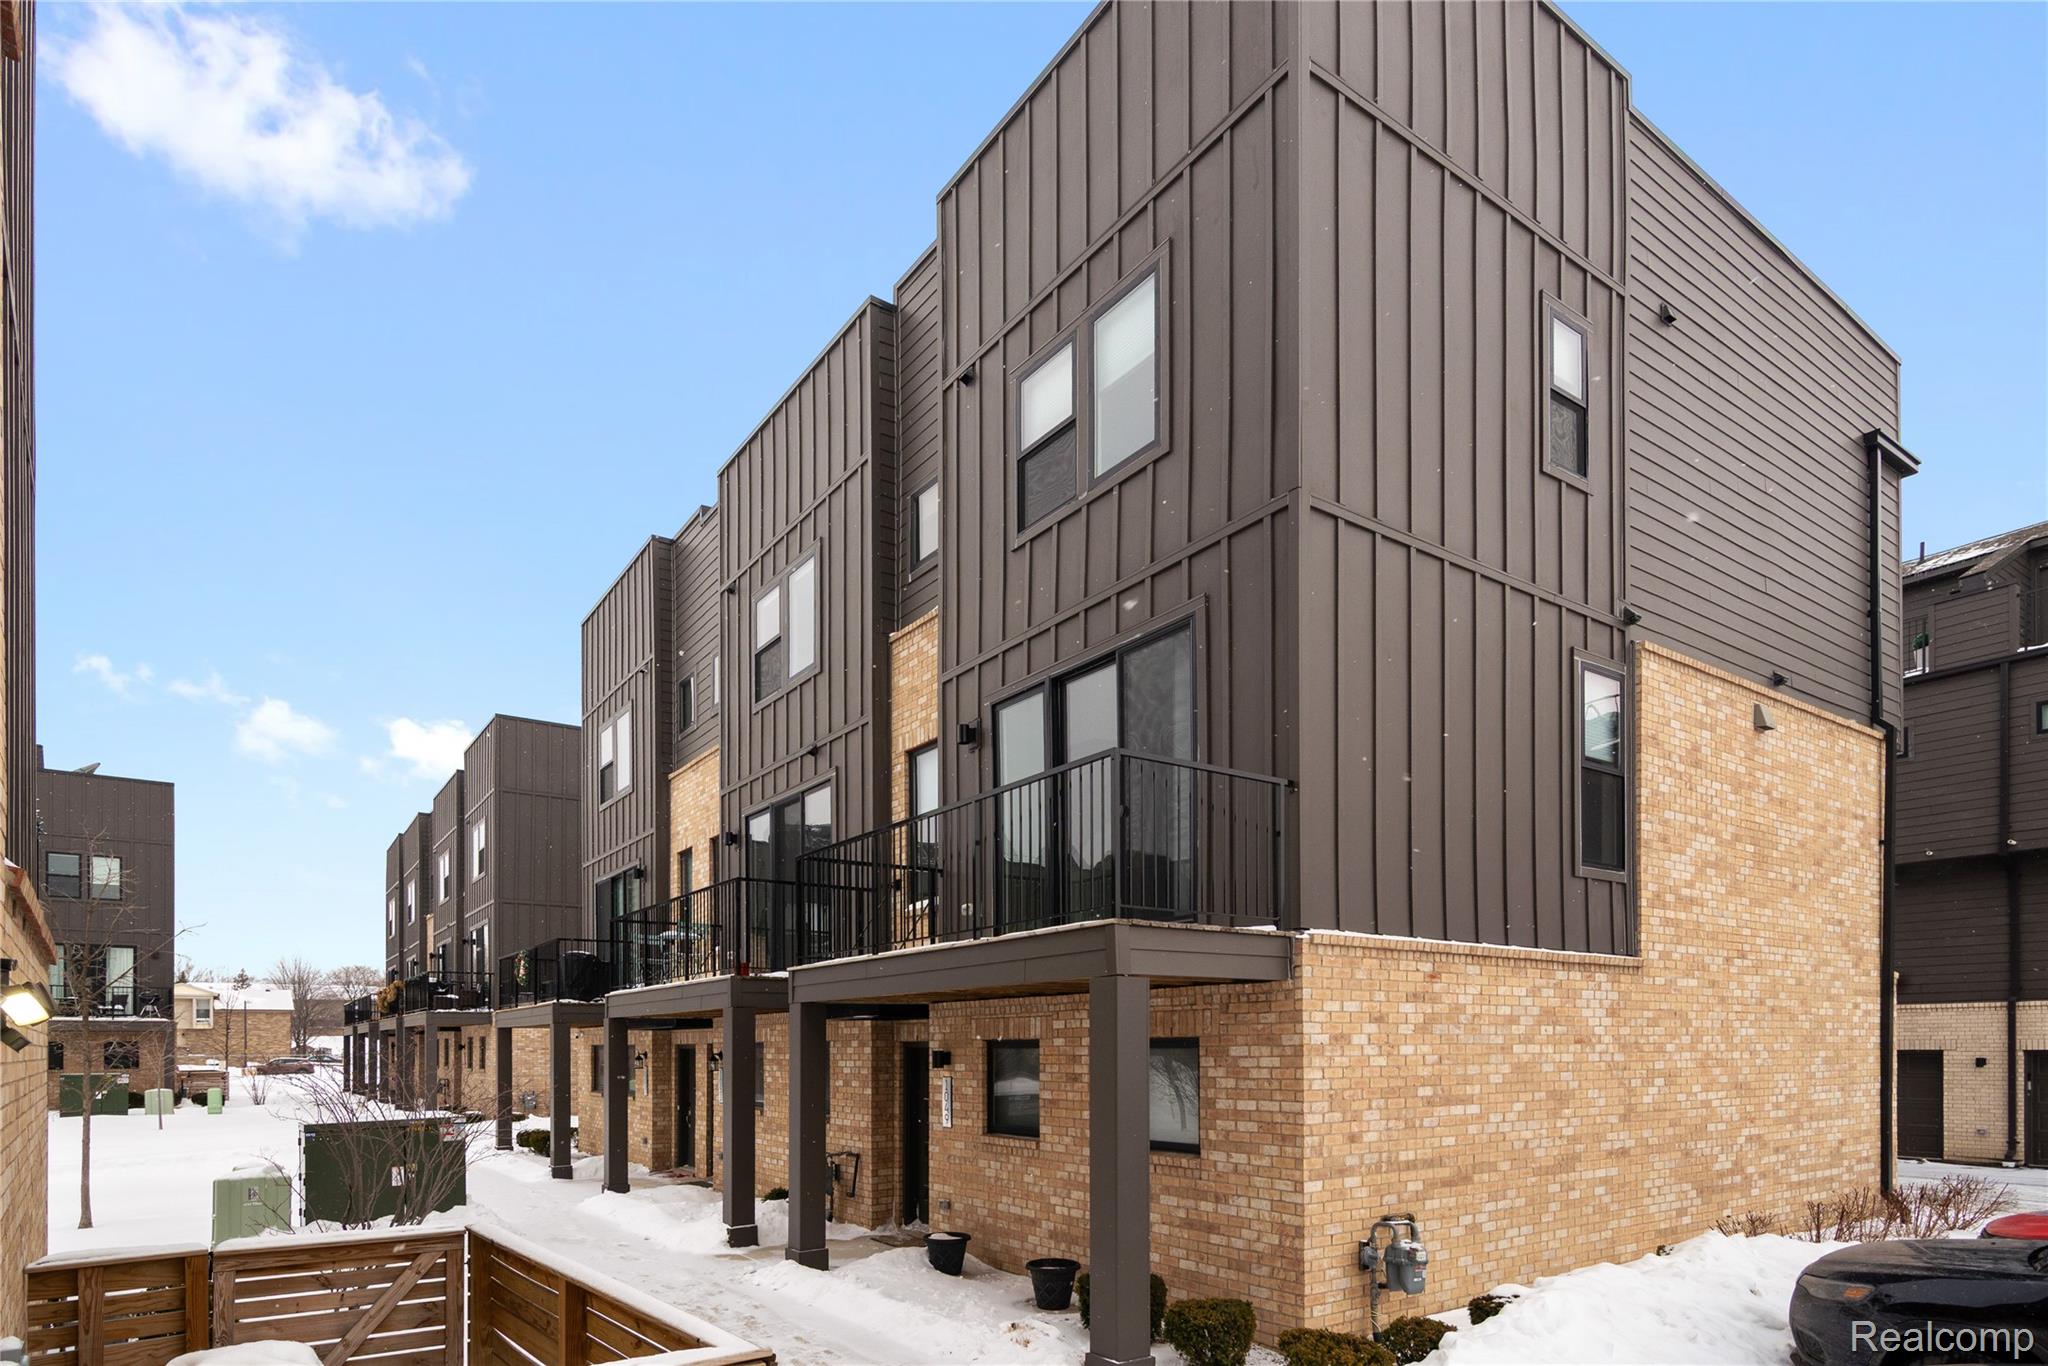
Rare corner townhome in the newly built Pullman Parc development featuring a unique floor plan no longer offered by the developer and extensive owner upgrades beyond builder standards! The entry level includes a 2-car attached garage with a 240V outlet for EV charging and a versatile studio space ideal for a home office, gym, or guest lounge. The main living level offers an open-concept layout with wide-plank flooring, designer lighting, and expansive windows. The kitchen features modern cabinetry, quartz countertops, premium appliances, and an oversized island with bar seating. The dining and living areas are highlighted by a floor-to-ceiling stone surround fireplace. The upper level includes both bedrooms and a convenient laundry area. The primary suite offers a private retreat with a dual-sink vanity and walk-in shower. A third top-floor room provides flexible use as an additional bedroom, nursery, office, or fitness space. A show stopping private rooftop terrace with sweeping Detroit skyline views. Additional features include a smart alarm system and energy-efficient windows. Located along the Dequindre Cut Greenway and just minutes from Eastern Market and the Detroit Riverwalk. Eligible for 15 years of NEZ tax benefits and the taxes listed reflect NEZ PRE millage rates. NEZ certificate and upgrade list available in documents. The home is also available for lease. BTVAI

3
beds

3
baths

1,618 Sq.Ft. LIVING AREA

Jeff Glover

Jeff Glover

Features & Amenities

Interior

  • total bedrooms3
  • Total bathrooms3
  • full bathrooms2
  • half bathroom1
  • Fireplace Living Room
  • APPLIANCES Dishwasher, Dryer, Free Standing Gas Range, Free Standing Refrigerator, Microwave, Washer

Area & Lot

  • Status Sold
  • Date Sold July 16, 2026
  • Living Area1,618 Sq.Ft.
  • MLS® ID20261007309
  • TypeCondo
  • YEAR BUILT2022
  • Architecture StylesTownhouse
  • School DistrictDetroit

Exterior

  • STORIES3
  • Garage Space2.0
  • water SourcePublic
  • PoolNone
  • roofMetal, Other
  • parkingTwo Car Garage, Attached
  • HEAT TYPEForced Air, Natural Gas
  • AIR CONDITIONINGCentral Air
  • sewerPublic Sewer
  • SubstructureSlab
  • security FeaturesSecurity System Owned
  • other exterior FeaturesGrounds Maintenance, Lighting

Financial

  • Sales Price$425,000
  • Real Estate Tax $5,200/yr
  • HOA $346/mo

See How I Can Win for You

Curious What Your Home
Could Sell For?

Follow Us on Instagram