Leave a Message

By providing your contact information to Brystol Rumschlag, your personal information will be processed in accordance with Brystol Rumschlag's Privacy Policy. By checking the box(es) below, you consent to receive communications regarding your real estate inquiries and related marketing and promotional updates in the manner selected by you. For SMS text messages, message frequency varies. Message and data rates may apply. You may opt out of receiving further communications from Brystol Rumschlag at any time. To opt out of receiving SMS text messages, reply STOP to unsubscribe.

Thank you for your message. I will be in touch with you shortly.

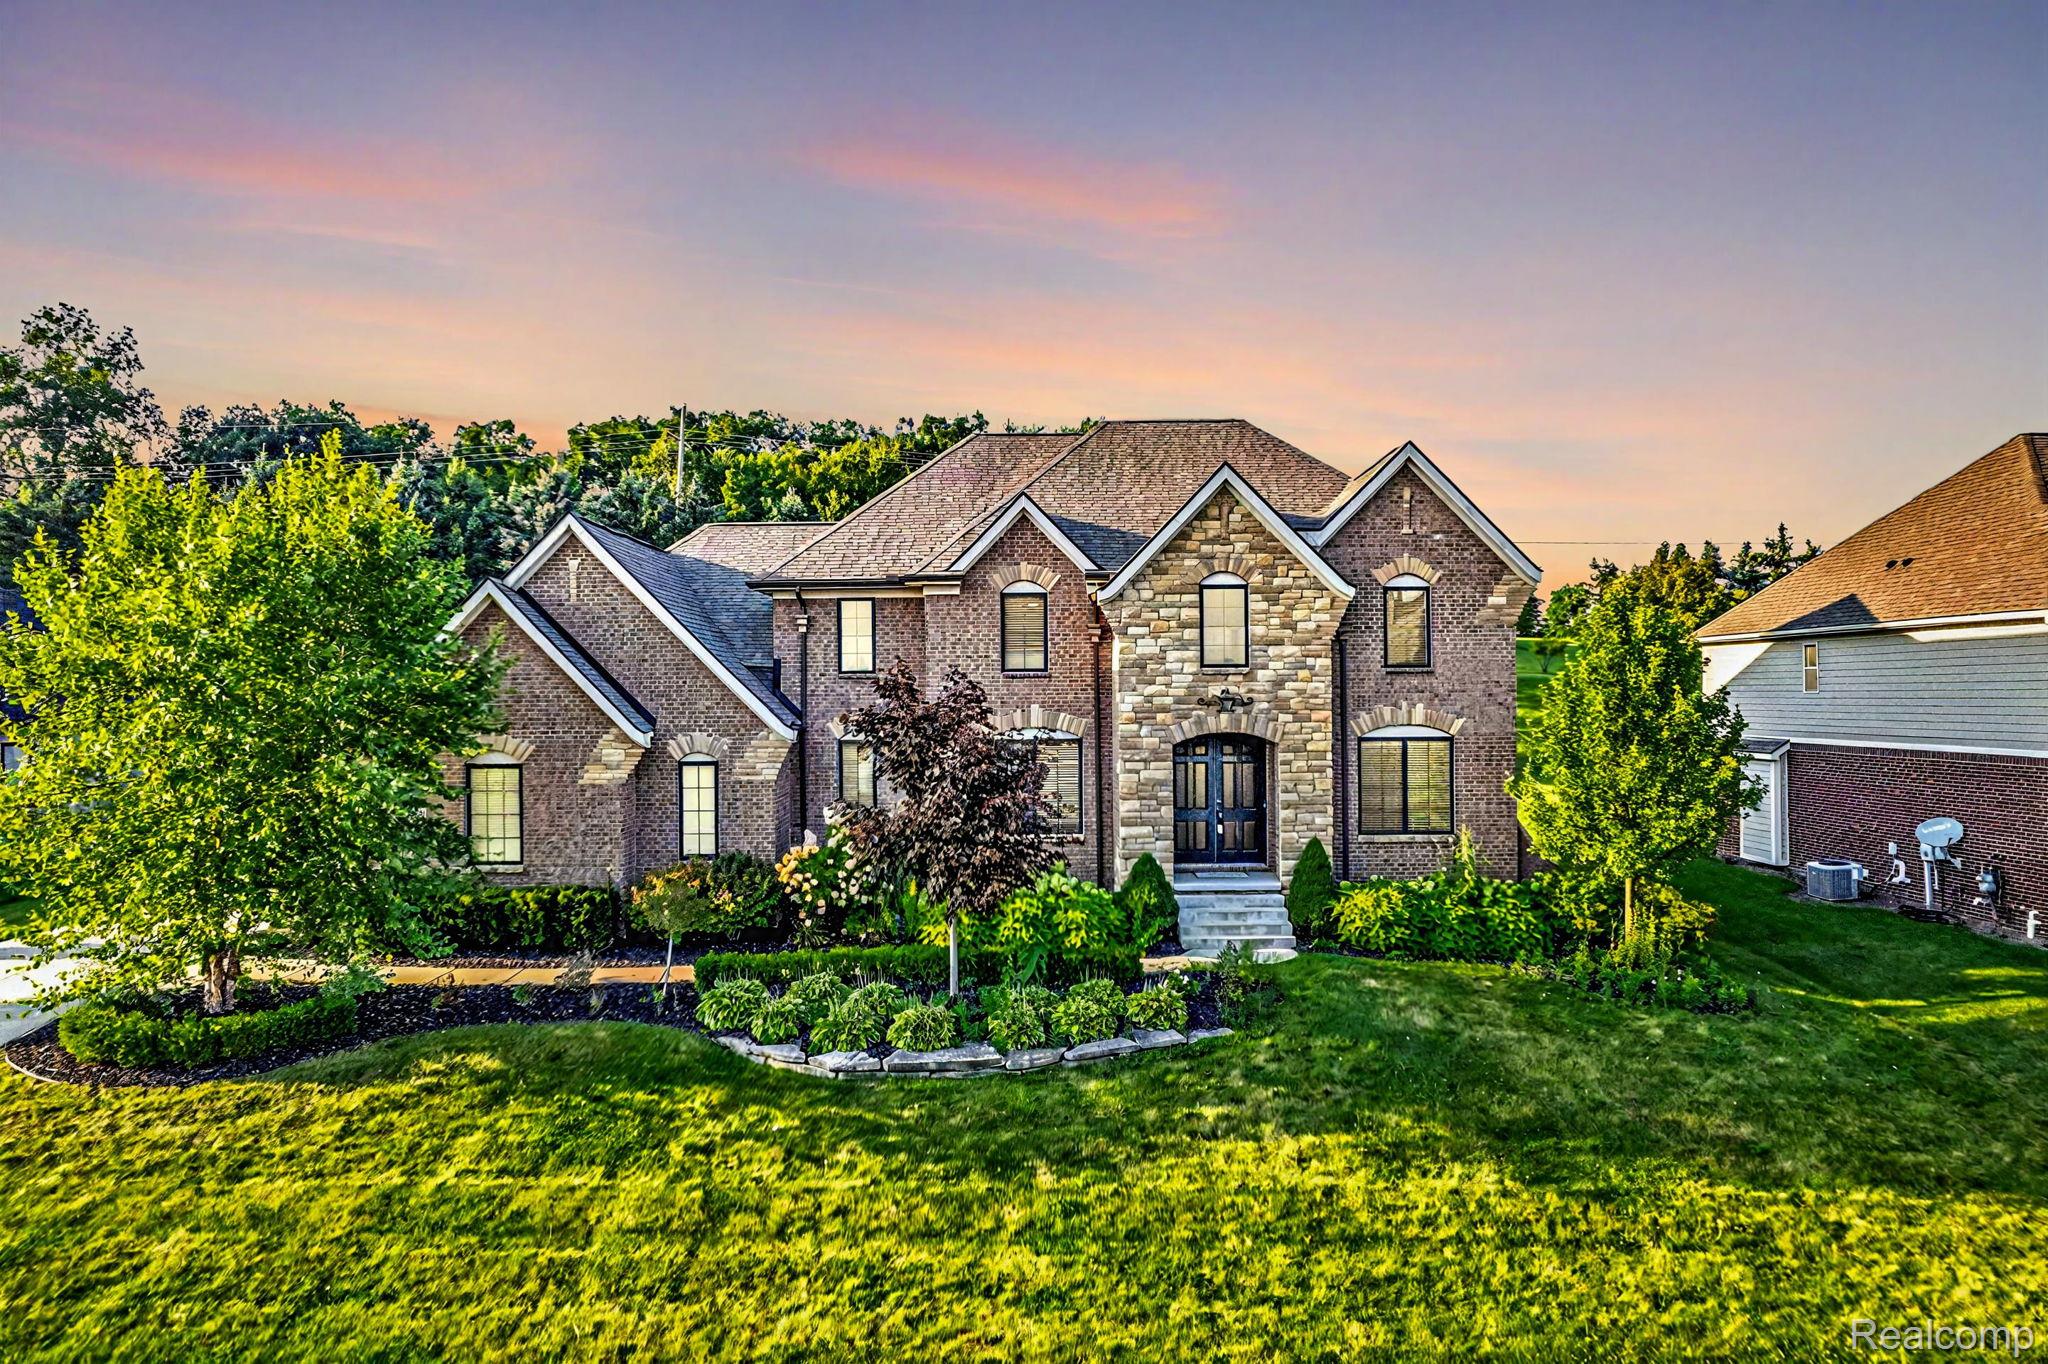
Two-story brick and stone house with landscaped front yard beneath a colorful sunset sky.
Sold

10486 Stoney Point Drive

10486 Stoney Point Drive, South Lyon, MI 48178

$960,000
Experience an elevated lifestyle in this stunning, custom-built Colonial, perfectly situated within the exclusive gated community of Hidden Lake Estates. Designed for the most discerning buyer, this home is a masterclass in modern comfort and sophisticated design, featuring premium finishes and an airy, open-concept layout. With four full bathrooms and two convenient half baths, the residence ensures ample space for both relaxation and privacy. The main floor greets you with a dramatic two-story foyer, a quiet library, and a formal dining room. The flow continues into a light-filled family room, anchored by a cozy fireplace with a stylish back-lit feature wall beneath an elegant coffered ceiling. The adjacent, updated chefs kitchen complete with gorgeous quartz counters and island, updated high-end appliances, cabinets and a bar area is perfectly suited for both casual gatherings and elegant entertaining. From the eat-in kitchen, step out to your private, poured concrete patio for seamless outdoor living. Best of all, enjoy summer on crystal blue Hidden Lake using your boat slip, included with the home. A dual-access staircase leads to the second floor, which hosts three spacious bedrooms each with walk-in closets including one with an en suite and two sharing a Jack-and-Jill bathroom. The expansive primary suite serves as a true private sanctuary, featuring a spa-inspired bathroom and generous closet space. A large bonus room rounds out the upper level, offering versatile flex space for a studio, home office, or fitness room.The finished basement significantly extends your living area. Enjoy movie nights in the custom media room, grab refreshments at the updated wet bar, and utilize the large, open space?perfect for a pool table. A full bathroom with a large step-in shower adds extra convenience. This residence is the epitome of move-in-ready luxury, providing the perfect backdrop for your next chapter. (Additional photos to follow)

4
beds

6
baths

4,599 Sq.Ft. LIVING AREA

0.5 Acres lot

Jeff Glover

Jeff Glover

Amy Knight

Amy Knight

Features & Amenities

Interior

  • total bedrooms4
  • Total bathrooms6
  • full bathrooms4
  • half bathrooms2
  • Fireplace Family Room, Gas
  • APPLIANCES Dishwasher, Dryer, Free Standing Gas Range, Free Standing Refrigerator, Microwave, Washer

Area & Lot

  • Status Sold
  • Date Sold August 17, 2026
  • Living Area4,599 Sq.Ft.
  • Lot Area0.5 Acres
  • MLS® ID20261053209
  • TypeResidential
  • YEAR BUILT2017
  • NeighborhoodSouth Lyon
  • Architecture StylesColonial
  • Water FrontageAll Sports Lake, Boat Facilities, Dock Facilities
  • School DistrictBrighton

Exterior

  • STORIES2
  • Garage Space4.0
  • water SourceCommunity
  • utilitiesUnderground Utilities
  • PoolNone
  • roofAsphalt
  • lot featuresSprinklers
  • parkingFour Car Garage, Attached, Electric Vehicle Charging Stations, Direct Access, Electricityin Garage, Garage Door Opener, Garage Faces Side
  • HEAT TYPEForced Air, Natural Gas
  • AIR CONDITIONINGCeiling Fans, Central Air
  • sewerPublic Sewer
  • SubstructureBasement, Poured
  • security FeaturesGated Community

Financial

  • Sales Price$960,000
  • Real Estate Tax $11,800/yr
  • HOA $2,735/yr

See How I Can Win for You

Curious What Your Home
Could Sell For?

Follow Us on Instagram