Leave a Message

By providing your contact information to Brystol Rumschlag, your personal information will be processed in accordance with Brystol Rumschlag's Privacy Policy. By checking the box(es) below, you consent to receive communications regarding your real estate inquiries and related marketing and promotional updates in the manner selected by you. For SMS text messages, message frequency varies. Message and data rates may apply. You may opt out of receiving further communications from Brystol Rumschlag at any time. To opt out of receiving SMS text messages, reply STOP to unsubscribe.

Thank you for your message. I will be in touch with you shortly.

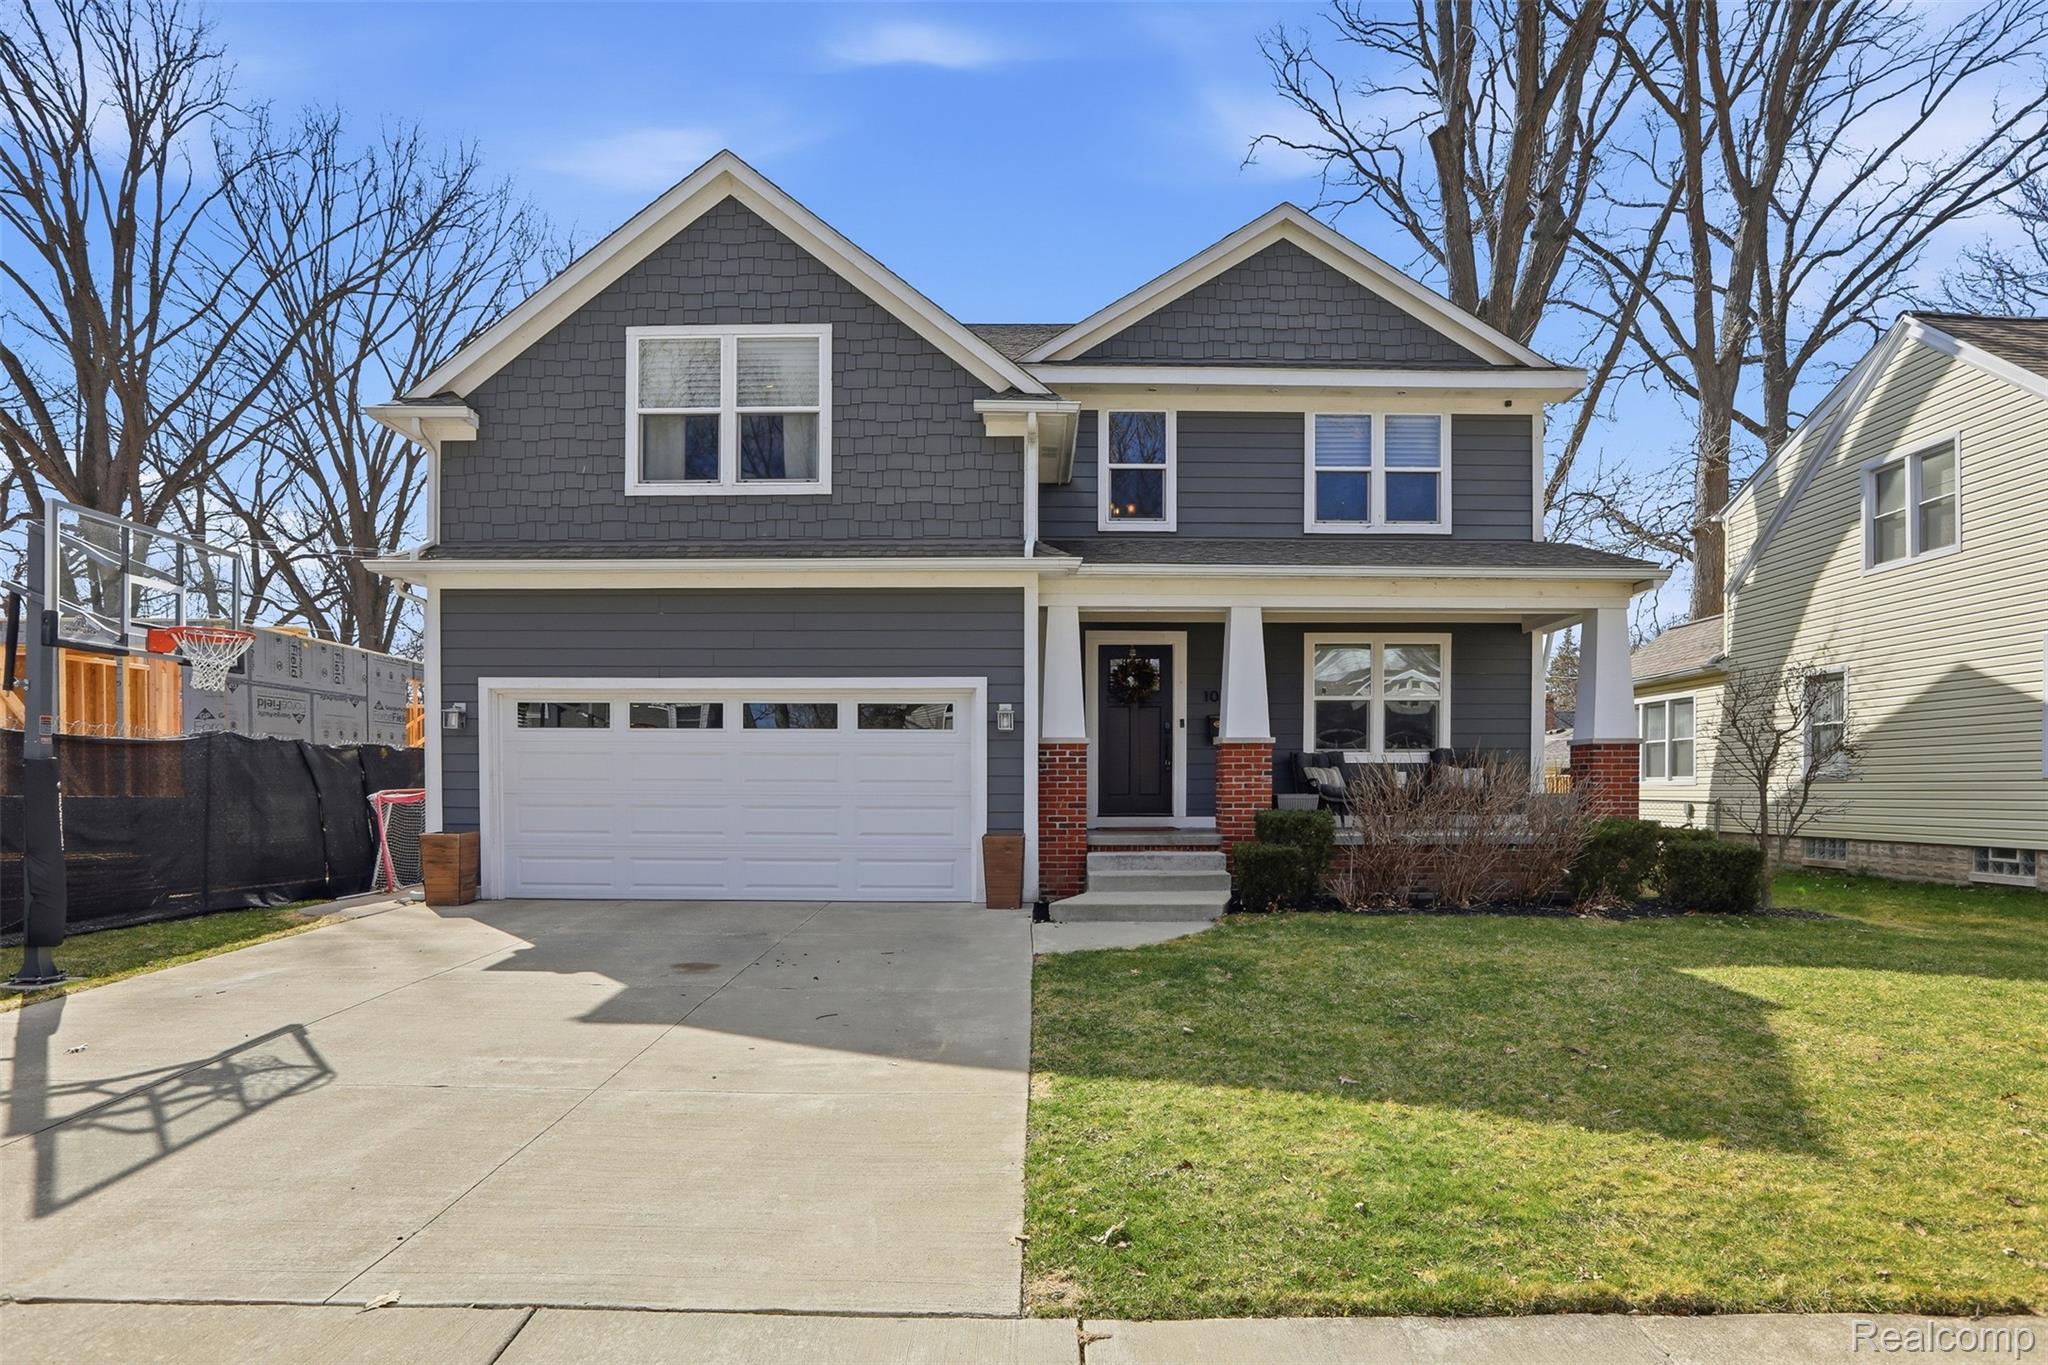
Two-story gray house with a white-trimmed garage, covered porch, and driveway.
Sold

1033 N Maple Avenue

1033 N Maple Avenue, Royal Oak, MI 48067

$885,000
Welcome to this exceptional 4-bedroom, 3.5-bath residence offering refined living in one of Royal Oak's most desirable locations. Thoughtfully designed with both elegance and functionality in mind, this home showcases rich hardwood flooring throughout the main level and a freshly painted interior, creating a bright and sophisticated atmosphere. The gourmet kitchen is the heart of the home, featuring granite countertops, an expansive center island, stainless steel appliances, gas range with hood vent, newer dishwasher, and both a butler's pantry and spacious walk-in pantry. The sunlit breakfast area opens to the back deck and private, fenced yard, while the open-concept design flows into the inviting family room with gas fireplace. A formal dining room and stylish powder room complete the main level. Upstairs, newer carpet and four generously sized bedrooms, including a luxurious primary suite with dual walk-in closets and a spa-inspired bath featuring dual granite vanities, a jetted soaking tub, and a beautiful tile shower with euro glass enclosure. A well-appointed full bath serves the additional bedrooms, and the second-floor laundry room with granite utility sink adds everyday convenience. The professionally finished lower level (2023) is designed for both relaxation and entertaining, offering a full bath, custom wet bar with beverage refrigerator, electric fireplace, expansive recreation space with egress window, and a flexible room ideal for a home office, fitness studio, or playroom. Additional highlights include a 2-car garage, generator hookup, house is hardwired with cat5 ethernet throughout, and a private, fenced backyard retreat. Ideally situated just a short distance to Northwood Elementary and nearby parks, this home delivers an exceptional blend of luxury, comfort, and location.

4
beds

4
baths

3,629 Sq.Ft. LIVING AREA

6,098.4 Sq.Ft. lot

Jeff Glover

Jeff Glover

Amy Duncan

Amy Duncan

Features & Amenities

Interior

  • total bedrooms4
  • Total bathrooms4
  • full bathrooms3
  • half bathroom1
  • Fireplace Basement, Electric, Family Room, Gas
  • APPLIANCES Bar Fridge, Dishwasher, Disposal, Dryer, Free Standing Gas Range, Free Standing Refrigerator, Washer
  • other interior Features Jetted Tub

Area & Lot

  • Status Sold
  • Date Sold May 1, 2026
  • Living Area3,629 Sq.Ft.
  • Lot Area6,098.4 Sq.Ft.
  • MLS® ID20261019180
  • TypeResidential
  • YEAR BUILT2015
  • Architecture StylesColonial
  • School DistrictRoyalOak

Exterior

  • STORIES2
  • Garage Space2.0
  • water SourceOther
  • PoolNone
  • roofAsphalt
  • parkingTwo Car Garage, Attached, Direct Access, Garage Faces Front
  • HEAT TYPEForced Air, Natural Gas
  • AIR CONDITIONINGCeiling Fans, Central Air
  • sewerPublic Sewer, Sewer At Street
  • SubstructureBasement, Poured

Financial

  • Sales Price$885,000
  • Real Estate Tax $17,532/yr

See How I Can Win for You

Curious What Your Home
Could Sell For?

Follow Us on Instagram