Leave a Message

By providing your contact information to Brystol Rumschlag, your personal information will be processed in accordance with Brystol Rumschlag's Privacy Policy. By checking the box(es) below, you consent to receive communications regarding your real estate inquiries and related marketing and promotional updates in the manner selected by you. For SMS text messages, message frequency varies. Message and data rates may apply. You may opt out of receiving further communications from Brystol Rumschlag at any time. To opt out of receiving SMS text messages, reply STOP to unsubscribe.

Thank you for your message. I will be in touch with you shortly.

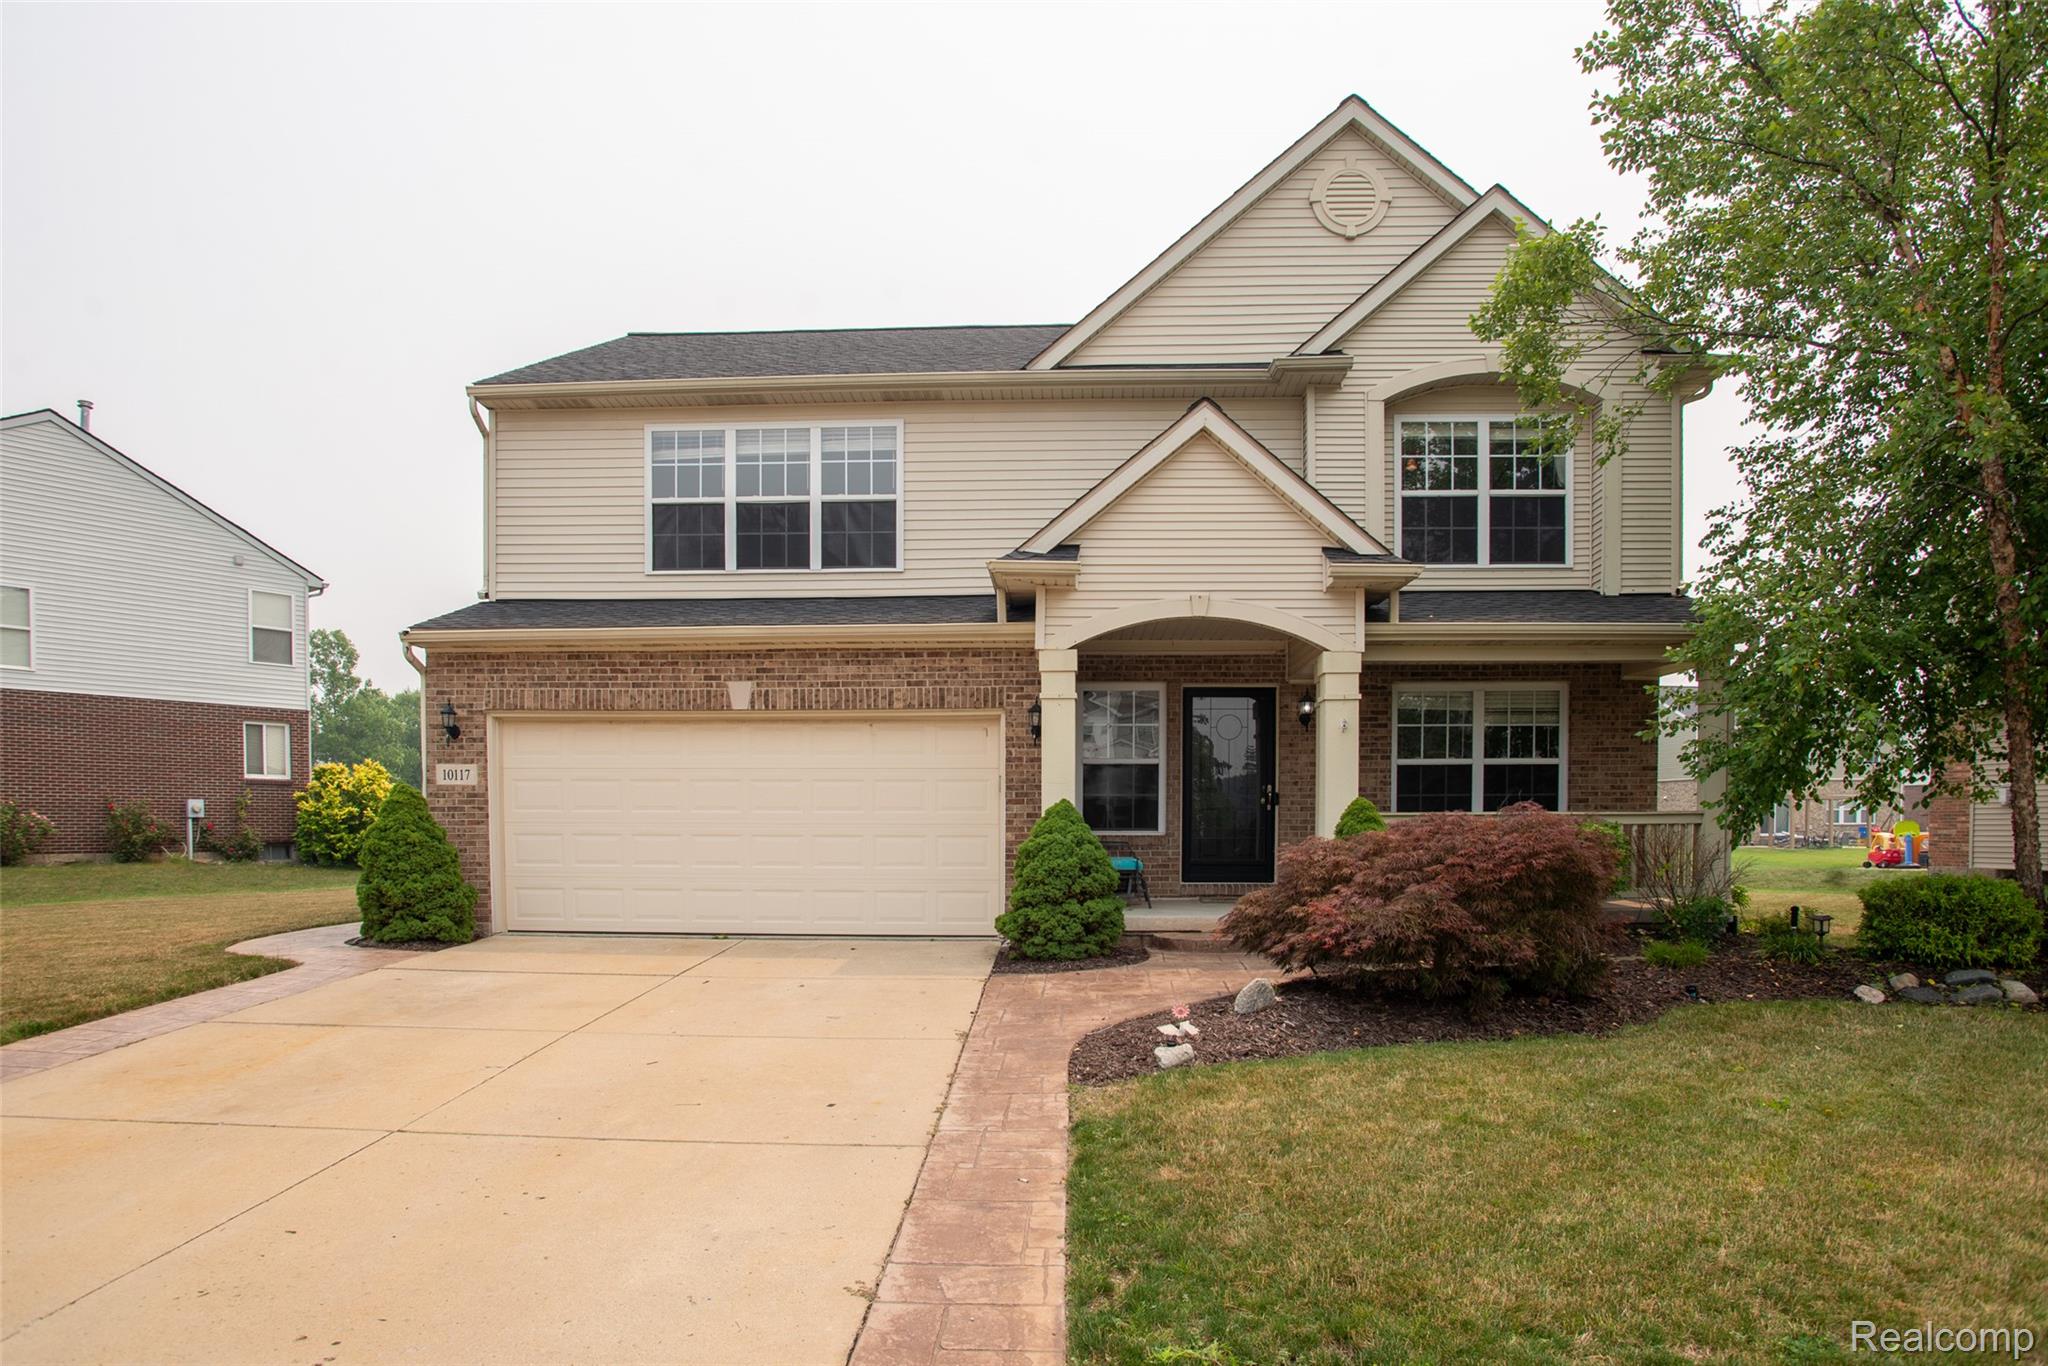
10117 Island Lake Drive
Sold

10117 Island Lake Drive

10117 Island Lake Drive, Taylor, MI 48180

$350,000
Welcome to this beautiful three-bedroom home located in a prestigious, fast-growing neighborhood. The spacious Waterford floor plan features soaring ceilings, an extended angled bay, an elegant marble fireplace, and decorative staircase balusters. The kitchen offers cocoa-glazed cabinetry, black appliances, and a neutral color palette ready to complement any style.

The spacious primary bedroom includes a walk-in closet, while the outdoor living space features a stamped concrete patio with a pergola--perfect for relaxing or entertaining. Additional updates and features include a brand-new furnace, new roof in 2024, water heater in 2022, Wi-Fi thermostat, sump pump, and wiring for a whole-home generator.

Conveniently located near schools, shopping, the airport, and major routes providing easy access to Ann Arbor and Detroit.

3
beds

3
baths

2,118 Sq.Ft. LIVING AREA

10,018.8 Sq.Ft. lot

Jeff Glover

Jeff Glover

Russell Roberts

Russell Roberts

Features & Amenities

Interior

  • total bedrooms3
  • Total bathrooms3
  • full bathrooms2
  • half bathroom1
  • Laundry room Gas Dryer Hookup, Laundry Room, Washer Hookup
  • Fireplace Gas, Living Room
  • APPLIANCES Dishwasher, Disposal, Exhaust Fan, Energy Star Qualified Dryer, Energy Star Qualified Washer, Free Standing Electric Range, Free Standing Refrigerator, Microwave, Range Hood
  • other interior Features Programmable Thermostat, Sound System

Area & Lot

  • Status Sold
  • Date Sold October 2, 2026
  • Living Area2,118 Sq.Ft.
  • Lot Area10,018.8 Sq.Ft.
  • MLS® ID20261055912
  • TypeResidential
  • YEAR BUILT2007
  • Architecture StylesColonial
  • School DistrictTaylor

Exterior

  • STORIES2
  • Garage Space2.0
  • water SourcePublic
  • PoolNone
  • roofComposition
  • lot featuresEasement, Sprinklers
  • parkingTwo Car Garage, Attached
  • HEAT TYPEForced Air, Natural Gas
  • AIR CONDITIONINGCeiling Fans, Central Air
  • sewerPublic Sewer
  • SubstructureBasement, Block, Sump Pump
  • security FeaturesSmoke Detectors

Financial

  • Sales Price$350,000
  • Real Estate Tax $4,198/yr
  • HOA $161/3 mos

See How I Can Win for You

Curious What Your Home
Could Sell For?

Follow Us on Instagram