




Leave a Message

By providing your contact information to Brystol Rumschlag, your personal information will be processed in accordance with Brystol Rumschlag's Privacy Policy. By checking the box(es) below, you consent to receive communications regarding your real estate inquiries and related marketing and promotional updates in the manner selected by you. For SMS text messages, message frequency varies. Message and data rates may apply. You may opt out of receiving further communications from Brystol Rumschlag at any time. To opt out of receiving SMS text messages, reply STOP to unsubscribe.

Thank you for your message. I will be in touch with you shortly.

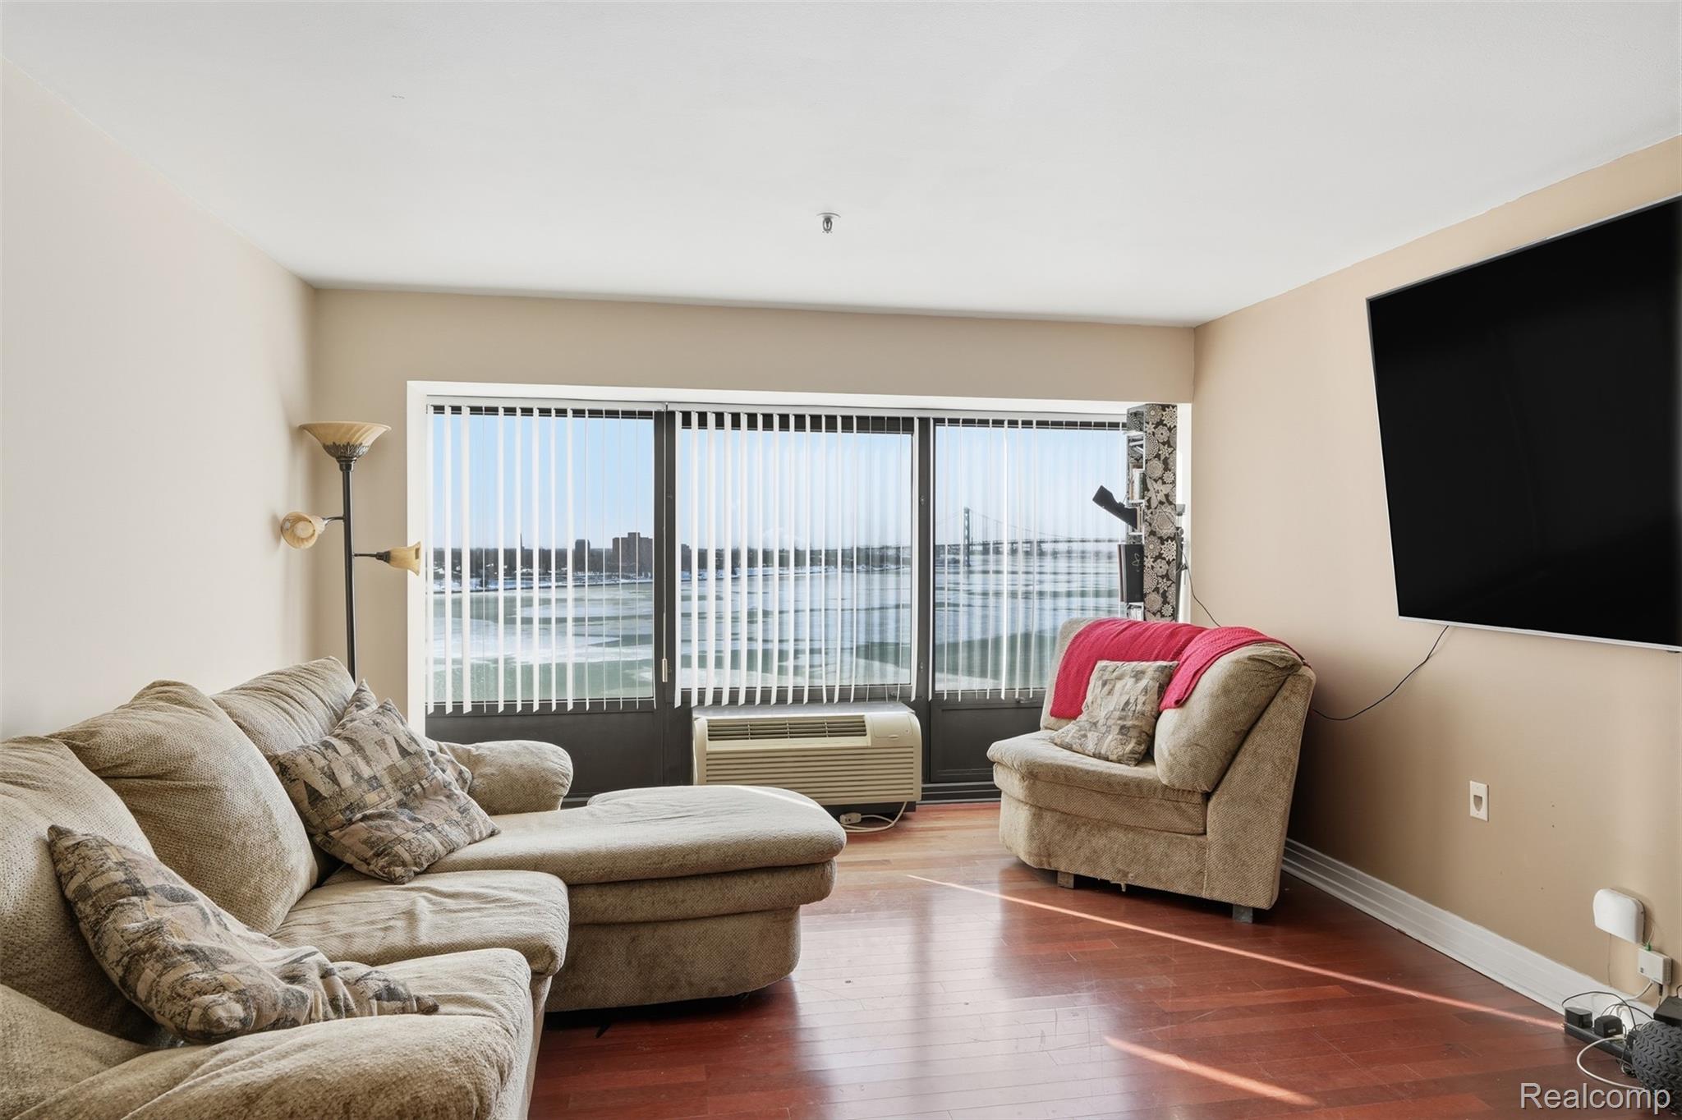
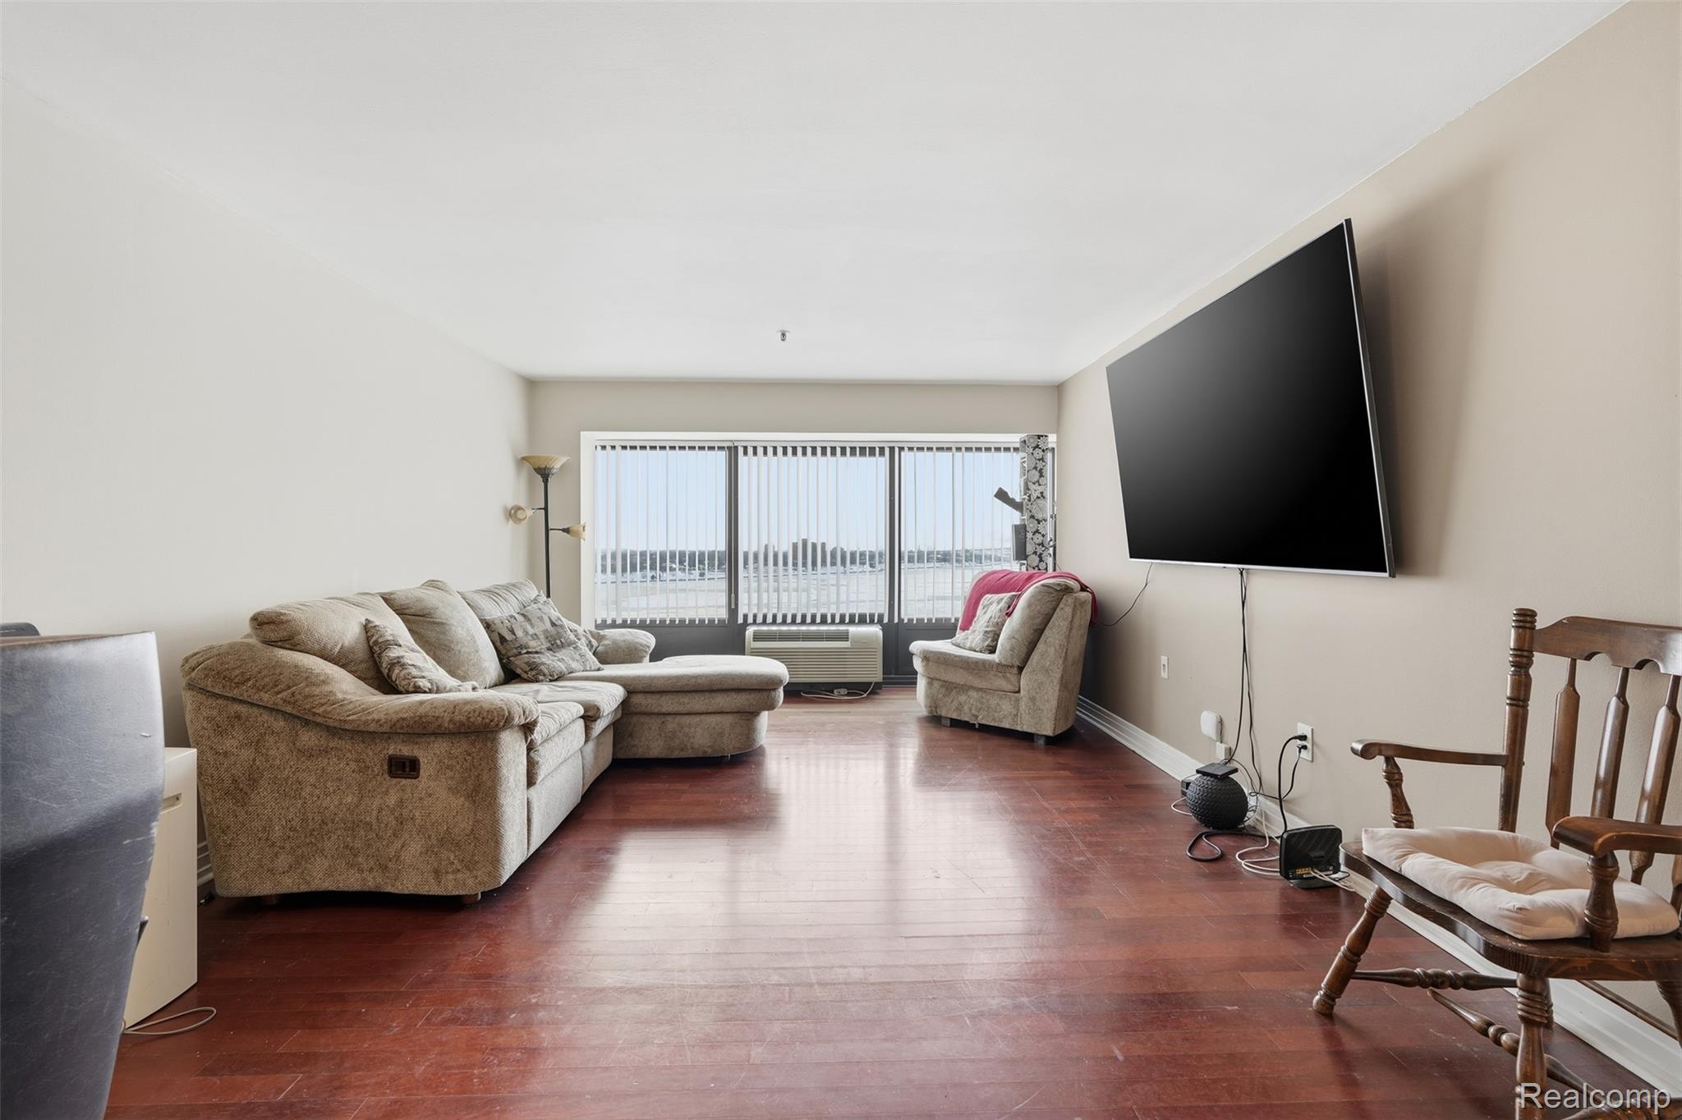
Living room with beige seating and a waterfront view through sliding glass doors.
1001 W Jefferson Avenue Unit: 12i
SEE ALL PHOTOS
Living room with beige seating and a waterfront view through sliding glass doors.
1001 W Jefferson Avenue Unit: 12i
For Sale

1001 W Jefferson Avenue Unit: 12i

1001 W Jefferson Avenue Unit: 12i, Detroit, MI 48226

$330,000
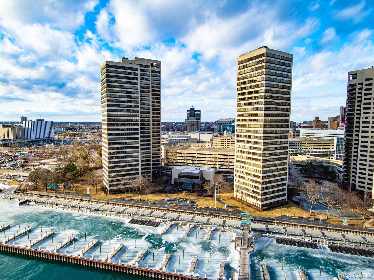
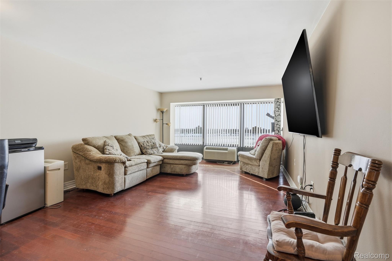
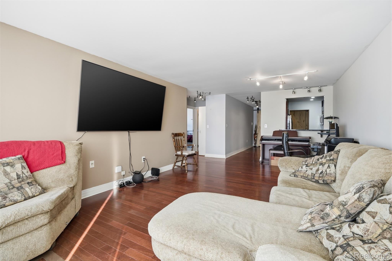
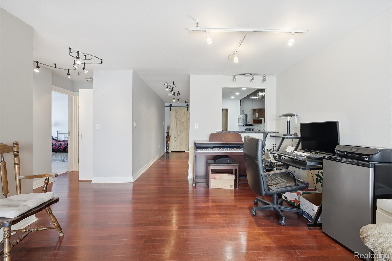
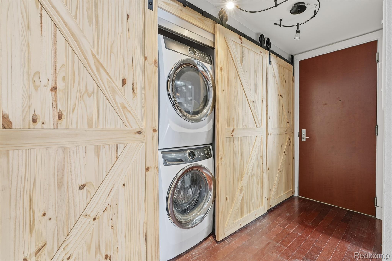
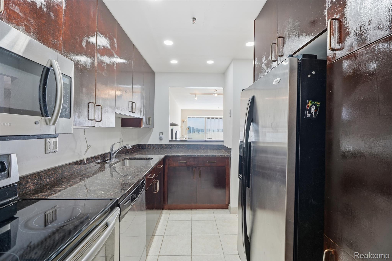
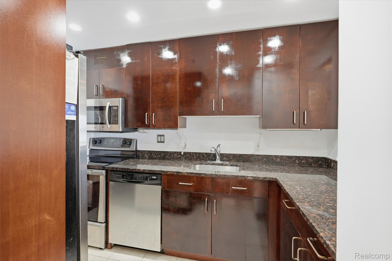
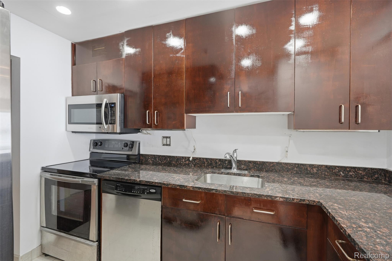
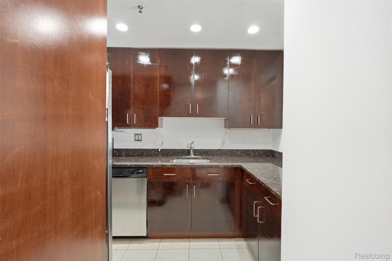
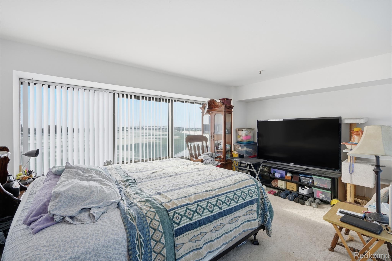
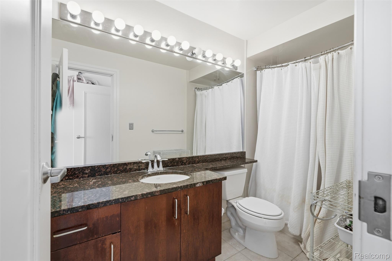
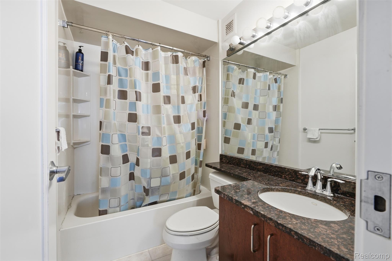
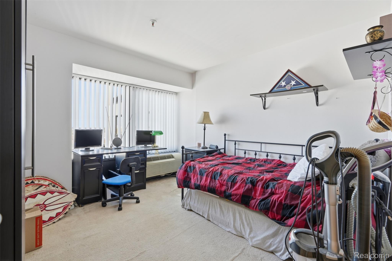
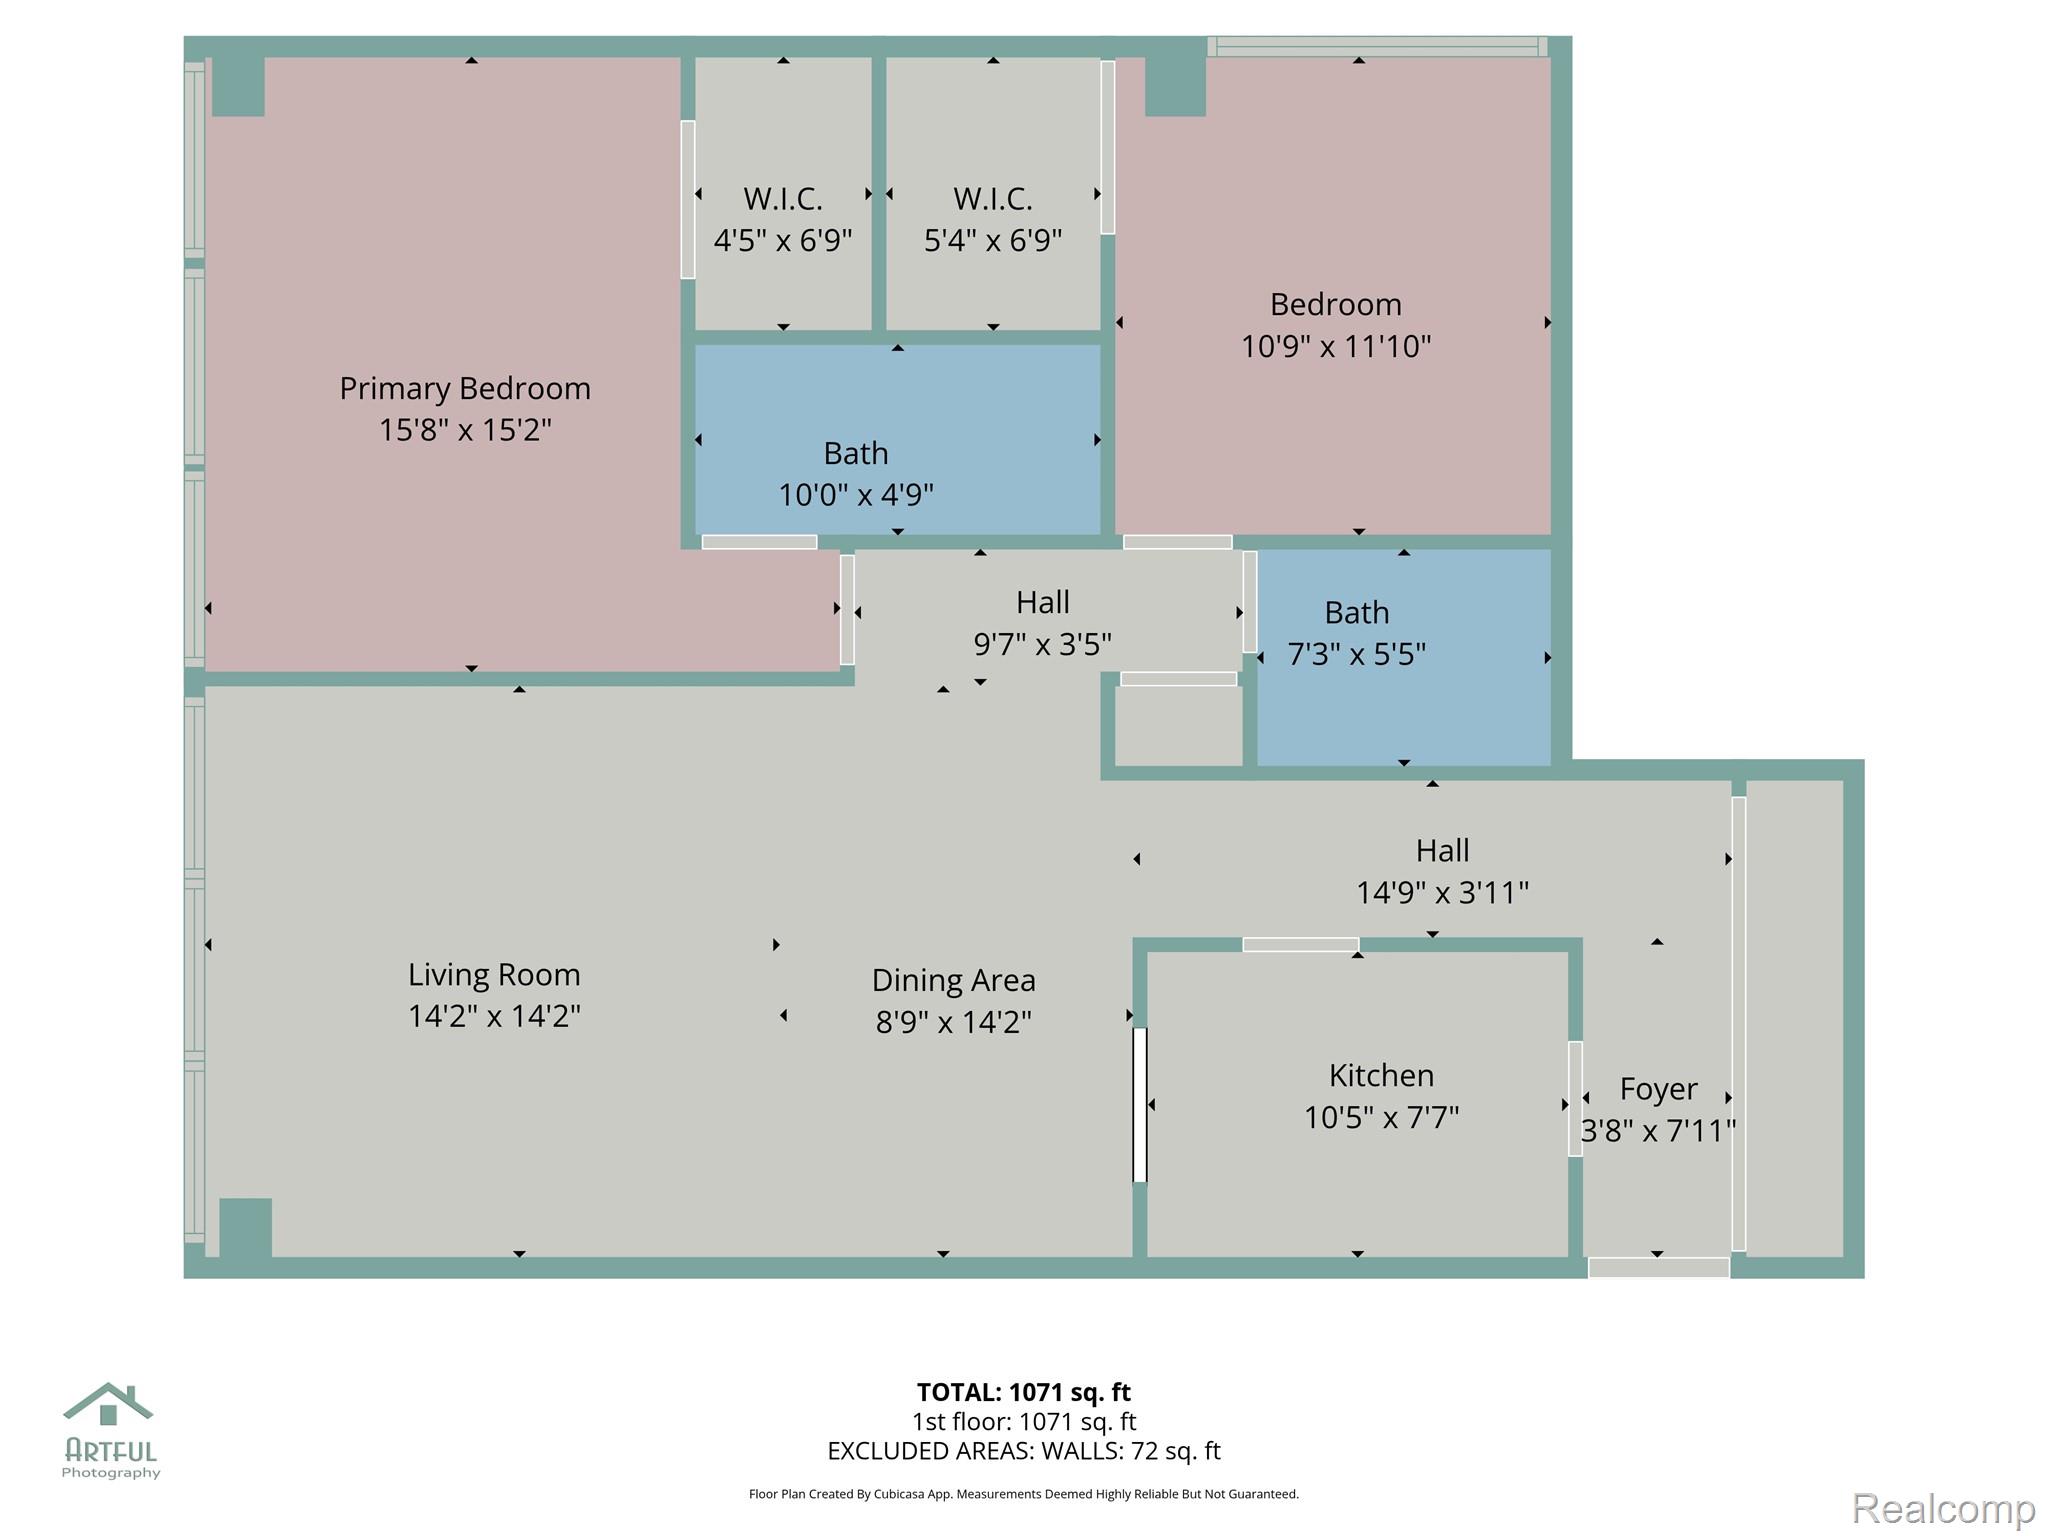
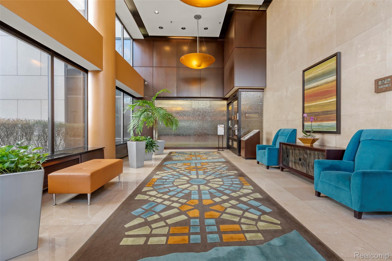
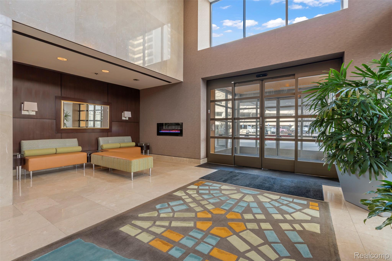
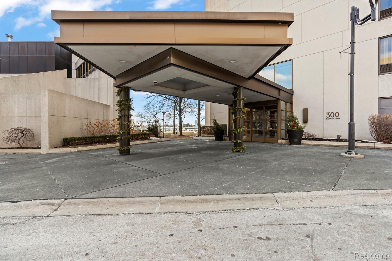
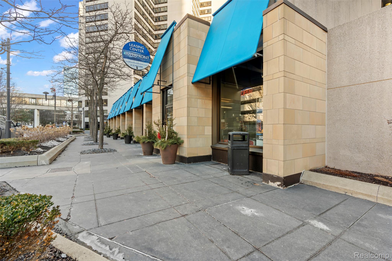
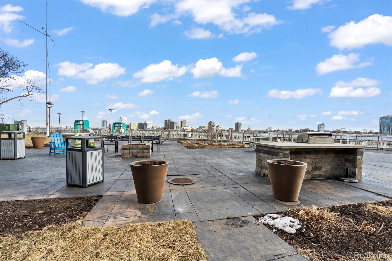
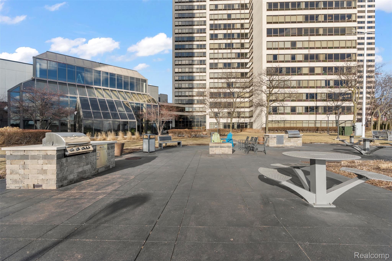
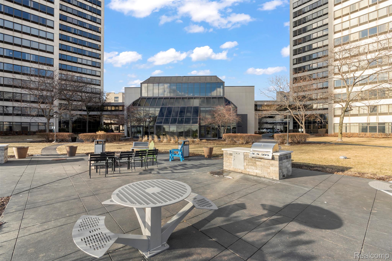
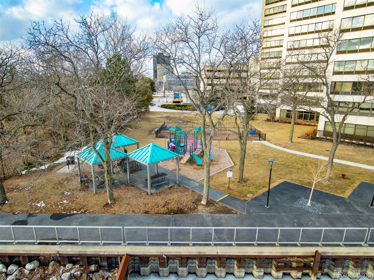
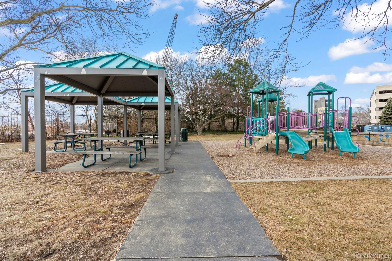
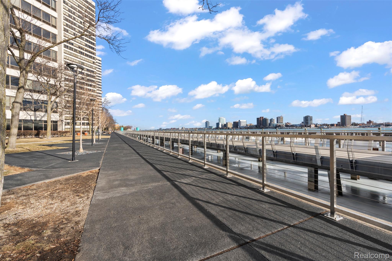
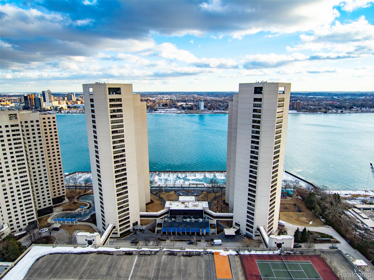
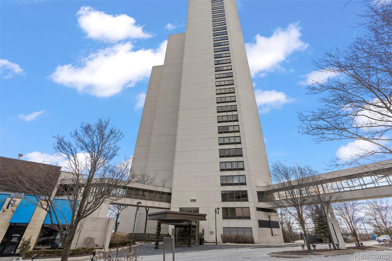
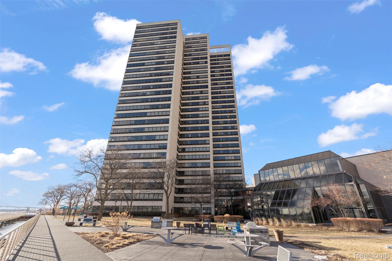
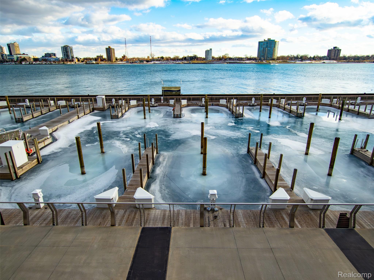
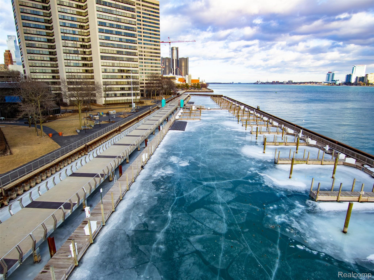
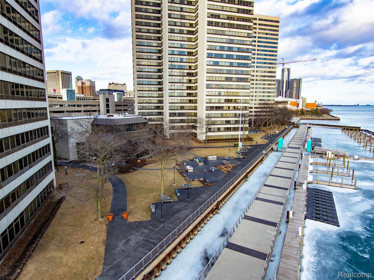
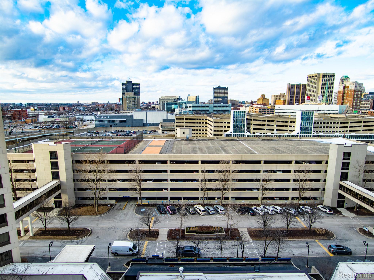
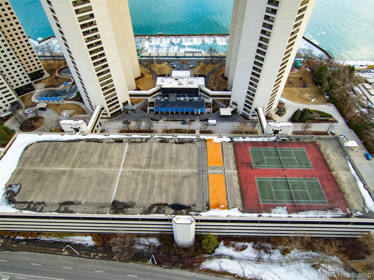
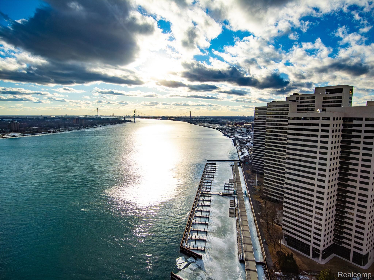
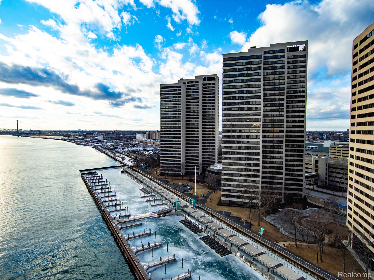
Live right in the heart of Downtown Detroit in this beautiful high-rise 2-bedroom, 2-bath high-rise condo with truly incredible views of the Detroit River, Canada, the Riverwalk, and the new Ralph C. Wilson Centennial Park. The open-concept layout is designed to take full advantage of the scenery, allowing you to enjoy river views whether you're relaxing in the living area or cooking dinner in the kitchen. Recently updated kitchen cabinets, new bathtub in second bathroom, sliding barn doors, and the convenience of an in-unit washer and dryer add both style and functionality to the space. The primary bedroom offers a comfortable and private retreat, complete with a walk-in closet, a full en-suite bathroom, and beautiful river views to wake up to each morning. The second bedroom is generously sized and ideal for guests, a home office, or additional living space. The building itself offers an incredible lifestyle with amenities that include marina access, a fitness center, indoor pool, dog park, rooftop tennis courts and jogging track, convenience store, and playground. Relax along the riverfront with seating, firepits, and grills, or take advantage of the private bridge to the People Mover for easy access around Downtown without the stress of parking. It's a lifestyle that perfectly blends comfort, convenience, and waterfront living.

2
beds

2
baths

1,040 Sq.Ft. LIVING AREA

Ashley Trefney

Ashley Trefney

Features & Amenities

Interior

  • total bedrooms2
  • Total bathrooms2
  • full bathrooms2
  • Laundry room In Unit
  • APPLIANCES Dishwasher, Disposal, Dryer, Free Standing Electric Oven, Free Standing Refrigerator, Microwave, Washer

Area & Lot

  • Status For Sale
  • Living Area1,040 Sq.Ft.
  • MLS® ID20261004299
  • TypeCondo
  • YEAR BUILT1996
  • Architecture StylesHigh Rise
  • Water FrontageAll Sports Lake, Boat Facilities, Dock Facilities, River Front, Seawall, Waterfront
  • School DistrictDetroit

Exterior

  • STORIES1
  • water SourcePublic
  • PoolCommunity, Indoor
  • parkingNo Garage, Parking Structure
  • HEAT TYPEForced Air, Natural Gas
  • AIR CONDITIONINGWall Units
  • sewerPublic Sewer
  • SubstructureSlab
  • security FeaturesTwenty Four Hour Security, Building Security, Gated Community

Financial

  • Sales Price$330,000
  • Real Estate Tax $3,611/yr
  • HOA $740/mo
View Virtual Tour
image

Schedule a Showing

I would love to show you this beautiful property. Please select your preferred date and time below. I will be in touch shortly to confirm your appointment.

Schedule a Showing

I would love to show you this beautiful property. Please select your preferred date and time below. I will be in touch shortly to confirm your appointment.

Thank you for your interest in 1001 W Jefferson Avenue Unit: 12i, Detroit, MI 48226. We are reviewing your request and will be in touch shortly!

Mortgage Calculator

Estimate your monthly mortgage payment, including the principal and interest, property taxes, and HOA. Adjust the values to generate a more accurate rate.

All estimates are provided for informational purposes only. Actual amounts may vary.
$0,000 Your Payment 20 15 65
$0,000 Your Payment

See How I Can Win for You

Curious What Your Home
Could Sell For?

Follow Us on Instagram